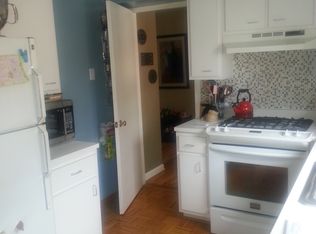
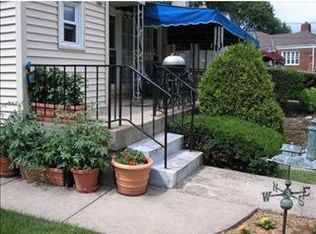
Nestled on a quiet cul-de-sac in Point Breeze, this charming 2-bedroom, 2-bath townhome offers the perfect combination of comfort, convenience, and city living. Step inside to discover bright, spacious living areas accented by beautiful hardwood floors and abundant natural light. The inviting living room flows seamlessly into the formal dining room, creating an ideal space for entertaining. The kitchen features generous cabinet storage, updated countertops, and stylish backsplash. The finished lower level expands your living space with a large family room, a second full bath, and flexible space perfect for a home office or fitness area. Outside, enjoy the tranquil patio with fire pit and its feeling of being tucked away while just minutes from everything Pittsburgh has to offer. Explore the vibrant shops, restaurants, and entertainment of Bakery Square, Shadyside, Squirrel Hill, and Regent Square, or spend your weekends enjoying the trails, green space, and recreation at nearby Frick Park and Mellon Park. Whether you’re searching for your first home, a low-maintenance city residence, or an investment in one of Pittsburgh’s most convenient neighborhoods, this home delivers an unbeatable location with comfortable, versatile living spaces at a great price.
For sale
$225,000
108 Lang Ct, Pittsburgh, PA 15208
2beds
1,008sqft
Townhouse
Built in 1955
3,567 Square Feet Lot
$217,400 Zestimate®
$223/sqft
$-- HOA
What's special
Finished lower levelGenerous cabinet storageAbundant natural lightQuiet cul-de-sacLarge family roomUpdated countertopsStylish backsplash
- 63 days
- 992
- 87
Zillow last checked:
Listing updated:
Listed by:
Tara Kite 412-751-2200,
HOWARD HANNA WILSON BAUM REAL ESTATE 412-751-2200
Source: WPMLS,MLS#: 1768070 Originating MLS: West Penn Multi-List
Originating MLS: West Penn Multi-ListFacts & features
Interior
Bedrooms & bathrooms
- Bedrooms: 2
- Bathrooms: 2
- Full bathrooms: 1
- 1/2 bathrooms: 1
Primary bedroom
- Level: Main
- Dimensions: 10x16
Bedroom 2
- Level: Main
- Dimensions: 10x11
Dining room
- Level: Main
- Dimensions: 10x12
Family room
- Level: Basement
- Dimensions: 9x20
Kitchen
- Level: Main
- Dimensions: 9x10
Living room
- Level: Main
- Dimensions: 15x22
Heating
- Forced Air, Gas
Cooling
- Central Air
Appliances
- Included: Some Electric Appliances, Cooktop, Dishwasher, Refrigerator, Stove
Features
- Flooring: Hardwood, Tile, Vinyl
- Basement: Walk-Out Access
Interior area
- Total structure area: 1,008
- Total interior livable area: 1,008 sqft
Video & virtual tour
Property
Parking
- Total spaces: 1
- Parking features: Built In
- Has attached garage: Yes
Features
- Levels: One
- Stories: 1
Lot
- Size: 3,567 Square Feet
- Dimensions: 0.0819
Details
- Parcel number: 0126G00256000000
Construction
Type & style
- Home type: Townhouse
- Architectural style: Ranch
- Property subtype: Townhouse
Materials
- Brick
- Roof: Asphalt
Condition
- Resale
- Year built: 1955
Community & HOA
Location
- Region: Pittsburgh
Financial & listing details
- Price per square foot: $223/sqft
- Tax assessed value: $127,700
- Annual tax amount: $3,365
- Date on market: 8/3/2026
Estimated market value
$217,400
$207,000 - $228,000
$1,759/mo
Price history
| Date | Event | Price |
|---|---|---|
| 9/8/2026 | Listed for sale | $225,000$223/sqft |
Source:  WPMLS #1768070 Report a problem WPMLS #1768070 Report a problem | ||
| 8/17/2026 | Contingent | $225,000$223/sqft |
Source: WPMLS #1768070 Report a problem | ||
| 8/3/2026 | Listed for sale | $225,000+82.9%$223/sqft |
Source: WPMLS #1768070 Report a problem | ||
| 4/25/2012 | Sold | $123,000-4.7%$122/sqft |
Source: WPMLS #874973 Report a problem | ||
| 10/13/2011 | Price change | $129,000-7.2%$128/sqft |
Source: Howard Hanna - Shadyside #874973 Report a problem | ||
| 9/29/2011 | Price change | $139,000-6.7%$138/sqft |
Source: Howard Hanna - Shadyside #874973 Report a problem | ||
| 6/20/2011 | Listed for sale | $149,000+10.4%$148/sqft |
Source: Howard Hanna - Shadyside #874973 Report a problem | ||
| 11/19/2009 | Sold | $135,000$134/sqft |
Source: Public Record Report a problem | ||
Public tax history
| Year | Property taxes | Tax assessment |
|---|---|---|
| 2025 | $3,143 +6.8% | $127,700 |
| 2024 | $2,942 +387.1% | $127,700 |
| 2023 | $604 | $127,700 |
| 2022 | $604 | $127,700 |
| 2021 | $604 +2% | $127,700 |
| 2020 | $592 -2% | $127,700 |
| 2019 | $604 -79.1% | $127,700 |
| 2018 | $2,890 | $127,700 |
| 2017 | $2,890 +378.4% | $127,700 |
| 2016 | $604 -78.6% | $127,700 |
| 2015 | $2,826 | $127,700 |
| 2014 | -- | $127,700 |
| 2013 | -- | $127,700 +4.3% |
| 2012 | -- | $122,400 |
| 2011 | -- | $122,400 |
| 2010 | -- | $122,400 +14% |
| 2009 | -- | $107,400 |
| 2008 | -- | $107,400 |
| 2007 | -- | $107,400 |
| 2006 | -- | $107,400 |
| 2005 | -- | $107,400 |
| 2004 | -- | $107,400 -12.3% |
| 2003 | -- | $122,400 |
| 2002 | -- | $122,400 |
Find assessor info on the county website
Monthly payment
Est. payment
Payment breakdown
Explore the cost of this home by adjusting the details. Changes won't be saved.Climate risks
Neighborhood: Point Breeze
Nearby schools
Schools provided by the listing agent
- District: Pittsburgh
Source: WPMLS. This data may not be complete. We recommend contacting the local school district to confirm school assignments for this home.

Similar homes
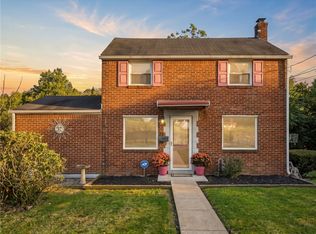
- $224,0003 bd2 ba1.4k sqft21 Hardwood Rd, Pittsburgh, PA 15235For Sale
 MLS ID #1775053, Jared Bozza. WPMLS
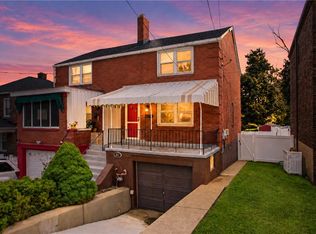
 - $204,9992 bd1 ba986 sqft4357 Winterburn Ave, Pittsburgh, PA 15207For Sale
 MLS ID #1776665, Rebekah Siegel. WPMLS
 - $239,9003 bd2 ba1.2k sqft556 Anderson Ave, Pittsburgh, PA 15239For Sale
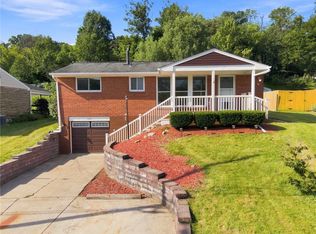 MLS ID #1777346, Shane Smith. WPMLS
 - $237,0003 bd1 ba1k sqft431 Filmore Rd, Pittsburgh, PA 15221For Sale
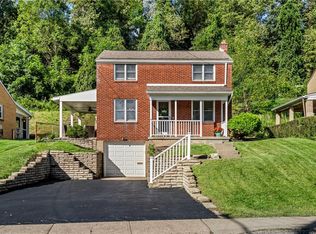 MLS ID #1774528, Eileen Doheny. WPMLS
