Welcome to 120 Spruce Court, tucked away on a quiet cul-de-sac in the desirable Spruce Valley community of West View. This inviting North Hills home offers the perfect blend of peaceful suburban living and everyday convenience, with shopping, dining, recreation, and major commuting routes all just minutes away. Enjoy easy access to McKnight Road, Ross Park Mall, Ross Towne Center, grocery stores, restaurants, coffee shops, fitness centers, and Interstate 279 for a convenient commute to Downtown Pittsburgh and the North Shore. The home is also located within the North Hills School District.
Step inside to a warm and comfortable living space filled with natural light. Plush neutral carpeting and a timeless color palette make the room easy to personalize, while a beautiful marble-surround gas fireplace creates a striking focal point and a cozy place to gather. Atrium doors extend the living space outdoors, offering access to a private patio area perfect for relaxing, entertaining, or enjoying a quiet morning.
The owner had the downspouts snaked 25' from the foundation to clear debri and reduce penetration. The duct work has been cleaned. The A/C unit has been serviced. The Chimney has been cleaned.
The bright and cheerful kitchen features crisp white cabinetry, generous counter space, and an efficient galley-style layout designed for everyday functionality. A sun-filled area at the end of the kitchen provides flexible space for a breakfast nook, coffee bar, casual dining area, workspace, or reading corner—allowing you to make the space your own.
Upstairs, two comfortable bedrooms and a full bath are conveniently arranged off the main hallway. The neutral décor and clean, uncomplicated layout create a peaceful retreat, with flexibility for a guest room, home office, or additional living space depending on your needs.
The lower level adds even more possibilities. A convenient laundry area leads to a spacious unfinished area currently ideal for storage, a workshop, or seasonal belongings. For buyers looking for additional living space, the lower level offers exciting potential for a future family room, home office, fitness area, hobby room, or recreation space.
One of the neighborhood's hidden gems is located just a short walk away at the end of the cul-de-sac—a community park with a picnic pavilion and green space perfect for gathering with friends and family, enjoying the outdoors, or giving your four-legged companions some fresh air.
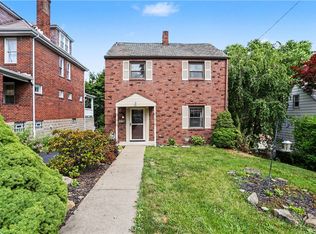
With its cul-de-sac setting, flexible living spaces, private outdoor area, nearby recreation, and convenient West View location, 120 Spruce Court offers a wonderful opportunity to enjoy comfortable North Hills living.
Under contract
Price cut: $6K (8/7)
$199,000
120 Spruce Ct, Pittsburgh, PA 15229
2beds
1,100sqft
Townhouse
Built in 1989
2,134 Square Feet Lot
$193,000 Zestimate®
$181/sqft
$132/mo HOA
What's special
Beautiful marble-surround gas fireplacePrivate outdoor areaQuiet cul-de-sacCul-de-sac settingGenerous counter spaceCrisp white cabinetryConvenient laundry area
- 98 days
- 61
- 0
Likely to sell faster than
Zillow last checked:
Listing updated:
Listed by:
Diana McKay 724-318-6681,
COMPASS PENNSYLVANIA, LLC 724-318-6681
Source: WPMLS,MLS#: 1763452 Originating MLS: West Penn Multi-List
Originating MLS: West Penn Multi-ListFacts & features
Interior
Bedrooms & bathrooms
- Bedrooms: 2
- Bathrooms: 2
- Full bathrooms: 1
- 1/2 bathrooms: 1
Primary bedroom
- Level: Upper
- Dimensions: 16x12
Bedroom 2
- Level: Upper
- Dimensions: 15x10
Bonus room
- Level: Lower
- Dimensions: 15x15
Dining room
- Level: Main
- Dimensions: 12x10
Entry foyer
- Level: Main
Kitchen
- Level: Main
- Dimensions: 10x9
Living room
- Level: Main
- Dimensions: 15x13
Heating
- Forced Air, Gas
Cooling
- Central Air
Appliances
- Included: Some Gas Appliances, Dryer, Dishwasher, Disposal, Microwave, Refrigerator, Stove, Washer
Features
- Window Treatments
- Flooring: Ceramic Tile, Carpet
- Windows: Multi Pane, Screens, Window Treatments
- Basement: Interior Entry,Unfinished
- Number of fireplaces: 1
- Fireplace features: Wood Burning
Interior area
- Total structure area: 1,100
- Total interior livable area: 1,100 sqft
Video & virtual tour
Property
Parking
- Total spaces: 2
- Parking features: Built In, Off Street, Garage Door Opener
- Has attached garage: Yes
Features
- Levels: Two
- Stories: 2
- Pool features: None
Lot
- Size: 2,134 Square Feet
- Dimensions: 0.049
Details
- Parcel number: 0216B00004000000
Construction
Type & style
- Home type: Townhouse
- Architectural style: Colonial,Two Story
- Property subtype: Townhouse
Materials
- Brick
- Roof: Asbestos Shingle
Condition
- Resale
- Year built: 1989
Utilities & green energy
- Sewer: Public Sewer
- Water: Public
Community & HOA
Community
- Features: Public Transportation
HOA
- Has HOA: Yes
- HOA fee: $132 monthly
Location
- Region: Pittsburgh
Financial & listing details
- Price per square foot: $181/sqft
- Tax assessed value: $112,700
- Annual tax amount: $3,471
- Date on market: 7/9/2026
Estimated market value
$193,000
$183,000 - $203,000
$1,539/mo
Price history
| Date | Event | Price |
|---|---|---|
| 9/12/2026 | Pending sale | $199,000$181/sqft |
Source:  WPMLS #1763452 Report a problem WPMLS #1763452 Report a problem | ||
| 8/7/2026 | Price change | $199,000-2.9%$181/sqft |
Source: WPMLS #1763452 Report a problem | ||
| 7/28/2026 | Price change | $205,000-2.4%$186/sqft |
Source: WPMLS #1763452 Report a problem | ||
| 7/9/2026 | Listed for sale | $210,000+62.9%$191/sqft |
Source: WPMLS #1763452 Report a problem | ||
| 3/11/2016 | Sold | $128,900-0.8%$117/sqft |
Source: WPMLS #1073774 Report a problem | ||
| 10/21/2015 | Price change | $129,900-0.8%$118/sqft |
Source: Howard Hanna - North Hills #1073774 Report a problem | ||
| 8/22/2015 | Listed for sale | $131,000+9.1%$119/sqft |
Source: Howard Hanna - North Hills #1073774 Report a problem | ||
| 6/12/2008 | Sold | $120,100$109/sqft |
Source: Public Record Report a problem | ||
Public tax history
| Year | Property taxes | Tax assessment |
|---|---|---|
| 2025 | $3,423 +11.9% | $112,700 |
| 2024 | $3,058 +473.6% | $112,700 |
| 2023 | $533 | $112,700 |
| 2022 | $533 | $112,700 |
| 2021 | $533 +2% | $112,700 |
| 2020 | $522 -2% | $112,700 |
| 2019 | $533 -81.4% | $112,700 |
| 2018 | $2,866 +0.8% | $112,700 |
| 2017 | $2,843 +534.8% | $112,700 +19% |
| 2016 | $448 -80.8% | $94,700 |
| 2015 | $2,338 | $94,700 |
| 2014 | -- | $94,700 -3.1% |
| 2013 | -- | $97,700 +30.1% |
| 2012 | -- | $75,100 |
| 2011 | -- | $75,100 |
| 2010 | -- | $75,100 -16.6% |
| 2009 | -- | $90,100 |
| 2008 | -- | $90,100 |
| 2007 | -- | $90,100 |
| 2006 | -- | $90,100 |
| 2005 | -- | $90,100 |
| 2004 | -- | $90,100 |
| 2003 | -- | $90,100 |
| 2002 | -- | $90,100 |
Find assessor info on the county website
Monthly payment
Est. payment
Payment breakdown
Explore the cost of this home by adjusting the details. Changes won't be saved.Climate risks
Neighborhood: 15229
Nearby schools
Schools provided by the listing agent
- District: North Hills
Source: WPMLS. This data may not be complete. We recommend contacting the local school district to confirm school assignments for this home.
Similar homes
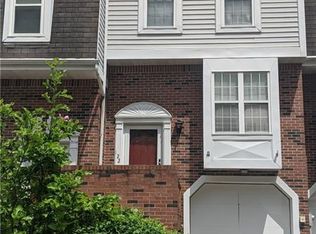
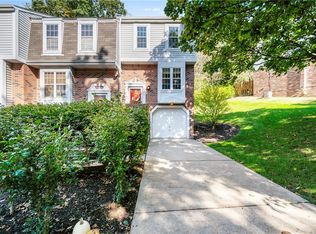
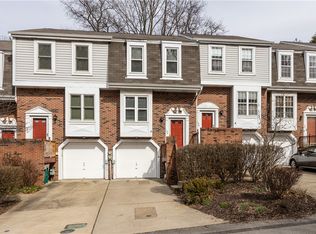
- $199,9002 bd2 ba1.1k sqft127 Spruce Ct, Pittsburgh, PA 15229For Sale
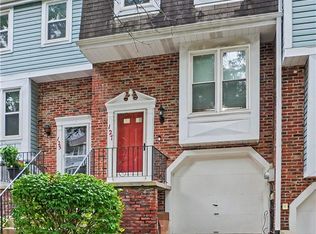 MLS ID #1778614, Rula Khoury. WPMLS
 - $205,0002 bd2 ba1.2k sqft162 Linden Ct, Pittsburgh, PA 15237For Sale
 MLS ID #1765506, Rocio Delgado-Covey. WPMLS
 - $209,9003 bd2 ba1.3k sqft55 Maple Ct, Pittsburgh, PA 15237For Sale
 MLS ID #1760699, Mary Scafede. WPMLS
 - $245,0002 bd3 ba1.3k sqft21 Leon Rd, Pittsburgh, PA 15220For Sale
 MLS ID #1778961, Christa Gaugler. WPMLS
