This move-in ready 2-bedroom, 2.5-bath in the the conveniently located Jefferson Ridge community offers a functional multi-level layout, spacious living areas, and thoughtful updates throughout.
A welcoming entry level provides convenient access to the oversized integral garage and a spacious laundry room with additional storage. Head upstairs to the bright main living area, where updated flooring and recessed lighting throughout the living room create an inviting space for relaxing or entertaining. Sliding glass doors lead to a covered rear patio, seamlessly extending your living space outdoors. Just down the hall, the oversized eat-in kitchen offers solid wood cabinetry, generous cabinet and countertop space, plenty of room for a full-size dining table. Plus a half bath for added convenience.
The upper level features a spacious primary suite with dual closets and a private en-suite bathroom. A generously sized second bedroom and an additional full bathroom provide comfortable accommodations for family, guests, or a home office.
Recent updates include new main-level flooring, fresh interior paint, recessed lighting, updated light fixtures, new toilets, a new water heater, a replaced main water line, and all new electrical outlets, giving buyers added peace of mind.
Residents enjoy a neighborhood playground, low HOA fees with grass maintenance included, and a location just minutes from the Montour Trail, parks, shopping, dining, and Route 51. HSA Home Warranty offered with property.
For sale
$195,000
323 Joan Of Arc Ct, Clairton, PA 15025
2beds
1,239sqft
:
Get pre-qualified$1,409/mo
Townhouse
Built in 1982
1,049 Square Feet Lot
$191,700 Zestimate®
$157/sqft
$78/mo HOA
What's special
Sliding glass doorsWelcoming entry levelNeighborhood playgroundOversized integral garageFunctional multi-level layoutUpdated flooringDual closets
- 22 days |
- 560 |
- 37 |
Likely to sell faster than
Zillow last checked:
Listing updated:
Listed by:
Rachel Balko 724-863-3300,
HOWARD HANNA REAL ESTATE SERVICES 724-863-3300
Source: WPMLS,MLS#: 1763600 Originating MLS: West Penn Multi-List
Originating MLS: West Penn Multi-ListFacts & features
Interior
Bedrooms & bathrooms
- Bedrooms: 2
- Bathrooms: 3
- Full bathrooms: 2
- 1/2 bathrooms: 1
Primary bedroom
- Level: Upper
- Dimensions: 15x11
Bedroom 2
- Level: Upper
- Dimensions: 16x9
Entry foyer
- Level: Lower
- Dimensions: 15x6
Kitchen
- Level: Main
- Dimensions: 15x12
Laundry
- Level: Lower
- Dimensions: 19x13
Living room
- Level: Main
- Dimensions: 18x13
Heating
- Electric, Forced Air
Cooling
- Central Air
Appliances
- Included: Some Electric Appliances, Dishwasher, Refrigerator, Stove
Features
- Flooring: Vinyl, Carpet
- Basement: Full,Walk-Out Access
Interior area
- Total structure area: 1,239
- Total interior livable area: 1,239 sqft
Property
Parking
- Total spaces: 1
- Parking features: Built In, Garage Door Opener
- Has attached garage: Yes
Features
- Levels: Two
- Stories: 2
- Pool features: None
Lot
- Size: 1,049 Square Feet
- Dimensions: 0.0241
Details
- Parcel number: 1006C00030000000
Construction
Type & style
- Home type: Townhouse
- Architectural style: Colonial,Two Story
- Property subtype: Townhouse
Materials
- Brick
- Roof: Asphalt
Condition
- Resale
- Year built: 1982
Details
- Warranty included: Yes
Utilities & green energy
- Sewer: Public Sewer
- Water: Public
Community & HOA
Community
- Features: Public Transportation
HOA
- Has HOA: Yes
- HOA fee: $938 annually
Location
- Region: Clairton
Financial & listing details
- Price per square foot: $157/sqft
- Tax assessed value: $90,600
- Annual tax amount: $2,689
- Date on market: 7/21/2026
Estimated market value
$191,700
$182,000 - $201,000
$1,684/mo
Price history
| Date | Event | Price |
|---|---|---|
| 7/21/2026 | Listed for sale | $195,000$157/sqft |
Source:  WPMLS #1763600 Report a problem WPMLS #1763600 Report a problem | ||
| 7/20/2026 | Listing removed | $195,000$157/sqft |
Source: WPMLS #1765136 Report a problem | ||
| 7/16/2026 | Listed for sale | $195,000+35.9%$157/sqft |
Source: WPMLS #1765136 Report a problem | ||
| 1/29/2021 | Sold | $143,500-3%$116/sqft |
Source: WPMLS #1470218 Report a problem | ||
| 12/28/2020 | Contingent | $147,900$119/sqft |
Source: WPMLS #1470218 Report a problem | ||
| 11/29/2020 | Pending sale | $147,900$119/sqft |
Source: RE/MAX CITYLIFE #1470218 Report a problem | ||
| 11/29/2020 | Contingent | $147,900$119/sqft |
Source: WPMLS #1470218 Report a problem | ||
| 11/13/2020 | Price change | $147,900-1.3%$119/sqft |
Source: RE/MAX CITYLIFE #1470218 Report a problem | ||
| 9/27/2020 | Listed for sale | $149,900+54.5%$121/sqft |
Source: RE/MAX CITYLIFE #1470218 Report a problem | ||
| 7/28/2009 | Sold | $97,000+19.8%$78/sqft |
Source: Public Record Report a problem | ||
| 11/7/2007 | Sold | $81,000+42.4%$65/sqft |
Source: Public Record Report a problem | ||
| 7/3/2001 | Sold | $56,900$46/sqft |
Source: Public Record Report a problem | ||
Public tax history
| Year | Property taxes | Tax assessment |
|---|---|---|
| 2025 | $2,588 +6.1% | $72,600 |
| 2024 | $2,441 +610.7% | $72,600 |
| 2023 | $343 | $72,600 -19.9% |
| 2022 | $343 | $90,600 |
| 2021 | -- | $90,600 |
| 2020 | $420 -2% | $90,600 |
| 2019 | $429 -54.5% | $90,600 |
| 2018 | $941 +0% | $90,600 |
| 2017 | $941 +119.7% | $90,600 |
| 2016 | $429 -83.1% | $90,600 |
| 2015 | $2,535 | $90,600 |
| 2014 | -- | $90,600 |
| 2013 | -- | $90,600 +15.9% |
| 2012 | -- | $78,200 |
| 2011 | -- | $78,200 |
| 2010 | -- | $78,200 +23.7% |
| 2009 | -- | $63,200 |
| 2008 | -- | $63,200 |
| 2007 | -- | $63,200 |
| 2006 | -- | $63,200 |
| 2005 | -- | $63,200 |
| 2004 | -- | $63,200 -19.2% |
| 2003 | -- | $78,200 |
| 2002 | -- | $78,200 |
Find assessor info on the county website
Monthly payment
Est. payment
Payment breakdown
Explore the cost of this home by adjusting the details. Changes won't be saved.Climate risks
Neighborhood: 15025
Nearby schools
GreatSchools rating
- NAGill Hall El SchoolGrades: K-2Distance: 1 mi
- 10/10Pleasant Hills Middle SchoolGrades: 6-8Distance: 3.1 mi
- 8/10Thomas Jefferson High SchoolGrades: 9-12Distance: 1.2 mi
Schools provided by the listing agent
- District: West Jefferson Hills
Source: WPMLS. This data may not be complete. We recommend contacting the local school district to confirm school assignments for this home.
- $206,1003 bd2 ba1.2k sqft321 Joan Of Arc Ct, Clairton, PA 15025Off Market
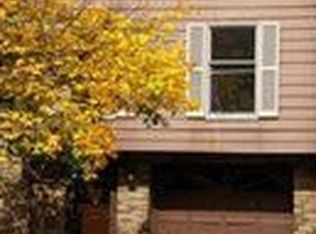
- $180,0002 bd3 ba1.1k sqft325 Joan Of Arc Ct, Clairton, PA 15025Sold
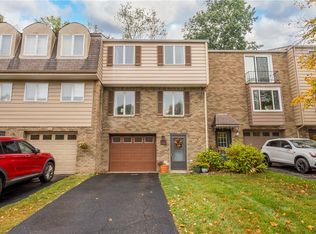
- $186,8002 bd3 ba1.1k sqft319 Joan Of Arc Ct, Clairton, PA 15025Off Market
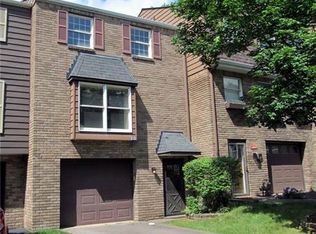
- $189,5002 bd3 ba1.2k sqft327 Joan Of Arc Ct, Clairton, PA 15025Off Market
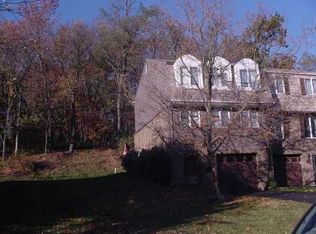
- $180,0002 bd3 ba1.2k sqft317 Joan Of Arc Ct, Clairton, PA 15025Sold
- $174,0002 bd1 ba1.2k sqft315 Joan Of Arc Ct, Clairton, PA 15025Off Market
- $173,1002 bd1 ba1.2k sqft329 Joan Of Arc Ct, Clairton, PA 15025Off Market
- $42,500-- bd-- ba-- sqftJoan Of Arc Ct, Clairton, PA 15025Off Market
A local agent can set up tours, give advice and negotiate with sellers.
A local lender can help you make sure your offer is ready when you are.
Similar homes
- $229,9002 bd2 ba936 sqft1540 Oneida Dr, Clairton, PA 15025For Sale
 MLS ID #1769162, Kari Zajac. WPMLS
 - $177,5003 bd2 ba1k sqft629 Grandview Ave, Clairton, PA 15025For Sale
 MLS ID #1767480, Michelle Haeck. WPMLS
 - $154,0003 bd3 ba1.3k sqft102 Payne Hill Rd, Clairton, PA 15025For Sale
 MLS ID #1758503, Melissa Woods. WPMLS
 - $149,9002 bd1 ba1.1k sqft2013 State St, Clairton, PA 15025For Sale
 MLS ID #1765824, Gina Jaki. WPMLS
 - $160,0003 bd3 ba1.6k sqft1300 Toman Ave, Clairton, PA 15025For SaleMLS ID #1765097, Lucia Denner. WPMLS
- $223,0003 bd2 ba1.6k sqft2000 School St, Clairton, PA 15025For SaleMLS ID #1753459, Dana Evans. WPMLS
- $235,0004 bd2 ba1.5k sqft1376 Peterson Dr, Clairton, PA 15025For SaleMLS ID #1766842, Christina Nahay. WPMLS
- $--2 bd1 ba1k sqft3039 Walton Rd, Finleyville, PA 15332AuctionServiceLink Auction
- $155,0005 bd2 ba1.6k sqft1109 Gary Ave, Clairton, PA 15025For SaleMLS ID #1766213, Nila Madrid. WPMLS
- $189,9003 bd1 ba1k sqft3601 Brandis Ave, South Park, PA 15129For SaleMLS ID #1768126, Mikel Lynn Pihakis. WPMLS
- $99,9002 bd2 ba896 sqft553 Farnsworth Ave, Clairton, PA 15025For SaleMLS ID #1763705, Tara Zaluski. WPMLS
- $200,0003 bd2 ba1.5k sqft137 Macek Dr, Pittsburgh, PA 15227For SaleMLS ID #1767877, Matthew Vogel. WPMLS
- $150,0002 bd1 ba1k sqft6611 Library Rd, South Park, PA 15129For SaleMLS ID #1769092, Carla Pierson. WPMLS
- $160,0003 bd2 ba1.6k sqft1105 Gary Ave, Clairton, PA 15025For SaleMLS ID #1761979, Gloria Birckbichler. WPMLS
- $--2 bd2 ba1k sqft5111 Hill St, Finleyville, PA 15332AuctionServiceLink Auction
- $210,9003 bd3 ba1.3k sqft211 East Ave, West Mifflin, PA 15122For SaleMLS ID #1764957, Tirah Manko. WPMLS
- $206,8002 bd1 ba1k sqft421 Orchard Dr, Pleasant Hills, PA 15236Off Market
- $214,9003 bd2 ba1.2k sqft954 Brentview Rd, Pittsburgh, PA 15236For SaleMLS ID #1765586, Marjory Stawiarski. WPMLS
- $112,0003 bd2 ba1k sqft544 Thompson Ave, Clairton, PA 15025For SaleMLS ID #1766205, Nila Madrid. WPMLS
- $189,9002 bd2 ba1.1k sqft3437 Brinway Dr, West Mifflin, PA 15122For SaleMLS ID #1768249, Hollie Hooper. WPMLS
