Welcome to this lovely 2 bedroom, 2.5 bath townhome located in a desirable Jefferson Hills neighborhood. The main level offers a bright and open floor plan with a spacious living and dining area filled with natural light from large windows. The kitchen opens to the outdoors with French doors leading to a Trex deck and patio-perfect for relaxing or entertaining. A convenient half bath completes the main floor. Upstairs, you’ll find two generously sized bedrooms. The primary suite features a private bath and large windows overlooking the serene backyard greenspace. The second bedroom is equally spacious with excellent natural light and a 2nd full bath completes the 2nd floor. Lower level entry leads to garage & laundry. Additional highlights include a new roof (2025), updated HVAC (2023), and well-maintained finishes throughout. With its modern updates, inviting outdoor space, and prime location close to parks, schools, and major routes, this home offers both comfort and convenience.
Sold for $180,000
$180,000
325 Joan Of Arc Ct, Clairton, PA 15025
2beds
1,152sqft
Townhouse
Built in 1985
1,716 Square Feet Lot
$187,900 Zestimate®
$156/sqft
$1,580 Estimated rent
Home value
$187,900
$177,000 - $201,000
$1,580/mo
Zestimate® history
Owner options
List your home for rent
$1,580/mo
Rent Zestimate®
Find your next renter with Zillow Rental Manager. Plus, with online applications, you can quickly screen prospective tenants – for free.
$1,580/mo
Rent Zestimate®
Refinance and save
$1,338/mo
Est. payment
Refinancing to a lower rate could help reduce your monthly payments and save thousands over the life of the loan.
$1,338/mo
Est. payment
Explore your selling options
Work with a Zillow partner agent
Leverage their expertise and Zillow's premium Showcase listings to get your home seen by more buyers.
Get startedList with your own agent
Get your home in front of millions of buyers by listing it on Zillow.
Learn how to do itSell it yourself
Take full control of how buyers see your home on Zillow by listing For Sale by Owner (FSBO).
List your homeWhat's special
Serene backyard greenspaceLarge windowsPrivate bathGenerously sized bedroomsInviting outdoor space
Zillow last checked:
Listing updated:
Listed by:
Juli Barbara 412-833-7700,
BERKSHIRE HATHAWAY THE PREFERRED REALTY
Bought with:
Christina Nahay, RS358659
HOWARD HANNA REAL ESTATE SERVICES
Source: WPMLS,MLS#: 1722977 Originating MLS: West Penn Multi-List
Originating MLS: West Penn Multi-ListFacts & features
Interior
Bedrooms & bathrooms
- Bedrooms: 2
- Bathrooms: 3
- Full bathrooms: 2
- 1/2 bathrooms: 1
Primary bedroom
- Level: Upper
- Dimensions: 15x11
Bedroom 2
- Level: Upper
- Dimensions: 18x11
Dining room
- Level: Main
- Dimensions: 9x7
Entry foyer
- Level: Lower
- Dimensions: 6x6
Kitchen
- Level: Main
- Dimensions: 12x9
Laundry
- Level: Lower
- Dimensions: 18x8
Living room
- Level: Main
- Dimensions: 19x12
Heating
- Electric, Forced Air
Cooling
- Central Air
Appliances
- Included: Some Electric Appliances, Dishwasher, Microwave, Refrigerator, Stove
- Laundry: In Basement
Features
- Flooring: Carpet, Vinyl
- Basement: Walk-Out Access
Interior area
- Total structure area: 1,152
- Total interior livable area: 1,152 sqft
Property
Parking
- Total spaces: 1
- Parking features: Built In, Garage Door Opener
- Has attached garage: Yes
Features
- Levels: Two
- Stories: 2
- Pool features: None
Lot
- Size: 1,716 Square Feet
- Dimensions: 0.0394
Details
- Parcel number: 1006C00031000000
Construction
Type & style
- Home type: Townhouse
- Architectural style: Two Story
- Property subtype: Townhouse
Materials
- Brick
- Roof: Asphalt
Condition
- Resale
- Year built: 1985
Utilities & green energy
- Sewer: Public Sewer
- Water: Public
Community & HOA
Community
- Subdivision: Jefferson Ridge
HOA
- Has HOA: Yes
- HOA fee: $78 monthly
Location
- Region: Clairton
Financial & listing details
- Price per square foot: $156/sqft
- Tax assessed value: $100,000
- Annual tax amount: $2,934
- Date on market: 9/26/2025
Price history
| Date | Event | Price |
|---|---|---|
| 12/15/2025 | Sold | $180,000-5.3%$156/sqft |
Source:  WPMLS #1722977 Report a problem WPMLS #1722977 Report a problem | ||
| 11/13/2025 | Pending sale | $190,000$165/sqft |
Source: WPMLS #1722977 Report a problem | ||
| 11/9/2025 | Price change | $190,000-2.6%$165/sqft |
Source: WPMLS #1722977 Report a problem | ||
| 10/15/2025 | Price change | $195,000-2%$169/sqft |
Source: WPMLS #1722977 Report a problem | ||
| 9/26/2025 | Listed for sale | $199,000+73.2%$173/sqft |
Source: WPMLS #1722977 Report a problem | ||
| 2/22/2013 | Sold | $114,900$100/sqft |
Source: WPMLS #932796 Report a problem | ||
| 12/20/2012 | Price change | $114,900-4.2%$100/sqft |
Source: RE/MAX South Inc #932796 Report a problem | ||
| 12/5/2012 | Price change | $119,900+1.7%$104/sqft |
Source: RE/MAX South Inc. #932796 Report a problem | ||
| 10/25/2012 | Price change | $117,900-1.7%$102/sqft |
Source: RE/MAX SOUTH INC #932796 Report a problem | ||
| 9/11/2012 | Listed for sale | $119,900+90.3%$104/sqft |
Source: RE/MAX SOUTH INC #932796 Report a problem | ||
| 6/7/2001 | Sold | $63,000+3781.7%$55/sqft |
Source: Public Record Report a problem | ||
| 8/4/2000 | Sold | $1,623-97.3%$1/sqft |
Source: Public Record Report a problem | ||
| 5/5/1997 | Sold | $60,000$52/sqft |
Source: Public Record Report a problem | ||
Public tax history
| Year | Property taxes | Tax assessment |
|---|---|---|
| 2025 | $2,924 +6.1% | $82,000 |
| 2024 | $2,757 +610.7% | $82,000 |
| 2023 | $388 | $82,000 |
| 2022 | $388 | $82,000 |
| 2021 | $388 +2% | $82,000 |
| 2020 | $380 -2% | $82,000 |
| 2019 | $388 -54.5% | $82,000 |
| 2018 | $852 | $82,000 |
| 2017 | $852 +119.7% | $82,000 |
| 2016 | $388 -83.1% | $82,000 |
| 2015 | $2,294 | $82,000 +24.1% |
| 2014 | -- | $66,100 -4.3% |
| 2013 | -- | $69,100 +38.5% |
| 2012 | -- | $49,900 |
| 2011 | -- | $49,900 |
| 2010 | -- | $49,900 |
| 2009 | -- | $49,900 |
| 2008 | -- | $49,900 |
| 2007 | -- | $49,900 |
| 2006 | -- | $49,900 |
| 2005 | -- | $49,900 |
| 2004 | -- | $49,900 -23.1% |
| 2003 | -- | $64,900 -21.5% |
| 2002 | -- | $82,700 |
Find assessor info on the county website
Neighborhood: 15025
Nearby homes
- $195,0002 bd3 ba1.2k sqft323 Joan Of Arc Ct, Clairton, PA 15025For Sale
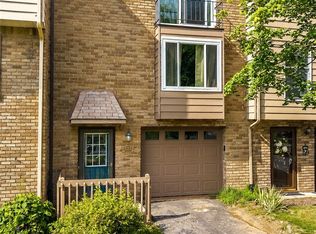
- $189,5002 bd3 ba1.2k sqft327 Joan Of Arc Ct, Clairton, PA 15025Off Market
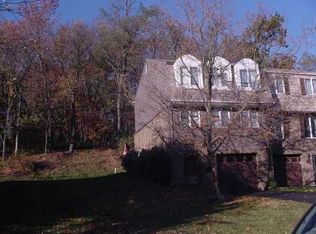
- $207,0003 bd2 ba1.2k sqft321 Joan Of Arc Ct, Clairton, PA 15025Off Market
- $186,1002 bd3 ba1.1k sqft319 Joan Of Arc Ct, Clairton, PA 15025Off Market
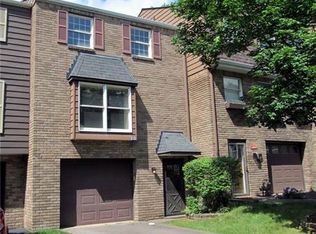
- $172,2002 bd1 ba1.2k sqft329 Joan Of Arc Ct, Clairton, PA 15025Off Market
- $180,0002 bd3 ba1.2k sqft317 Joan Of Arc Ct, Clairton, PA 15025Sold
- $173,0002 bd2 ba1.1k sqft331 Joan Of Arc Ct, Clairton, PA 15025Sold
- $174,0002 bd1 ba1.2k sqft315 Joan Of Arc Ct, Clairton, PA 15025Off Market
Nearby schools
GreatSchools rating
- NAGill Hall El SchoolGrades: K-2Distance: 1 mi
- 10/10Pleasant Hills Middle SchoolGrades: 6-8Distance: 3.1 mi
- 8/10Thomas Jefferson High SchoolGrades: 9-12Distance: 1.2 mi
Schools provided by the listing agent
- District: West Jefferson Hills
Source: WPMLS. This data may not be complete. We recommend contacting the local school district to confirm school assignments for this home.


Get pre-qualified for a loan
At Zillow Home Loans, we can pre-qualify you in as little as 5 minutes with no impact to your credit score.An equal housing lender. NMLS #10287.
- Pennsylvania
- Allegheny County
- Clairton
- 15025
- 325 Joan Of Arc Ct
Nearby cities
Nearby zip codes
Other Clairton Topics
