Welcome to this charming all-brick ranch offering timeless character and solid construction. This well-maintained home features two bedrooms and one and one-half baths, a spacious living room highlighted by a beautiful stone fireplace, a formal dining room, and a functional kitchen ready for your personal touch. The lower level provides a generously sized basement with abundant storage and additional living space potential, along with an integral garage for added convenience. Step outside to enjoy the spacious backyard, complete with a deck off the rear of the home and a deck accessible from the dining room—perfect for relaxing, entertaining, or enjoying outdoor gatherings. Solidly built and full of charm, this inviting ranch offers comfortable one-level living with plenty of opportunities to make it your own. A wonderful opportunity to own a charming home in Pittsburgh.
For sale
$210,000
421 Orchard Dr, Pleasant Hills, PA 15236
2beds
1,081sqft
:
Get pre-qualified$1,447/mo
Single Family Residence
Built in 1955
0.4 Acres Lot
$205,300 Zestimate®
$194/sqft
$-- HOA
What's special
All-brick ranchSpacious backyardIntegral garageGenerously sized basementOne and one-half bathsAbundant storageBeautiful stone fireplace
- 12 days |
- 785 |
- 57 |
Likely to sell faster than
Zillow last checked:
Listing updated:
Listed by:
Jill Zito 412-963-7655,
COLDWELL BANKER REALTY 412-963-7655
Source: WPMLS,MLS#: 1765090 Originating MLS: West Penn Multi-List
Originating MLS: West Penn Multi-ListFacts & features
Interior
Bedrooms & bathrooms
- Bedrooms: 2
- Bathrooms: 2
- Full bathrooms: 1
- 1/2 bathrooms: 1
Primary bedroom
- Level: Main
- Dimensions: 11x13
Bedroom 2
- Level: Main
- Dimensions: 10x12
Dining room
- Level: Main
- Dimensions: 9x11
Game room
- Level: Basement
- Dimensions: 26x24
Kitchen
- Level: Main
- Dimensions: 7x12
Laundry
- Level: Basement
- Dimensions: 7x12
Living room
- Level: Main
- Dimensions: 12x22
Heating
- Gas
Cooling
- Central Air
Appliances
- Included: Some Electric Appliances, Dryer, Dishwasher, Disposal, Refrigerator, Stove, Washer
Features
- Pantry
- Flooring: Hardwood
- Basement: Unfinished,Walk-Up Access
- Number of fireplaces: 1
Interior area
- Total structure area: 1,081
- Total interior livable area: 1,081 sqft
Property
Parking
- Total spaces: 2
- Parking features: Built In, Garage Door Opener
- Has attached garage: Yes
Features
- Levels: One
- Stories: 1
- Pool features: None
Lot
- Size: 0.4 Acres
- Dimensions: 0.4015
Details
- Parcel number: 0388C00186000000
Construction
Type & style
- Home type: SingleFamily
- Architectural style: Ranch
- Property subtype: Single Family Residence
Materials
- Roof: Asphalt
Condition
- Resale
- Year built: 1955
Details
- Warranty included: Yes
Utilities & green energy
- Sewer: Public Sewer
- Water: Public
Community & HOA
Community
- Features: Public Transportation
Location
- Region: Pleasant Hills
Financial & listing details
- Price per square foot: $194/sqft
- Tax assessed value: $85,800
- Annual tax amount: $3,766
- Date on market: 7/16/2026
Estimated market value
$205,300
$195,000 - $216,000
$1,337/mo
Price history
| Date | Event | Price |
|---|---|---|
| 7/16/2026 | Listed for sale | $210,000+356.5%$194/sqft |
Source:  WPMLS #1765090 Report a problem WPMLS #1765090 Report a problem | ||
| 8/29/1978 | Sold | $46,000$43/sqft |
Source: Agent Provided Report a problem | ||
Public tax history
| Year | Property taxes | Tax assessment |
|---|---|---|
| 2025 | $2,943 +6.3% | $67,800 |
| 2024 | $2,768 +763.2% | $67,800 |
| 2023 | $321 | $67,800 |
| 2022 | $321 | $67,800 |
| 2021 | $321 +2% | $67,800 |
| 2020 | $314 -2% | $67,800 |
| 2019 | $321 -87.3% | $67,800 |
| 2018 | $2,515 0% | $67,800 |
| 2017 | $2,516 +684.6% | $67,800 |
| 2016 | $321 -87.1% | $67,800 |
| 2015 | $2,494 +736% | $67,800 |
| 2014 | $298 | $67,800 -4.2% |
| 2013 | -- | $70,800 +11.3% |
| 2012 | -- | $63,600 |
| 2011 | -- | $63,600 |
| 2010 | -- | $63,600 |
| 2009 | -- | $63,600 |
| 2008 | -- | $63,600 |
| 2007 | -- | $63,600 |
| 2006 | -- | $63,600 -19.1% |
| 2005 | -- | $78,600 |
| 2004 | -- | $78,600 |
| 2003 | -- | $78,600 |
| 2002 | -- | $78,600 |
Find assessor info on the county website
Monthly payment
Est. payment
Payment breakdown
Explore the cost of this home by adjusting the details. Changes won't be saved.Climate risks
Neighborhood: 15236
Nearby schools
GreatSchools rating
- 6/10Clara Barton El SchoolGrades: K-3Distance: 1.9 mi
- 4/10West Mifflin Area Middle SchoolGrades: 4-8Distance: 5.1 mi
- 2/10West Mifflin Area High SchoolGrades: 9-12Distance: 5.1 mi
Schools provided by the listing agent
- District: West Mifflin Area
Source: WPMLS. This data may not be complete. We recommend contacting the local school district to confirm school assignments for this home.
- $217,8004 bd1 ba1.4k sqft419 Orchard Dr, Pleasant Hills, PA 15236Off Market
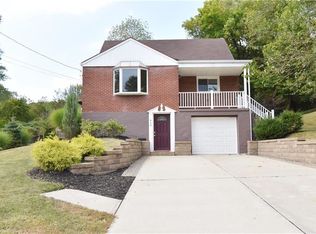
- $299,4006 bd2 ba2.6k sqft422 Orchard Dr, Pleasant Hills, PA 15236Off Market
- $183,4003 bd1 ba1k sqft415 Orchard Dr, Pittsburgh, PA 15236Off Market
- $300-- bd-- ba-- sqft415 Orchard Dr, Pleasant hills, PA 15236Off Market
- $258,5003 bd2 ba1.5k sqft428 Orchard Dr, Pittsburgh, PA 15236Off Market
- $213,2003 bd2 ba1k sqft418 Orchard Dr, Pleasant Hills, PA 15236Off Market
- $179,2003 bd1 ba901 sqft414 Orchard Dr, Pleasant Hills, PA 15236Off Market
- $229,3003 bd1 ba1.2k sqft403 Orchard Dr, Pittsburgh, PA 15236Off Market
A local agent can set up tours, give advice and negotiate with sellers.
A local lender can help you make sure your offer is ready when you are.
Similar homes
- $214,9003 bd2 ba1.2k sqft954 Brentview Rd, Pittsburgh, PA 15236For Sale
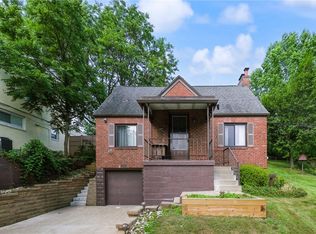 MLS ID #1765586, Marjory Stawiarski. WPMLS
 - $224,9002 bd2 ba1.1k sqft4814 Roberta Dr, Pittsburgh, PA 15236For Sale
 MLS ID #1765438, Ryan Saxe. WPMLS
 - $250,0003 bd2 ba970 sqft1315 Robbins St, Pittsburgh, PA 15236For Sale
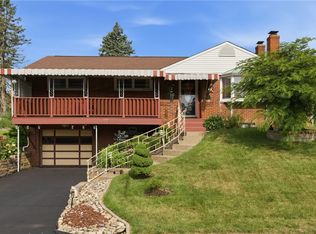 MLS ID #1766724, Scott Harding. WPMLS
 - $225,0002 bd2 ba925 sqft5229 Meadowcrest Rd, Pittsburgh, PA 15236For Sale
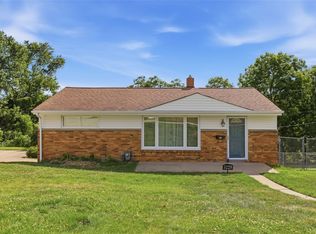 MLS ID #1762357, Gabrielle Stadelman. WPMLS
 - $189,0003 bd2 ba1.1k sqft215 Melvin Dr, Pittsburgh, PA 15236For SaleMLS ID #1754118, Danielle Delmonico. WPMLS
- $244,9003 bd2 ba1.2k sqft428 Lucy Dr, Pittsburgh, PA 15236For SaleMLS ID #1767122, Brianne Staudt. WPMLS
- $210,0003 bd2 ba950 sqft319 Saratoga Dr, Pittsburgh, PA 15236For SaleMLS ID #1760739, John Geisler. WPMLS
- $--2 bd1 ba1.3k sqft5606 5th St, Pittsburgh, PA 15236AuctionAuction.com 2
- $219,9003 bd2 ba900 sqft638 Elaine Dr, Pittsburgh, PA 15236For SaleMLS ID #1764283, Hollie Hooper. WPMLS
- $210,9003 bd3 ba1.3k sqft211 East Ave, West Mifflin, PA 15122For SaleMLS ID #1764957, Tirah Manko. WPMLS
- $279,9004 bd2 ba1.1k sqft49 Audrey Dr, Pittsburgh, PA 15236For SaleMLS ID #1766181, Corey Kelly. WPMLS
- $209,9002 bd2 ba925 sqft304 Millport Rd, West Mifflin, PA 15122For SaleMLS ID #1765876, Amy Smith. WPMLS
- $224,7003 bd1 ba1.3k sqft3740 Willett Rd, Pittsburgh, PA 15227For SaleMLS ID #1766751, Theresa Kanzler. WPMLS
- $255,0003 bd2 ba1.2k sqft618 Arbor Ln, Pittsburgh, PA 15236For SaleMLS ID #1765246, Cheryl Machi. WPMLS
- $269,9003 bd3 ba1.3k sqft169 Crestview Dr, Pittsburgh, PA 15236For SaleMLS ID #1766852, Nick Bova. WPMLS
- $200,0003 bd2 ba1.1k sqft114 Senate Dr, Pittsburgh, PA 15236For SaleMLS ID #1714646, Doreen Walters. WPMLS
- $199,9003 bd2 ba925 sqft218 Skyport Rd, West Mifflin, PA 15122For SaleMLS ID #1766071, Rich Vargo. WPMLS
- $225,0004 bd3 ba1.5k sqft126 Columbia Dr, Pittsburgh, PA 15236For SaleMLS ID #1757088, Sonia Gotera. WPMLS
- $214,9001 bd1 ba900 sqft93 W Bruceton Rd, Pittsburgh, PA 15236For SaleMLS ID #1760941, Michael DeFiore. WPMLS
- $199,0004 bd2 ba1.4k sqft1206 Irene Ln, Pittsburgh, PA 15236For SaleMLS ID #1750552, William Craig. WPMLS
