WELCOME TO YOUR CHARMING HOME! UPON ENTERING YOU'LL FIND A LIVING/DINING ROOM COMBO FOR EASE OF ENTERTAINING, A CONVENIENT COAT CLOSET, HARDWOOD FLOORS, AND LARGE WINDOWS THAT LET IN THE NATURAL LIGHT. THREE BEDROOMS, ALL WITH CLOSETS, AND AN UPDATED FULL BATHROOM WITH A STEP-IN SHOWER. THE STEP-SAVER KITCHEN HAS ACCESS TO THE REAR COVERED PATIO WHERE YOU CAN RELAX AND ENJOY YOUR MORNING CUP OF COFFEE OR TEA, OR AN EVENING BEVERAGE, WHILE WATCHING NATURE'S WILDLIFE SCAMPER THROUGH THE YARD. THE LOWER LEVEL ACCOMMODATES A FINISHED GAMEROOM, LAUNDRY ROOM, AND ANOTHER FULL BATHROOM. LET'S ROUND THIS OUT WITH A ONE-CAR INTEGRAL GARAGE, DRIVEWAY PARKING, LOVELY YARD WITH MATURE LANDSCAPING, AND IT'S CONVENIENT TO EVERTHING THAT YOU'LL NEED FOR DAILY LIVING!
For sale
$219,900
638 Elaine Dr, Pittsburgh, PA 15236
3beds
900sqft
:
Get pre-qualified$1,515/mo
Single Family Residence
Built in 1955
7,501 Square Feet Lot
$217,700 Zestimate®
$244/sqft
$-- HOA
What's special
Finished gameroomOne-car integral garageDriveway parkingLaundry roomHardwood floorsConvenient coat closetStep-saver kitchen
- 24 days |
- 1,701 |
- 73 |
Likely to sell faster than
Zillow last checked:
Listing updated:
Listed by:
Hollie Hooper 412-882-9100,
HOWARD HANNA REAL ESTATE SERVICES 412-882-9100
Source: WPMLS,MLS#: 1764283 Originating MLS: West Penn Multi-List
Originating MLS: West Penn Multi-ListFacts & features
Interior
Bedrooms & bathrooms
- Bedrooms: 3
- Bathrooms: 2
- Full bathrooms: 2
Primary bedroom
- Level: Main
- Dimensions: 12X12
Bedroom 2
- Level: Main
- Dimensions: 11X9
Bedroom 3
- Level: Main
- Dimensions: 12X8
Dining room
- Level: Main
- Dimensions: 12
Entry foyer
- Level: Main
Game room
- Level: Lower
- Dimensions: 22X12
Kitchen
- Level: Main
- Dimensions: 10X8
Laundry
- Level: Lower
Living room
- Level: Main
- Dimensions: 22X
Heating
- Forced Air, Gas
Cooling
- Central Air
Appliances
- Included: Some Gas Appliances, Dryer, Dishwasher, Microwave, Refrigerator, Stove, Washer
Features
- Window Treatments
- Flooring: Ceramic Tile, Hardwood
- Windows: Window Treatments
- Basement: Finished,Walk-Up Access
Interior area
- Total structure area: 900
- Total interior livable area: 900 sqft
Video & virtual tour
Property
Parking
- Total spaces: 1
- Parking features: Built In, Garage Door Opener
- Has attached garage: Yes
Features
- Levels: One
- Stories: 1
- Pool features: None
Lot
- Size: 7,501 Square Feet
- Dimensions: 50 x 150 x 50 x 150
Details
- Parcel number: 0391C00080000000
Construction
Type & style
- Home type: SingleFamily
- Architectural style: Ranch
- Property subtype: Single Family Residence
Materials
- Brick
- Roof: Asphalt
Condition
- Resale
- Year built: 1955
Utilities & green energy
- Sewer: Public Sewer
- Water: Public
Community & HOA
Location
- Region: Pittsburgh
Financial & listing details
- Price per square foot: $244/sqft
- Tax assessed value: $102,500
- Annual tax amount: $3,334
- Date on market: 7/10/2026
Estimated market value
$217,700
$207,000 - $229,000
$2,008/mo
Price history
| Date | Event | Price |
|---|---|---|
| 7/10/2026 | Listed for sale | $219,900+71.1%$244/sqft |
Source:  WPMLS #1764283 Report a problem WPMLS #1764283 Report a problem | ||
| 11/29/2017 | Sold | $128,500+2.9%$143/sqft |
Source: WPMLS #1302021 Report a problem | ||
| 11/28/2017 | Pending sale | $124,900$139/sqft |
Source: Howard Hanna - Mt. Lebanon #1302021 Report a problem | ||
| 10/12/2017 | Price change | $124,900-3.8%$139/sqft |
Source: Howard Hanna - Mt. Lebanon #1302021 Report a problem | ||
| 9/13/2017 | Listed for sale | $129,900$144/sqft |
Source: Howard Hanna - Mt. Lebanon #1302021 Report a problem | ||
Public tax history
| Year | Property taxes | Tax assessment |
|---|---|---|
| 2025 | $3,324 +7.4% | $84,500 |
| 2024 | $3,094 +674% | $84,500 |
| 2023 | $400 +0% | $84,500 |
| 2022 | $400 | $84,500 |
| 2021 | $400 +2% | $84,500 |
| 2020 | $392 -2% | $84,500 |
| 2019 | $400 -57% | $84,500 |
| 2018 | $930 -63.6% | $84,500 |
| 2017 | $2,557 +539.7% | $84,500 |
| 2016 | $400 -83% | $84,500 |
| 2015 | $2,345 +634.2% | $84,500 |
| 2014 | $319 | $84,500 -3.4% |
| 2013 | -- | $87,500 +28.5% |
| 2012 | -- | $68,100 |
| 2011 | -- | $68,100 |
| 2010 | -- | $68,100 |
| 2009 | -- | $68,100 |
| 2008 | -- | $68,100 |
| 2007 | -- | $68,100 |
| 2006 | -- | $68,100 |
| 2005 | -- | $68,100 |
| 2004 | -- | $68,100 -18.1% |
| 2003 | -- | $83,100 |
| 2002 | -- | $83,100 |
Find assessor info on the county website
Monthly payment
Est. payment
Payment breakdown
Explore the cost of this home by adjusting the details. Changes won't be saved.Climate risks
Neighborhood: 15236
Nearby schools
GreatSchools rating
- NAMcAnnulty Elementary SchoolGrades: K-1Distance: 0.4 mi
- 6/10Baldwin Senior High SchoolGrades: 8-12Distance: 1.7 mi
- NAWhitehall Elementary SchoolGrades: 2-5Distance: 0.7 mi
Schools provided by the listing agent
- District: Baldwin/Whitehall
Source: WPMLS. This data may not be complete. We recommend contacting the local school district to confirm school assignments for this home.
- $192,0003 bd1 ba900 sqft634 Elaine Dr, Pittsburgh, PA 15236Off Market
- $214,7002 bd1 ba900 sqft642 Elaine Dr, Pittsburgh, PA 15236Off Market

- $171,1002 bd1 ba917 sqft630 Elaine Dr, Pittsburgh, PA 15236Off Market
- $265,0002 bd1 ba940 sqft646 Elaine Dr, Pittsburgh, PA 15236Sold
- $189,6003 bd1 ba900 sqft626 Elaine Dr, Pittsburgh, PA 15236Off Market
- $199,0002 bd2 ba900 sqft641 Elaine Dr, Pittsburgh, PA 15236Off Market
- $218,0003 bd2 ba1k sqft637 Elaine Dr, Pittsburgh, PA 15236Off Market
- $175,3002 bd1 ba900 sqft650 Elaine Dr, Pittsburgh, PA 15236Off Market
A local agent can set up tours, give advice and negotiate with sellers.
A local lender can help you make sure your offer is ready when you are.
Similar homes
- $244,9003 bd2 ba1.2k sqft428 Lucy Dr, Pittsburgh, PA 15236For Sale
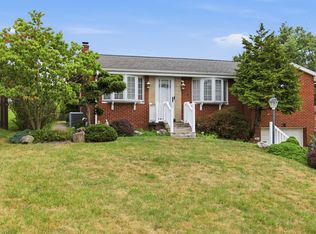 MLS ID #1767122, Brianne Staudt. WPMLS
 - $225,0002 bd2 ba925 sqft5229 Meadowcrest Rd, Pittsburgh, PA 15236For Sale
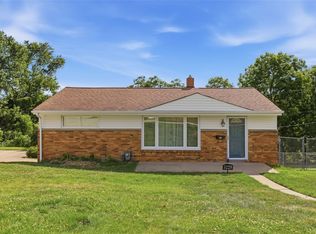 MLS ID #1762357, Gabrielle Stadelman. WPMLS
 - $220,0003 bd3 ba1.3k sqft1046 Hastie Rd, Pittsburgh, PA 15234For Sale
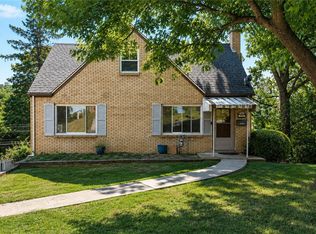 MLS ID #1767737, Carson Johnson. WPMLS
 - $224,9002 bd2 ba1.1k sqft4814 Roberta Dr, Pittsburgh, PA 15236For Sale
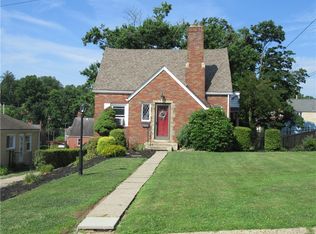 MLS ID #1765438, Ryan Saxe. WPMLS
 - $239,9003 bd2 ba935 sqft5185 Caste Dr, Pittsburgh, PA 15236For SaleMLS ID #1761691, Devon Lauer. WPMLS
- $220,0002 bd1 ba1k sqft323 Constitution Dr, Pittsburgh, PA 15236For SaleMLS ID #1766812, Alfonso Marsico. WPMLS
- $214,9002 bd2 ba957 sqft1491 Hollyrood Rd, Pittsburgh, PA 15227For SaleMLS ID #1767087, Brittany Heyl. WPMLS
- $215,0003 bd2 ba952 sqft1035 Sanda Dr, Pittsburgh, PA 15227For SaleMLS ID #1763368, Brooke Bromley. WPMLS
- $229,9003 bd1 ba1k sqft3818 Grant St, South Park, PA 15129For SaleMLS ID #1766638, Tyler Herget. WPMLS
- $199,9003 bd2 ba925 sqft218 Skyport Rd, West Mifflin, PA 15122For SaleMLS ID #1766071, Rich Vargo. WPMLS
- $242,5003 bd1 ba1.2k sqft1315 Mississippi Ave, Pittsburgh, PA 15216For SaleMLS ID #1767415, Kaedi Knepshield. WPMLS
- $235,0003 bd2 ba1.1k sqft1684 Creedmoor Ave, Pittsburgh, PA 15226For Sale By Owner
- $194,9003 bd1 ba1.2k sqft655 Mayville Ave, Pittsburgh, PA 15226For SaleMLS ID #1767320, Kassie Cable. WPMLS
- $214,9003 bd2 ba1k sqft505 Pointview Rd, Pittsburgh, PA 15227For SaleMLS ID #1758484, Charlotte Blue. WPMLS
- $258,0002 bd3 ba1k sqft230 Broadway Dr, Pittsburgh, PA 15236For SaleMLS ID #1762112, Joseph Kasyan. WPMLS
- $240,0002 bd2 ba981 sqft1673 Norsen Dr, Pittsburgh, PA 15243For SaleMLS ID #1763332, Joshua Taylor. WPMLS
- $249,9003 bd2 ba895 sqft3003 Harmening Ave, Pittsburgh, PA 15227For SaleMLS ID #1760833, Erin Loutzenhiser. WPMLS
- $234,9002 bd2 ba910 sqft3018 Mount Troy Rd, Pittsburgh, PA 15212For SaleMLS ID #1767098, Brittany Heyl. WPMLS
- $210,0003 bd2 ba875 sqft433 Ridgemont Dr, Pittsburgh, PA 15220For SaleMLS ID #1754975, John Adair. WPMLS
- $150,0003 bd2 ba975 sqft4503 Mapledale Dr, Homestead, PA 15120For SaleMLS ID #1767643, Rolando Mays. WPMLS
