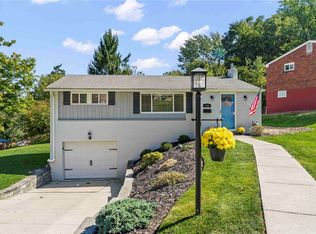
Welcome home to this adorable two-story brick Colonial nestled in the heart of Pleasant Hills.....
Offering timeless curb appeal and a traditional floor plan, this well-maintained residence features three comfortable bedrooms and plenty of living space for everyday living and entertaining. The main level boasts a welcoming formal living room, a formal dining room, and an eat-in kitchen perfect for casual family meals. A convenient first-floor powder room adds functionality, while the attached garage, located just off the kitchen, provides easy access and convenience. Upstairs, you'll find three bedrooms and a full bath, creating a comfortable retreat for family and guests. The unfinished basement offers abundant storage and endless possibilities for future finishing, while the expansive room beneath the garage provides additional space ideal for a workshop, hobby room, fitness area, or extra storage. Situated in a desirable location close to shopping, dining, parks, and major commuter routes and West Jefferson Hills Schools, this charming home combines classic character, practical living space, and outstanding potential. Don't miss the opportunity to make this delightful Colonial your own!
For sale
Price cut: $2.9K (10/20)
$197,000
114 Senate Dr, Pittsburgh, PA 15236
3beds
--sqft
Single Family Residence
Built in 1952
7,801 Square Feet Lot
$192,500 Zestimate®
$--/sqft
$-- HOA
What's special
Classic characterPractical living spaceConvenient first-floor powder roomTimeless curb appealTwo-story brick colonialFormal dining roomThree comfortable bedrooms
- 26 days
- 2,033
- 230
Likely to sell faster than
Zillow last checked:
Listing updated:
Listed by:
Patricia Shaffer 412-653-4000,
JEFFERSON HILLS R.E. 412-653-4000
Source: WPMLS,MLS#: 1776095 Originating MLS: West Penn Multi-List
Originating MLS: West Penn Multi-ListFacts & features
Interior
Bedrooms & bathrooms
- Bedrooms: 3
- Bathrooms: 2
- Full bathrooms: 1
- 1/2 bathrooms: 1
Primary bedroom
- Level: Upper
- Dimensions: 13x12
Bedroom 2
- Level: Upper
- Dimensions: 13x9
Bedroom 3
- Level: Upper
- Dimensions: 9x8
Bonus room
- Level: Lower
- Dimensions: 22x10
Dining room
- Level: Main
- Dimensions: 12x11
Game room
- Level: Lower
- Dimensions: 17x12
Kitchen
- Level: Main
- Dimensions: 11x9
Living room
- Level: Main
- Dimensions: 17x12
Heating
- Forced Air, Gas
Cooling
- Central Air
Appliances
- Included: Some Gas Appliances, Dishwasher, Stove
Features
- Flooring: Hardwood, Vinyl
- Basement: Full,Walk-Out Access
Video & virtual tour
Property
Parking
- Total spaces: 1
- Parking features: Attached, Garage
- Has attached garage: Yes
Features
- Levels: Two
- Stories: 2
- Pool features: None
Lot
- Size: 7,801 Square Feet
- Dimensions: 60 x 130
Details
- Parcel number: 0471B00226000000
Construction
Type & style
- Home type: SingleFamily
- Architectural style: Colonial,Two Story
- Property subtype: Single Family Residence
Materials
- Brick
- Roof: Composition
Condition
- Resale
- Year built: 1952
Utilities & green energy
- Sewer: Public Sewer
- Water: Public
Community & HOA
Community
- Features: Public Transportation
Location
- Region: Pittsburgh
Financial & listing details
- Tax assessed value: $107,500
- Annual tax amount: $3,838
- Date on market: 9/24/2026
Estimated market value
$192,500
$183,000 - $202,000
$1,824/mo
Price history
| Date | Event | Price |
|---|---|---|
| 10/20/2026 | Price change | $197,000-1.5% |
Source:  WPMLS #1776095 Report a problem WPMLS #1776095 Report a problem | ||
| 9/24/2026 | Listed for sale | $199,900-0.1% |
Source: WPMLS #1776095 Report a problem | ||
| 8/2/2026 | Listing removed | $200,000 |
Source: WPMLS #1714646 Report a problem | ||
| 6/9/2026 | Price change | $200,000-9.1% |
Source: WPMLS #1714646 Report a problem | ||
| 2/24/2026 | Price change | $220,000-4.3% |
Source: WPMLS #1714646 Report a problem | ||
| 10/7/2025 | Price change | $230,000-4.2% |
Source: WPMLS #1714646 Report a problem | ||
| 8/12/2025 | Price change | $240,000-4% |
Source: WPMLS #1714646 Report a problem | ||
| 8/3/2025 | Listed for sale | $250,000+150% |
Source: WPMLS #1714646 Report a problem | ||
| 8/8/2006 | Sold | $100,000+11.7% |
Source: Public Record Report a problem | ||
| 8/7/2001 | Sold | $89,500+5.3% |
Source: Public Record Report a problem | ||
| 8/29/2000 | Sold | $85,000 |
Source: Public Record Report a problem | ||
Public tax history
| Year | Property taxes | Tax assessment |
|---|---|---|
| 2025 | $3,714 +10.8% | $89,500 |
| 2024 | $3,353 +691.9% | $89,500 |
| 2023 | $423 | $89,500 |
| 2022 | $423 | $89,500 |
| 2021 | $423 +2% | $89,500 |
| 2020 | $415 -2% | $89,500 |
| 2019 | $423 -58.8% | $89,500 |
| 2018 | $1,027 +0% | $89,500 |
| 2017 | $1,027 +142.7% | $89,500 |
| 2016 | $423 -83.7% | $89,500 |
| 2015 | $2,602 | $89,500 |
| 2014 | -- | $89,500 -3.2% |
| 2013 | -- | $92,500 +26% |
| 2012 | -- | $73,400 |
| 2011 | -- | $73,400 |
| 2010 | -- | $73,400 |
| 2009 | -- | $73,400 |
| 2008 | -- | $73,400 |
| 2007 | -- | $73,400 |
| 2006 | -- | $73,400 |
| 2005 | -- | $73,400 -17% |
| 2004 | -- | $88,400 |
| 2003 | -- | $88,400 |
| 2002 | -- | $88,400 |
Find assessor info on the county website
Monthly payment
Est. payment
Payment breakdown
Explore the cost of this home by adjusting the details. Changes won't be saved.Climate risks
Neighborhood: 15236
Nearby schools
Schools provided by the listing agent
- District: West Jefferson Hills
Source: WPMLS. This data may not be complete. We recommend contacting the local school district to confirm school assignments for this home.
Similar homes
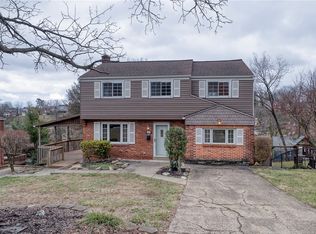
- $225,0003 bd2 ba1.1k sqft126 Senate Dr, Pittsburgh, PA 15236For Sale
 MLS ID #1774296, Aaron Hirak. WPMLS
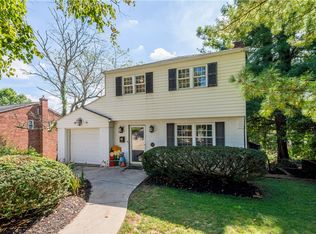
 - $229,9003 bd2 ba-- sqft71 W Bruceton Rd, Pittsburgh, PA 15236For Sale
 MLS ID #1775970, Maureen Oleary. WPMLS
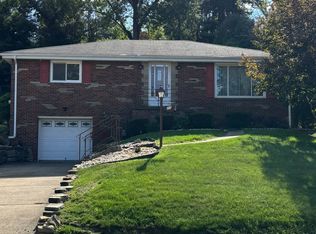
 - $249,0004 bd2 ba2.6k sqft422 Orchard Dr, Pleasant Hills, PA 15236For Sale
 MLS ID #1779577, Vicky Lung. WPMLS
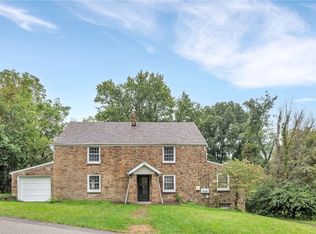
 - $249,0003 bd2 ba-- sqft128 Winifred Dr, Pittsburgh, PA 15236For Sale
 MLS ID #1778692, Melissa Woods. WPMLS
