Welcome Home! This lovely, well maintained home in the heart of Baldwin Borough sits on a large corner lot and is waiting for you to call it home! Close to parks, restaurants, shopping, Caste Village and so much more. Step inside and find 3 bedrooms and 2 full baths, a large four seasons room leading out to a level fenced in yard with an additional parking space and shed. The kitchen offers pretty cabinets, counter tops, tiled backsplash and stainless steel appliances. Downstairs you'll find a huge game room, laundry room and plenty of extra storage space. This home is truly a must see!
Under contract
$220,000
572 Jenne Dr, Pittsburgh, PA 15236
3beds
--sqft
Single Family Residence
Built in 1954
10,223 Square Feet Lot
$215,800 Zestimate®
$--/sqft
$-- HOA
What's special
Level fenced in yardAdditional parking spaceLarge four seasons roomLarge corner lotHuge game roomLaundry roomTiled backsplash
- 42 days
- 293
- 8
Likely to sell faster than
Zillow last checked:
Listing updated:
Listed by:
Tracy Artman 412-831-0100,
BERKSHIRE HATHAWAY THE PREFERRED REALTY 412-831-0100
Source: WPMLS,MLS#: 1778286 Originating MLS: West Penn Multi-List
Facts & features
Interior
Bedrooms & bathrooms
- Bedrooms: 3
- Bathrooms: 2
- Full bathrooms: 2
Primary bedroom
- Level: Main
- Dimensions: 12x11
Bedroom 2
- Level: Main
- Dimensions: 10x9
Bedroom 3
- Level: Main
- Dimensions: 11x8
Bonus room
- Level: Main
- Dimensions: 23x12
Dining room
- Level: Main
- Dimensions: 11x7
Game room
- Level: Lower
- Dimensions: 18x12
Kitchen
- Dimensions: 14x8
Laundry
- Level: Lower
- Dimensions: 14x10
Living room
- Level: Main
- Dimensions: 11x9
Heating
- Gas
Cooling
- Central Air
Appliances
- Included: Some Gas Appliances, Dryer, Microwave, Refrigerator, Stove, Washer
Features
- Flooring: Carpet, Ceramic Tile, Tile
- Basement: Walk-Up Access
- Number of fireplaces: 1
- Fireplace features: Gas
Video & virtual tour
Property
Parking
- Total spaces: 1
- Parking features: Built In, Garage Door Opener
- Has attached garage: Yes
Features
- Levels: One
- Stories: 1
- Pool features: None
Lot
- Size: 10,223 Square Feet
- Dimensions: 38 x 21 x 141 x 91 x 150
Details
- Parcel number: 0316S00128000000
Construction
Type & style
- Home type: SingleFamily
- Architectural style: Ranch
- Property subtype: Single Family Residence
Materials
- Roof: Composition
Condition
- Resale
- Year built: 1954
Details
- Warranty included: Yes
Utilities & green energy
- Sewer: Public Sewer
- Water: Public
Community & HOA
Community
- Features: Public Transportation
Location
- Region: Pittsburgh
Financial & listing details
- Tax assessed value: $101,300
- Annual tax amount: $3,287
- Date on market: 10/8/2026
Estimated market value
$215,800
$205,000 - $227,000
$1,825/mo
Price history
| Date | Event | Price |
|---|---|---|
| 10/21/2026 | Pending sale | $220,000 |
Source:  WPMLS #1778286 Report a problem | ||
| 10/8/2026 | Listed for sale | $220,000 |
Source: WPMLS #1778286 Report a problem | ||
Public tax history
| Year | Property taxes | Tax assessment |
|---|---|---|
| 2025 | $3,119 +6.4% | $83,300 |
| 2024 | $2,931 +644% | $83,300 |
| 2023 | $394 | $83,300 |
| 2022 | $394 +42.9% | $83,300 |
| 2021 | $276 +2% | $83,300 |
| 2020 | $270 -2% | $83,300 |
| 2019 | $276 -69.9% | $83,300 |
| 2018 | $917 -63.6% | $83,300 |
| 2017 | $2,521 +539.7% | $83,300 |
| 2016 | $394 -83% | $83,300 |
| 2015 | $2,312 +816.8% | $83,300 |
| 2014 | $252 | $83,300 -3.5% |
| 2013 | -- | $86,300 +12.4% |
| 2012 | -- | $76,800 |
| 2011 | -- | $76,800 |
| 2010 | -- | $76,800 |
| 2009 | -- | $76,800 |
| 2008 | -- | $76,800 |
| 2007 | -- | $76,800 |
| 2006 | -- | $76,800 |
| 2005 | -- | $76,800 |
| 2004 | -- | $76,800 -16.3% |
| 2003 | -- | $91,800 |
| 2002 | -- | $91,800 |
Find assessor info on the county website
Monthly payment
Est. payment
Payment breakdown
Explore the cost of this home by adjusting the details. Changes won't be saved.Climate risks
Neighborhood: 15236
Nearby schools
Schools provided by the listing agent
- District: Baldwin/Whitehall
Source: WPMLS. This data may not be complete. We recommend contacting the local school district to confirm school assignments for this home.


Similar homes
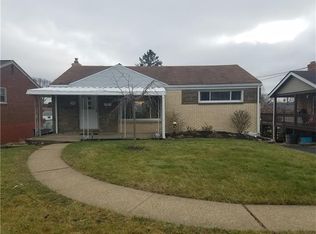
- $219,9993 bd1 ba1.2k sqft5330 Greenridge Dr, Pittsburgh, PA 15236For Sale
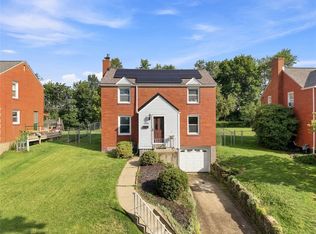 MLS ID #1770148, Jennifer Solomon. WPMLS
- $275,0003 bd2 ba1.9k sqft4930 Gardenville Rd, Pittsburgh, PA 15236For Sale
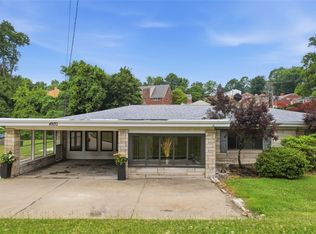 MLS ID #1770415, Long Pham. WPMLS
- $250,0003 bd2 ba1k sqft3837 Churchview Avenue Ext, Pittsburgh, PA 15236For Sale
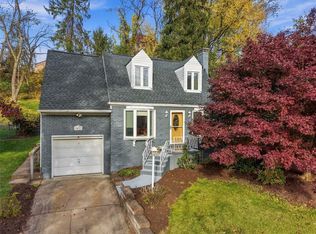 MLS ID #1781932, Rebecca Church. WPMLS
- $254,9003 bd2 ba1.1k sqft5341 Orchard Hill Dr, Pittsburgh, PA 15236For Sale
 MLS ID #1763603, Sarah Lauter. WPMLS
