Great views, a dead end street, and timeless brick charm — this Cape Cod truly checks all the boxes. Inside, you’ll enjoy an updated eat in kitchen with beautiful cabinetry and Corian countertops, two comfortable main level bedrooms, and a bright three season room. The upper level offers a spacious third bedroom with additional storage.
The warm, inviting lower level features a cozy family room with a fireplace and walk out access to the yard. You’ll also find a freshly painted laundry area with a half bath, an updated hot water tank, a workshop, and abundant storage. Nice side yard perfect for relaxing evenings, property includes a newly built shed for even more convenience. Easy on street parking thanks to the minimal neighborhood parking congestion.
For sale
Price cut: $5K (8/29)
$155,000
1105 Gary Ave, Clairton, PA 15025
3beds
1,674sqft
Single Family Residence
Built in 1951
4,835 Square Feet Lot
$153,700 Zestimate®
$93/sqft
$-- HOA
What's special
Great viewsNewly built shedBright three season roomTimeless brick charmDead end streetWarm inviting lower levelFreshly painted laundry area
- 70 days
- 448
- 45
Zillow last checked:
Listing updated:
Listed by:
Gloria Birckbichler 724-282-7903,
HOWARD HANNA REAL ESTATE SERVICES 724-282-7903
Source: WPMLS,MLS#: 1761979 Originating MLS: West Penn Multi-List
Originating MLS: West Penn Multi-ListFacts & features
Interior
Bedrooms & bathrooms
- Bedrooms: 3
- Bathrooms: 2
- Full bathrooms: 1
- 1/2 bathrooms: 1
Primary bedroom
- Level: Main
- Dimensions: 13x10
Bedroom 2
- Level: Main
- Dimensions: 10x10
Bedroom 3
- Level: Upper
- Dimensions: 14x12
Bonus room
- Level: Main
- Dimensions: 14x12
Bonus room
- Level: Basement
- Dimensions: shop
Family room
- Level: Basement
- Dimensions: 25x10
Kitchen
- Level: Main
- Dimensions: 12x10
Living room
- Level: Main
- Dimensions: 16x11
Heating
- Forced Air, Gas
Cooling
- Central Air, Wall/Window Unit(s)
Appliances
- Included: Some Gas Appliances, Microwave, Refrigerator, Stove
Features
- Window Treatments
- Flooring: Ceramic Tile, Carpet
- Windows: Window Treatments
- Basement: Finished,Walk-Out Access
- Number of fireplaces: 1
Interior area
- Total structure area: 1,674
- Total interior livable area: 1,674 sqft
Video & virtual tour
Property
Parking
- Total spaces: 2
- Parking features: On Street
- Has uncovered spaces: Yes
Features
- Levels: One and One Half
- Stories: 1.5
- Pool features: None
Lot
- Size: 4,835 Square Feet
- Dimensions: 51 x 90 x 50 x 98
Details
- Parcel number: 0879J00201000000
Construction
Type & style
- Home type: SingleFamily
- Architectural style: Other
- Property subtype: Single Family Residence
Materials
- Brick
- Roof: Asphalt
Condition
- Resale
- Year built: 1951
Utilities & green energy
- Sewer: Public Sewer
- Water: Public
Community & HOA
Community
- Subdivision: CLAIRTON 2 WD
Location
- Region: Clairton
Financial & listing details
- Price per square foot: $93/sqft
- Tax assessed value: $50,400
- Annual tax amount: $1,828
- Date on market: 6/26/2026
Estimated market value
$153,700
$146,000 - $161,000
$1,487/mo
Price history
| Date | Event | Price |
|---|---|---|
| 8/29/2026 | Price change | $155,000-3.1%$93/sqft |
Source:  WPMLS #1761979 Report a problem WPMLS #1761979 Report a problem | ||
| 8/6/2026 | Listed for sale | $160,000$96/sqft |
Source: WPMLS #1761979 Report a problem | ||
| 7/30/2026 | Pending sale | $160,000$96/sqft |
Source: WPMLS #1761979 Report a problem | ||
| 7/27/2026 | Price change | $160,000-3%$96/sqft |
Source: WPMLS #1761979 Report a problem | ||
| 7/11/2026 | Listed for sale | $165,000$99/sqft |
Source: WPMLS #1761979 Report a problem | ||
| 6/30/2026 | Pending sale | $165,000$99/sqft |
Source: WPMLS #1761979 Report a problem | ||
| 6/26/2026 | Listed for sale | $165,000+25.5%$99/sqft |
Source: WPMLS #1761979 Report a problem | ||
| 9/6/2024 | Sold | $131,500+1.2%$79/sqft |
Source: WPMLS #1665101 Report a problem | ||
| 8/1/2024 | Contingent | $130,000$78/sqft |
Source: WPMLS #1665101 Report a problem | ||
| 7/30/2024 | Listed for sale | $130,000+35.4%$78/sqft |
Source: WPMLS #1665101 Report a problem | ||
| 9/17/2021 | Sold | $96,000$57/sqft |
Source: WPMLS #1515615 Report a problem | ||
Public tax history
| Year | Property taxes | Tax assessment |
|---|---|---|
| 2025 | $1,949 -70.6% | $50,400 |
| 2024 | $6,619 +2676.7% | $50,400 |
| 2023 | $238 | $50,400 |
| 2022 | $238 +55.6% | $50,400 +55.6% |
| 2021 | $153 +2% | $32,400 |
| 2020 | $150 -2% | $32,400 |
| 2019 | $153 -88.1% | $32,400 |
| 2018 | $1,293 +157.4% | $32,400 |
| 2017 | $502 +227.7% | $32,400 |
| 2016 | $153 | $32,400 |
| 2015 | $153 +13.5% | $32,400 |
| 2014 | $135 | $32,400 -8.5% |
| 2013 | -- | $35,400 +22.9% |
| 2012 | -- | $28,800 |
| 2011 | -- | $28,800 |
| 2010 | -- | $28,800 |
| 2009 | -- | $28,800 |
| 2008 | -- | $28,800 |
| 2007 | -- | $28,800 |
| 2006 | -- | $28,800 |
| 2005 | -- | $28,800 |
| 2004 | -- | $28,800 -34.2% |
| 2003 | -- | $43,800 |
| 2002 | -- | $43,800 |
Find assessor info on the county website
Monthly payment
Est. payment
Payment breakdown
Explore the cost of this home by adjusting the details. Changes won't be saved.Climate risks
Neighborhood: 15025
Similar homes
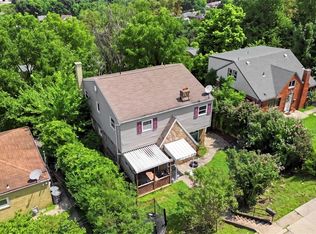
- $146,0003 bd3 ba1.3k sqft102 Payne Hill Rd, Clairton, PA 15025For Sale
 MLS ID #1758503, Melissa Woods. WPMLS
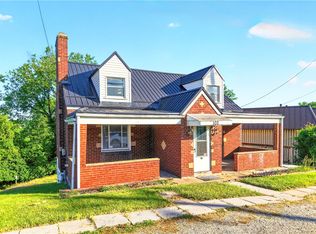
 - $129,9003 bd3 ba1.3k sqft1107 Gary Ave, Clairton, PA 15025For Sale
 MLS ID #1761832, Tara Zaluski. WPMLS
 - $145,0003 bd1 ba1.2k sqft227 N 3rd St, Clairton, PA 15025For Sale
 MLS ID #1766224, Nila Madrid. WPMLS
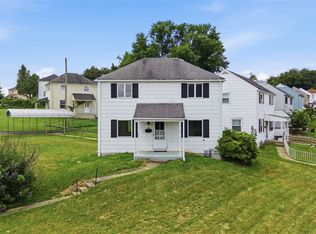
 - $115,0003 bd2 ba1k sqft544 Thompson Ave, Clairton, PA 15025For Sale
 MLS ID #1766205, Nila Madrid. WPMLS
