Welcome to 1109 Gary Avenue, a spacious 5-bedroom, 2-full-bath home offering more than 1,600 square feet of living space and a wonderfully flexible floor plan. With bedrooms on both the main and upper levels, this home provides options for a variety of living arrangements.
The main level features a comfortable living room, separate dining room, kitchen, and a first-floor bedroom conveniently located near a full bathroom—perfect for guests, a home office, or anyone who prefers main-level living. Upstairs you’ll find four additional bedrooms, including a primary bedroom with its own ensuite featuring a stand-up shower.
The home has been updated over the years with features including newer windows, updated kitchen and bathrooms, and carpeting, while central air provides added comfort. A covered front porch and enclosed side porch offer additional places to relax and enjoy the home.
There’s even more flexibility in the walk-out lower level, which features a wood-burning fireplace and space previously identified as having potential for an additional bedroom or living area. Whether you envision a recreation room, hobby space, home gym, or additional storage, there’s plenty of room to adapt it to your needs.
With five bedrooms, two full bathrooms, multiple living areas, central air, and flexible space across three levels, 1109 Gary offers an impressive amount of room and versatility for its next owner.
For sale
Price increase: $20K (9/4)
$175,000
1109 Gary Ave, Clairton, PA 15025
5beds
1,614sqft
Single Family Residence
Built in 1953
4,212 Square Feet Lot
$170,600 Zestimate®
$108/sqft
$-- HOA
What's special
Wood-burning fireplaceWalk-out lower levelWonderfully flexible floor planNewer windowsCovered front porchEnclosed side porchSeparate dining room
- 29 days
- 310
- 12
Zillow last checked:
Listing updated:
Listed by:
Nila Madrid 412-831-0100,
BERKSHIRE HATHAWAY THE PREFERRED REALTY 412-831-0100
Source: WPMLS,MLS#: 1766213 Originating MLS: West Penn Multi-List
Originating MLS: West Penn Multi-ListFacts & features
Interior
Bedrooms & bathrooms
- Bedrooms: 5
- Bathrooms: 2
- Full bathrooms: 1
- 1/2 bathrooms: 1
Primary bedroom
- Level: Upper
- Dimensions: 13x14
Bedroom 2
- Level: Main
- Dimensions: 14x12
Bedroom 3
- Level: Upper
- Dimensions: 10x13
Bedroom 4
- Level: Upper
- Dimensions: 9x13
Bedroom 5
- Level: Upper
- Dimensions: 10x13
Dining room
- Level: Main
- Dimensions: 10x13
Kitchen
- Level: Main
- Dimensions: 12x13
Living room
- Level: Main
- Dimensions: 16x11
Heating
- Forced Air, Gas
Cooling
- Central Air
Features
- Flooring: Carpet, Ceramic Tile, Tile
- Basement: Unfinished,Walk-Out Access
Interior area
- Total structure area: 1,614
- Total interior livable area: 1,614 sqft
Video & virtual tour
Property
Parking
- Total spaces: 2
- Parking features: On Street
- Has uncovered spaces: Yes
Features
- Levels: Two
- Stories: 2
- Pool features: None
Lot
- Size: 4,212 Square Feet
- Dimensions: 0.0967
Details
- Parcel number: 0879J00197000000
Construction
Type & style
- Home type: SingleFamily
- Architectural style: Colonial,Two Story
- Property subtype: Single Family Residence
Materials
- Brick, Vinyl Siding
- Roof: Composition
Condition
- Resale
- Year built: 1953
Utilities & green energy
- Sewer: Public Sewer
- Water: Public
Community & HOA
Community
- Features: Public Transportation
Location
- Region: Clairton
Financial & listing details
- Price per square foot: $108/sqft
- Tax assessed value: $56,800
- Annual tax amount: $3,205
- Date on market: 8/6/2026
Estimated market value
$170,600
$162,000 - $179,000
$1,741/mo
Price history
| Date | Event | Price |
|---|---|---|
| 9/4/2026 | Price change | $175,000+12.9%$108/sqft |
Source:  WPMLS #1766213 Report a problem WPMLS #1766213 Report a problem | ||
| 8/6/2026 | Listed for sale | $155,000+40.9%$96/sqft |
Source: WPMLS #1766213 Report a problem | ||
| 8/7/2023 | Listing removed | -- |
Source: WPMLS #1603395 Report a problem | ||
| 5/23/2023 | Listed for sale | $110,000$68/sqft |
Source: WPMLS #1603395 Report a problem | ||
| 5/4/2023 | Contingent | $110,000$68/sqft |
Source: WPMLS #1603395 Report a problem | ||
| 5/1/2023 | Listed for sale | $110,000+175%$68/sqft |
Source: WPMLS #1603395 Report a problem | ||
| 2/7/2023 | Sold | $40,000-20%$25/sqft |
Source: WPMLS #1585393 Report a problem | ||
| 1/16/2023 | Contingent | $50,000$31/sqft |
Source: WPMLS #1585393 Report a problem | ||
| 1/11/2023 | Price change | $50,000-28.6%$31/sqft |
Source: WPMLS #1585393 Report a problem | ||
| 11/29/2022 | Listed for sale | $70,000+0.1%$43/sqft |
Source: WPMLS #1585393 Report a problem | ||
| 4/22/2015 | Sold | $69,900-6.8%$43/sqft |
Source: WPMLS #1028159 Report a problem | ||
| 1/27/2015 | Pending sale | $75,000$46/sqft |
Source: Berkshire Hathaway HomeServices The Preferred Realty #1028159 Report a problem | ||
| 9/18/2014 | Listed for sale | $75,000$46/sqft |
Source: Berkshire Hathaway HomeServices The Preferred Realty #1028159 Report a problem | ||
Public tax history
| Year | Property taxes | Tax assessment |
|---|---|---|
| 2025 | $2,014 -73% | $56,800 |
| 2024 | $7,460 +3964.9% | $56,800 +46.4% |
| 2023 | $184 | $38,800 |
| 2022 | $184 | $38,800 |
| 2021 | $184 +2% | $38,800 |
| 2020 | $180 -2% | $38,800 |
| 2019 | $184 -86.3% | $38,800 |
| 2018 | $1,342 +123.1% | $38,800 |
| 2017 | $601 +227.7% | $38,800 |
| 2016 | $184 | $38,800 |
| 2015 | $184 -28.2% | $38,800 |
| 2014 | $256 | $38,800 -7.2% |
| 2013 | -- | $41,800 +5.8% |
| 2012 | -- | $39,500 -27.5% |
| 2011 | -- | $54,500 +38% |
| 2010 | -- | $39,500 |
| 2009 | -- | $39,500 |
| 2008 | -- | $39,500 |
| 2007 | -- | $39,500 |
| 2006 | -- | $39,500 |
| 2005 | -- | $39,500 |
| 2004 | -- | $39,500 -27.5% |
| 2003 | -- | $54,500 |
| 2002 | -- | $54,500 |
Find assessor info on the county website
Monthly payment
Est. payment
Payment breakdown
Explore the cost of this home by adjusting the details. Changes won't be saved.Climate risks
Neighborhood: 15025

Similar homes
- $235,0004 bd2 ba1.5k sqft1376 Peterson Dr, Clairton, PA 15025For Sale
 MLS ID #1772840, Christina Nahay. WPMLS
 - $145,0004 bd2 ba1.2k sqft117 Constitution Cir, Clairton, PA 15025For Sale
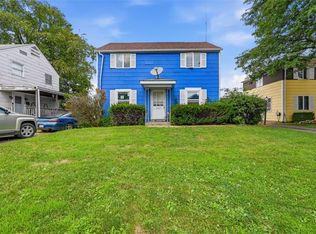 MLS ID #1766174, Nila Madrid. WPMLS
 - $155,0003 bd2 ba1.6k sqft1105 Gary Ave, Clairton, PA 15025For Sale
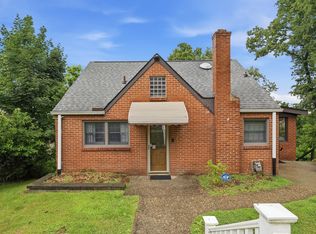 MLS ID #1761979, Gloria Birckbichler. WPMLS
 - $150,0003 bd2 ba1.4k sqft111 Jefferson Dr, Clairton, PA 15025For Sale
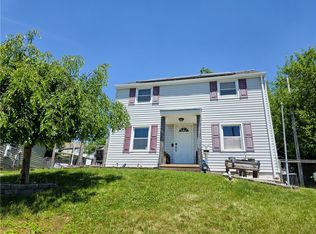 MLS ID #1758303, Michael Pohlot. WPMLS
