Welcome to 1376 Peterson Dr, a charming and spacious home tucked into a well-loved neighborhood in the West Jefferson Hills School District. This 4-bedroom, 2-full-bath home offers the perfect blend of comfort, updates, and outdoor space. Inside, you’ll find a warm and inviting layout with room for everyday living, entertaining, and growing. The home features many updates throughout, including a new roof and new HVAC, giving buyers peace of mind from day one. The clean, freshly painted basement provides extra usable space for storage, hobbies, a home gym, or future possibilities. Outside is where this property truly shines. The large .42-acre corner lot offers great yard space, privacy, and room to enjoy summer evenings, pets, play, gardening, or outdoor gatherings. Located in a convenient South Hills location near schools, shopping, restaurants, and major roadways, this home checks all the boxes.
For sale
Price cut: $10K (8/1)
$235,000
1376 Peterson Dr, Clairton, PA 15025
4beds
1,523sqft
:
Get pre-qualified$1,603/mo
Single Family Residence
Built in 1950
0.42 Acres Lot
$231,800 Zestimate®
$154/sqft
$-- HOA
What's special
New roofNew hvacClean freshly painted basementGreat yard spaceExtra usable spaceMany updates throughoutWarm and inviting layout
- 16 days |
- 1,057 |
- 36 |
Zillow last checked:
Listing updated:
Listed by:
Christina Nahay 412-882-9100,
HOWARD HANNA REAL ESTATE SERVICES 412-882-9100
Source: WPMLS,MLS#: 1766842 Originating MLS: West Penn Multi-List
Originating MLS: West Penn Multi-ListFacts & features
Interior
Bedrooms & bathrooms
- Bedrooms: 4
- Bathrooms: 2
- Full bathrooms: 2
Heating
- Forced Air, Gas
Cooling
- Central Air
Appliances
- Included: Some Gas Appliances, Dryer, Dishwasher, Stove, Washer
Features
- Flooring: Laminate, Carpet
- Basement: Unfinished,Walk-Out Access
Interior area
- Total structure area: 1,523
- Total interior livable area: 1,523 sqft
Video & virtual tour
Property
Parking
- Total spaces: 4
- Parking features: Built In, Off Street, Garage Door Opener
- Has attached garage: Yes
Features
- Levels: Two
- Stories: 2
- Pool features: None
Lot
- Size: 0.42 Acres
- Dimensions: 131 x 39 x 57 x 122 x 156
Details
- Parcel number: 0880M00084000000
Construction
Type & style
- Home type: SingleFamily
- Architectural style: Two Story
- Property subtype: Single Family Residence
Materials
- Brick
- Roof: Composition
Condition
- Resale
- Year built: 1950
Utilities & green energy
- Sewer: Public Sewer
- Water: Public
Community & HOA
Community
- Features: Public Transportation
Location
- Region: Clairton
Financial & listing details
- Price per square foot: $154/sqft
- Tax assessed value: $44,200
- Annual tax amount: $3,067
- Date on market: 7/27/2026
Estimated market value
$231,800
$220,000 - $243,000
$1,589/mo
Price history
| Date | Event | Price |
|---|---|---|
| 8/1/2026 | Price change | $235,000-4.1%$154/sqft |
Source:  WPMLS #1766842 Report a problem WPMLS #1766842 Report a problem | ||
| 7/30/2026 | Price change | $245,000-5%$161/sqft |
Source: WPMLS #1766842 Report a problem | ||
| 7/27/2026 | Price change | $257,900-0.8%$169/sqft |
Source: WPMLS #1766842 Report a problem | ||
| 7/13/2026 | Price change | $259,900-3.7%$171/sqft |
Source: WPMLS #1761755 Report a problem | ||
| 6/25/2026 | Listed for sale | $269,900+128.7%$177/sqft |
Source: WPMLS #1761755 Report a problem | ||
| 2/15/2012 | Sold | $118,000+46.6%$77/sqft |
Source: Public Record Report a problem | ||
| 7/12/2006 | Sold | $80,500$53/sqft |
Source: Public Record Report a problem | ||
Public tax history
| Year | Property taxes | Tax assessment |
|---|---|---|
| 2025 | $2,952 +6.1% | $82,800 |
| 2024 | $2,784 +610.7% | $82,800 |
| 2023 | $392 | $82,800 |
| 2022 | $392 | $82,800 |
| 2021 | $392 +2% | $82,800 |
| 2020 | $384 -2% | $82,800 |
| 2019 | $392 -54.5% | $82,800 |
| 2018 | $860 | $82,800 |
| 2017 | $860 +119.7% | $82,800 |
| 2016 | $392 -83.1% | $82,800 |
| 2015 | $2,317 | $82,800 |
| 2014 | -- | $82,800 -3.5% |
| 2013 | -- | $85,800 -5% |
| 2012 | -- | $90,300 |
| 2011 | -- | $90,300 |
| 2010 | -- | $90,300 |
| 2009 | -- | $90,300 |
| 2008 | -- | $90,300 |
| 2007 | -- | $90,300 +19.9% |
| 2006 | -- | $75,300 |
| 2005 | -- | $75,300 |
| 2004 | -- | $75,300 -16.6% |
| 2003 | -- | $90,300 |
| 2002 | -- | $90,300 |
Find assessor info on the county website
Monthly payment
Est. payment
Payment breakdown
Explore the cost of this home by adjusting the details. Changes won't be saved.Climate risks
Neighborhood: 15025
Nearby schools
GreatSchools rating
- 8/10Jefferson El SchoolGrades: 3-5Distance: 1.6 mi
- 10/10Pleasant Hills Middle SchoolGrades: 6-8Distance: 4.1 mi
- 8/10Thomas Jefferson High SchoolGrades: 9-12Distance: 2 mi
Schools provided by the listing agent
- District: West Jefferson Hills
Source: WPMLS. This data may not be complete. We recommend contacting the local school district to confirm school assignments for this home.
- $200,2003 bd1 ba1.9k sqft1320 Hornbake Dr, Clairton, PA 15025Off Market
- $333,6004 bd3 ba2.4k sqft1267 Bickerton Dr, Clairton, PA 15025Off Market
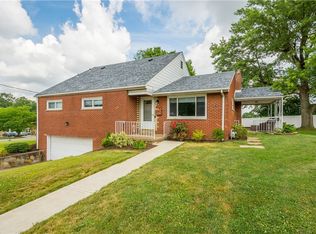
- $164,3003 bd1 ba1.5k sqft1384 Peterson Dr, Clairton, PA 15025Off Market
- $162,5004 bd1 ba1.4k sqft1371 Peterson Dr, Clairton, PA 15025Off Market
- $200,2003 bd2 ba1.5k sqft1318 Hornbake Dr, Clairton, PA 15025Off Market
- $187,8003 bd1 ba2.1k sqft1375 Peterson Dr, Clairton, PA 15025Off Market
- $219,2003 bd2 ba1.1k sqft1265 Bickerton Dr, Clairton, PA 15025Off Market
- $272,5003 bd2 ba1.2k sqft1379 Peterson Dr, Clairton, PA 15025Off Market
A local agent can set up tours, give advice and negotiate with sellers.
A local lender can help you make sure your offer is ready when you are.
Similar homes
- $229,9002 bd2 ba936 sqft1540 Oneida Dr, Clairton, PA 15025For Sale
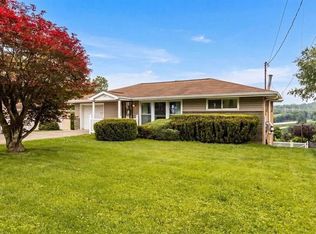 MLS ID #1769162, Kari Zajac. WPMLS
 - $154,0003 bd3 ba1.3k sqft102 Payne Hill Rd, Clairton, PA 15025For Sale
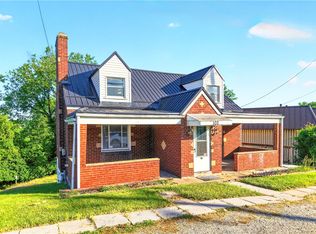 MLS ID #1758503, Melissa Woods. WPMLS
 - $229,0003 bd2 ba1.5k sqft372 Chartiers Run Rd, Canonsburg, PA 15317For Sale
 MLS ID #1769566, Diane Tatano. WPMLS
 - $285,0003 bd2 ba1.2k sqft245 Lynn Dr, Pittsburgh, PA 15236For Sale
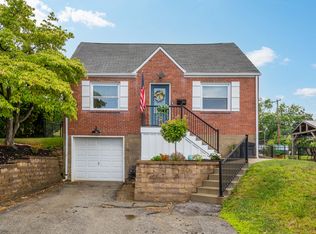 MLS ID #1769496, Sandra Rodeheaver. WPMLS
 - $225,0004 bd2 ba1.4k sqft3856 Hilpert St, Pittsburgh, PA 15227For SaleMLS ID #1762963, Gabrielle Stadelman. WPMLS
- $214,9003 bd2 ba1.2k sqft954 Brentview Rd, Pittsburgh, PA 15236For SaleMLS ID #1765586, Marjory Stawiarski. WPMLS
- $217,5002 bd1 ba1k sqft323 Constitution Dr, Pittsburgh, PA 15236For SaleMLS ID #1766812, Alfonso Marsico. WPMLS
- $210,0003 bd2 ba1.1k sqft3 Hill St, Bridgeville, PA 15017For SaleMLS ID #1768467, Michael Pohlot. WPMLS
- $248,0003 bd3 ba1.7k sqft440 Jenne Dr, Pittsburgh, PA 15236For SaleMLS ID #1763267, Vicky Chang. WPMLS
- $214,9994 bd1 ba1.2k sqft3912 Jane St, West Mifflin, PA 15122For SaleMLS ID #1754838, April Bartley. WPMLS
- $189,9002 bd2 ba1.1k sqft3437 Brinway Dr, West Mifflin, PA 15122For SaleMLS ID #1768249, Hollie Hooper. WPMLS
- $229,9003 bd2 ba1.2k sqft128 Rosecrest Dr, Monroeville, PA 15146For SaleMLS ID #1765484, Lisa Yates. WPMLS
- $225,0004 bd3 ba2k sqft702 E 12th Ave, Homestead, PA 15120For SaleMLS ID #1763100, Tarasa Hurley. WPMLS
- $212,0003 bd2 ba1.2k sqft169 Carmella Dr, White Oak, PA 15131For SaleMLS ID #1759476, Vicky Chang. WPMLS
- $259,9003 bd2 ba1k sqft160 Renfer St, Pittsburgh, PA 15237For SaleMLS ID #1768916, Victoria Angiolini. WPMLS
- $214,9004 bd2 ba1.2k sqft433 Green St, Homestead, PA 15120For SaleMLS ID #1729917, Judi Agostinelli. WPMLS
- $260,0003 bd2 ba1.2k sqft108 Spring Grove Rd, Pittsburgh, PA 15235For SaleMLS ID #1767406, Regina Mungo. WPMLS
- $244,9993 bd2 ba960 sqft434 Macassar Dr, Pittsburgh, PA 15236For SaleMLS ID #1726384, Bijaya Thapa. WPMLS
- $198,2003 bd2 ba1.1k sqft12022 Harvard Dr, Pittsburgh, PA 15235For SaleMLS ID #1766336, Amit Ratchkauskas. WPMLS
- $242,0004 bd1 ba1.6k sqft1381 Pocono St, Pittsburgh, PA 15218For SaleMLS ID #1742213, Jean Ou. WPMLS
