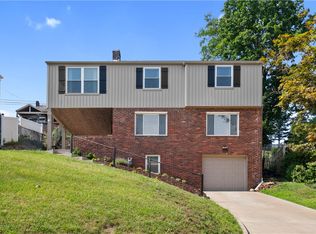
Welcome to this move-in-ready home in the heart of Pleasant Hills! Tons of curb appeal welcome you upon arrival, while original hardwood floors and thoughtful updates throughout make this home truly move-in ready. The Chef’s kitchen is sure to impress, featuring granite countertops, abundant cabinet storage, a pantry, island with bar-stool seating, and a NEW refrigerator. The first floor also offers a spacious living room, dining area, updated full bath, and a convenient first-floor bedroom. Upstairs, you’ll find two additional bedrooms and another beautifully updated full bath featuring exposed brick and a stylish tile surround. The owner’s suite offers great built-in storage and a NEW light fixture. The basement provides even more versatility with a room perfect for a home office, workout space, or recreation area, along with laundry and plenty of additional storage. Step outside to enjoy the large, fenced-in backyard featuring a NEW covered stamped-concrete patio—perfect for entertaining and relaxing. The backyard shed also has electric, providing an excellent space for a workshop, hobbies, or additional storage. A one-car garage and double-wide driveway provide plenty of parking. Ideally located just minutes from Route 51, shopping, restaurants, Downtown Pittsburgh, and more, this Pleasant Hills home is one you won’t want to miss!
For sale
Price cut: $10K (9/10)
$265,000
245 Lynn Dr, Pittsburgh, PA 15236
3beds
1,224sqft
Single Family Residence
Built in 1948
6,490 Square Feet Lot
$-- Zestimate®
$217/sqft
$-- HOA
What's special
- 8 hours
- 72
- 4
Zillow last checked:
Listing updated:
Listed by:
Sandra Rodeheaver 412-882-9100,
HOWARD HANNA REAL ESTATE SERVICES 412-882-9100
Source: WPMLS,MLS#: 1773813 Originating MLS: West Penn Multi-List
Originating MLS: West Penn Multi-ListFacts & features
Interior
Bedrooms & bathrooms
- Bedrooms: 3
- Bathrooms: 2
- Full bathrooms: 2
Primary bedroom
- Level: Upper
- Dimensions: 16x14
Bedroom 2
- Level: Main
- Dimensions: 11x11
Bedroom 3
- Level: Upper
- Dimensions: 9x16
Dining room
- Level: Main
- Dimensions: 10x10
Game room
- Level: Lower
- Dimensions: 11x17
Kitchen
- Level: Main
- Dimensions: 13x8
Laundry
- Level: Lower
Living room
- Level: Main
- Dimensions: 14x11
Heating
- Forced Air, Gas
Cooling
- Central Air
Appliances
- Included: Some Gas Appliances, Dryer, Dishwasher, Microwave, Stove, Washer
Features
- Window Treatments
- Flooring: Hardwood, Tile, Vinyl
- Windows: Window Treatments
- Basement: Unfinished
Interior area
- Total structure area: 1,224
- Total interior livable area: 1,224 sqft
Property
Parking
- Total spaces: 1
- Parking features: Built In
- Has attached garage: Yes
Features
- Levels: One and One Half
- Stories: 1.5
- Pool features: None
Lot
- Size: 6,490 Square Feet
- Dimensions: 0.1485
Details
- Parcel number: 0471C00235000000
Construction
Type & style
- Home type: SingleFamily
- Architectural style: Cape Cod
- Property subtype: Single Family Residence
Materials
- Brick
- Roof: Asphalt
Condition
- Resale
- Year built: 1948
Utilities & green energy
- Sewer: Public Sewer
- Water: Public
Community & HOA
Community
- Features: Public Transportation
- Subdivision: FARRELL ESTATE
Location
- Region: Pittsburgh
Financial & listing details
- Price per square foot: $217/sqft
- Tax assessed value: $122,700
- Annual tax amount: $5,050
- Date on market: 9/10/2026
Estimated market value
Not available
Estimated sales range
Not available
Not available
Price history
| Date | Event | Price |
|---|---|---|
| 9/10/2026 | Price change | $265,000-3.6%$217/sqft |
Source:  WPMLS #1773813 Report a problem WPMLS #1773813 Report a problem | ||
| 8/30/2026 | Price change | $275,000-3.5%$225/sqft |
Source: WPMLS #1769496 Report a problem | ||
| 8/26/2026 | Listed for sale | $285,000$233/sqft |
Source: WPMLS #1769496 Report a problem | ||
| 8/19/2026 | Contingent | $285,000$233/sqft |
Source: WPMLS #1769496 Report a problem | ||
| 8/12/2026 | Listed for sale | $285,000+16.3%$233/sqft |
Source: WPMLS #1769496 Report a problem | ||
| 12/6/2024 | Sold | $245,000-2%$200/sqft |
Source: WPMLS #1672369 Report a problem | ||
| 11/22/2024 | Pending sale | $250,000$204/sqft |
Source: WPMLS #1672369 Report a problem | ||
| 10/21/2024 | Contingent | $250,000$204/sqft |
Source: WPMLS #1672369 Report a problem | ||
| 9/19/2024 | Listed for sale | $250,000+162.1%$204/sqft |
Source: WPMLS #1672369 Report a problem | ||
| 3/24/2021 | Listing removed | -- |
Source: Owner Report a problem | ||
| 7/14/2017 | Sold | $95,400+40.3%$78/sqft |
Source: Public Record Report a problem | ||
| 1/7/2016 | Listing removed | $1,050$1/sqft |
Source: Owner Report a problem | ||
| 12/7/2015 | Listed for rent | $1,050$1/sqft |
Source: Owner Report a problem | ||
| 10/23/2015 | Sold | $68,000-15%$56/sqft |
Source: WPMLS #1077983 Report a problem | ||
| 9/17/2015 | Listed for sale | $80,000$65/sqft |
Source: Coldwell Banker Real Estate Services - Pleasant Hills #1077983 Report a problem | ||
Public tax history
| Year | Property taxes | Tax assessment |
|---|---|---|
| 2025 | $4,000 +36.2% | $96,400 +23% |
| 2024 | $2,937 +544.1% | $78,400 -18.7% |
| 2023 | $456 | $96,400 |
| 2022 | $456 | $96,400 |
| 2021 | $456 +2% | $96,400 |
| 2020 | $447 -2% | $96,400 |
| 2019 | $456 -58.8% | $96,400 |
| 2018 | $1,107 | $96,400 |
| 2017 | $1,107 +142.7% | $96,400 |
| 2016 | $456 -80% | $96,400 +23% |
| 2015 | $2,279 +1204.9% | $78,400 |
| 2014 | $175 | $78,400 -3.7% |
| 2013 | -- | $81,400 +53% |
| 2012 | -- | $53,200 |
| 2011 | -- | $53,200 |
| 2010 | -- | $53,200 |
| 2009 | -- | $53,200 |
| 2008 | -- | $53,200 |
| 2007 | -- | $53,200 |
| 2006 | -- | $53,200 -22% |
| 2005 | -- | $68,200 |
| 2004 | -- | $68,200 |
| 2003 | -- | $68,200 |
| 2002 | -- | $68,200 |
Find assessor info on the county website
Monthly payment
Est. payment
Payment breakdown
Explore the cost of this home by adjusting the details. Changes won't be saved.Climate risks
Neighborhood: 15236
Nearby schools
Schools provided by the listing agent
- District: West Jefferson Hills
Source: WPMLS. This data may not be complete. We recommend contacting the local school district to confirm school assignments for this home.
Similar homes
- $299,9003 bd2 ba1.5k sqft119 Columbia Dr, Pittsburgh, PA 15236For Sale
 MLS ID #1768806, Michelle Haeck. WPMLS
 - $245,0004 bd2 ba1.2k sqft51 Revo Rd, Pittsburgh, PA 15236For Sale
 MLS ID #1767234, Katina Boetger-Hunter. WPMLS
 - $299,0003 bd2 ba1.3k sqft498 Balconade Dr, Pittsburgh, PA 15236For Sale
 MLS ID #1763976, Mark Ratti. WPMLS
 - $237,5003 bd2 ba875 sqft424 Lois Dr, Pittsburgh, PA 15236For Sale
 MLS ID #1769783, Maria Holzworth. WPMLS
