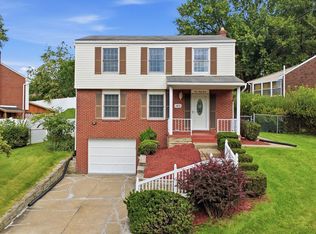
Well-built brick ranch offering timeless charm and thoughtful updates. Freshly painted with new carpet and MOVE IN READY convenience! Light-filled living room with large picture window and cozy gas log fireplace. The open airy floor plan flows seamlessly into the dining area and kitchen, perfect for entertaining. Inspire your inner chef in the generous sized fully equipped kitchen with stainless steel appliances, including gas stove, granite countertops and center island. Nicely updated hall bathroom with ceramic step-in shower. Expansive primary suite will easily fit a king sized bed has a generous sized closet and private in-suite updated bathroom featuring a tub with ceramic tile walls. Two generous sized additional bedrooms with ample closet space. Finished lower level expands your living space and provides a flexible space with a warm stone cozy gas fireplace and full bathroom. Laundry includes washer, dryer and utility sink for added convenience. A large two car garage offers exceptional storage, while the walk-out covered patio overlooks a fully fenced backyard--perfect for relaxing, entertaining, or enjoying the sunrise with your a.m. coffee. An added bonus: hardwood flooring beneath the carpeting on the main level. This nicely updated hoe is ready for its next owner!!
For sale
Price cut: $10.9K (7/20)
$279,000
2200 William Penn Hwy, Pittsburgh, PA 15235
3beds
1,482sqft
Single Family Residence
Built in 1960
0.26 Acres Lot
$276,500 Zestimate®
$188/sqft
$-- HOA
What's special
Well-built brick ranchFully fenced backyardFinished lower levelNew carpetNicely updated hall bathroomExpansive primary suiteFreshly painted
- 57 days
- 912
- 80
Zillow last checked:
Listing updated:
Listed by:
Rosina Scalamogna 724-934-3400,
HOWARD HANNA REAL ESTATE SERVICES 724-934-3400
Source: WPMLS,MLS#: 1763474 Originating MLS: West Penn Multi-List
Originating MLS: West Penn Multi-ListFacts & features
Interior
Bedrooms & bathrooms
- Bedrooms: 3
- Bathrooms: 3
- Full bathrooms: 3
Primary bedroom
- Level: Main
- Dimensions: 16x12
Bedroom 2
- Level: Main
- Dimensions: 15x11
Bedroom 3
- Level: Main
- Dimensions: 11x10
Dining room
- Level: Main
- Dimensions: 13x12
Entry foyer
- Level: Main
- Dimensions: 4x4
Game room
- Level: Lower
- Dimensions: 25x21
Kitchen
- Level: Main
- Dimensions: 11x10
Laundry
- Level: Lower
- Dimensions: 8x6
Living room
- Level: Main
- Dimensions: 23x18
Heating
- Forced Air, Gas
Cooling
- Central Air
Appliances
- Included: Some Gas Appliances, Dryer, Dishwasher, Microwave, Refrigerator, Stove, Washer
Features
- Kitchen Island
- Flooring: Carpet, Vinyl
- Basement: Finished,Walk-Out Access
- Number of fireplaces: 2
- Fireplace features: Gas
Interior area
- Total structure area: 1,482
- Total interior livable area: 1,482 sqft
Video & virtual tour
Property
Parking
- Total spaces: 2
- Parking features: Built In
- Has attached garage: Yes
Features
- Levels: One
- Stories: 1
- Pool features: None
Lot
- Size: 0.26 Acres
- Dimensions: 105 x 132
Details
- Parcel number: 0297P00300000000
Construction
Type & style
- Home type: SingleFamily
- Architectural style: Colonial,Ranch
- Property subtype: Single Family Residence
Materials
- Brick
- Roof: Asphalt
Condition
- Resale
- Year built: 1960
Details
- Warranty included: Yes
Utilities & green energy
- Sewer: Public Sewer
- Water: Public
Community & HOA
Location
- Region: Pittsburgh
Financial & listing details
- Price per square foot: $188/sqft
- Tax assessed value: $165,500
- Annual tax amount: $6,511
- Date on market: 7/6/2026
Estimated market value
$276,500
$263,000 - $290,000
$2,204/mo
Price history
| Date | Event | Price |
|---|---|---|
| 8/16/2026 | Listed for sale | $279,000$188/sqft |
Source:  WPMLS #1763474 Report a problem WPMLS #1763474 Report a problem | ||
| 7/29/2026 | Contingent | $279,000$188/sqft |
Source: WPMLS #1763474 Report a problem | ||
| 7/20/2026 | Price change | $279,000-3.8%$188/sqft |
Source: WPMLS #1763474 Report a problem | ||
| 7/6/2026 | Listed for sale | $289,900+9.4%$196/sqft |
Source: WPMLS #1763474 Report a problem | ||
| 1/20/2026 | Listing removed | $265,000$179/sqft |
Source: WPMLS #1736597 Report a problem | ||
| 1/12/2026 | Listed for sale | $265,000$179/sqft |
Source: WPMLS #1736597 Report a problem | ||
| 1/12/2026 | Listing removed | $265,000$179/sqft |
Source: WPMLS #1717201 Report a problem | ||
| 12/21/2025 | Price change | $265,000-1.5%$179/sqft |
Source: WPMLS #1717201 Report a problem | ||
| 12/12/2025 | Price change | $269,000-0.4%$182/sqft |
Source: WPMLS #1717201 Report a problem | ||
| 12/7/2025 | Price change | $270,000-1.8%$182/sqft |
Source: WPMLS #1717201 Report a problem | ||
| 11/1/2025 | Price change | $275,000-1.4%$186/sqft |
Source: WPMLS #1717201 Report a problem | ||
| 10/5/2025 | Price change | $279,000-2.1%$188/sqft |
Source: WPMLS #1717201 Report a problem | ||
| 10/3/2025 | Listed for sale | $285,000-1%$192/sqft |
Source: WPMLS #1717201 Report a problem | ||
| 9/30/2025 | Contingent | $288,000$194/sqft |
Source: WPMLS #1717201 Report a problem | ||
| 9/7/2025 | Price change | $288,000-3.4%$194/sqft |
Source: WPMLS #1717201 Report a problem | ||
| 8/21/2025 | Listed for sale | $298,000+12.5%$201/sqft |
Source: WPMLS #1717201 Report a problem | ||
| 4/21/2022 | Sold | $265,000+6%$179/sqft |
Source: WPMLS #1542341 Report a problem | ||
| 3/17/2022 | Contingent | $250,000$169/sqft |
Source: WPMLS #1542341 Report a problem | ||
| 3/11/2022 | Listed for sale | $250,000+66.8%$169/sqft |
Source: WPMLS #1542341 Report a problem | ||
| 6/28/2012 | Listing removed | $149,900$101/sqft |
Source: Deborah Kane #784557 Report a problem | ||
| 6/1/2012 | Listed for sale | $149,900$101/sqft |
Source: Deborah Kane #784557 Report a problem | ||
| 12/29/2011 | Listing removed | $149,900$101/sqft |
Source: Deborah Kane #784557 Report a problem | ||
| 9/15/2011 | Listed for sale | $149,900$101/sqft |
Source: Deborah Kane #784557 Report a problem | ||
| 5/18/2011 | Listing removed | $149,900$101/sqft |
Source: Deborah Kane #784557 Report a problem | ||
| 2/24/2011 | Listed for sale | $149,900$101/sqft |
Source: Deborah Kane #784557 Report a problem | ||
| 7/29/2010 | Sold | $149,900$101/sqft |
Source: Public Record Report a problem | ||
Public tax history
| Year | Property taxes | Tax assessment |
|---|---|---|
| 2025 | $6,291 +6.6% | $150,500 |
| 2024 | $5,904 +800.6% | $150,500 +8.6% |
| 2023 | $656 +14.9% | $138,600 +14.9% |
| 2022 | $570 | $120,600 |
| 2021 | $570 +2% | $120,600 |
| 2020 | $559 -2% | $120,600 |
| 2019 | $570 -87.1% | $120,600 |
| 2018 | $4,409 +1.4% | $120,600 |
| 2017 | $4,349 +662.4% | $120,600 |
| 2016 | $570 -85.5% | $120,600 |
| 2015 | $3,933 | $120,600 |
| 2014 | -- | $120,600 -2.4% |
| 2013 | -- | $123,600 +35.2% |
| 2012 | -- | $91,400 |
| 2011 | -- | $91,400 |
| 2010 | -- | $91,400 |
| 2009 | -- | $91,400 |
| 2008 | -- | $91,400 |
| 2007 | -- | $91,400 |
| 2006 | -- | $91,400 |
| 2005 | -- | $91,400 |
| 2004 | -- | $91,400 -14.1% |
| 2003 | -- | $106,400 |
| 2002 | -- | $106,400 |
Find assessor info on the county website
Monthly payment
Est. payment
Payment breakdown
Explore the cost of this home by adjusting the details. Changes won't be saved.Climate risks
Neighborhood: Churchill
Nearby schools
Schools provided by the listing agent
- District: Woodland Hills
Source: WPMLS. This data may not be complete. We recommend contacting the local school district to confirm school assignments for this home.


Similar homes
- $285,0003 bd3 ba1.6k sqft163 Crescent Gardens Dr, Pittsburgh, PA 15235For Sale
 MLS ID #1771609, Deborah Kane. WPMLS
 - $249,0003 bd3 ba1.6k sqft146 Westward Ho Dr, Pittsburgh, PA 15235For Sale
 MLS ID #1758576, Brendan McKenzie. WPMLS
 - $360,0004 bd3 ba1.8k sqft1918 Hampstead Dr, Pittsburgh, PA 15235For Sale
 MLS ID #1771861, Molly Finley. WPMLS
 - $259,0003 bd3 ba1.4k sqft134 Queenston Dr, Pittsburgh, PA 15235For Sale
 MLS ID #1766288, Sharon Abelman. WPMLS
