Classic Brick Charm Meets Modern Updates on a Premier Corner Lot!
Welcome home to this beautiful, move-in-ready brick classic, perfectly situated on a spacious corner lot with gorgeous views. Boasting 3 bedrooms, 2.5 bathrooms, and a wealth of versatile living space, this home blends timeless character with fresh, modern updates.
? Key Features You’ll Love:
Stunning Interior: Step across newly refinished, gleaming hardwood floors that flow beautifully throughout the entire home, complemented by a fresh, neutral paint palette.
Main Level Comfort: The inviting living room features a charming decorative fireplace and opens directly to a lovely covered side porch—the perfect spot for your morning coffee or evening relaxation. Host gatherings with ease in the bright and spacious formal dining room.
Upper-Level Retreat: Upstairs, you will find three comfortable bedrooms and a pristine full bathroom.
Endless Possibilities: Head up one more flight to find a massive attic/flex space. Whether you need a 4th bedroom, a quiet home office, a playroom, a home gym, or premier storage, this space adapts to your lifestyle.
Lower-Level Potential: The lower level features a second full bathroom, laundry area, and plenty of open space just waiting for your finishing touches to become a dream gameroom, den, or workout area.
Outdoor Oasis: Enjoy a rare, sprawling yard with beautiful views and plenty of room for gardening, play, or entertaining.
This home is the perfect blend of space, character, and location. Schedule your private tour today and see all the potential this beautiful property has to offer!
For sale
$160,000
1300 Toman Ave, Clairton, PA 15025
3beds
1,670sqft
:
Get pre-qualified$1,134/mo
Single Family Residence
Built in 1951
0.35 Acres Lot
$161,000 Zestimate®
$96/sqft
$-- HOA
What's special
Classic brick charmLaundry areaPremier corner lotGorgeous viewsRare sprawling yardCharming decorative fireplaceFresh neutral paint palette
- 14 days |
- 922 |
- 106 |
Zillow last checked:
Listing updated:
Listed by:
Lucia Denner,
REALTY ONE GROUP GOLD STANDARD 724-941-1427
Source: WPMLS,MLS#: 1765097 Originating MLS: West Penn Multi-List
Originating MLS: West Penn Multi-ListFacts & features
Interior
Bedrooms & bathrooms
- Bedrooms: 3
- Bathrooms: 3
- Full bathrooms: 2
- 1/2 bathrooms: 1
Primary bedroom
- Level: Upper
- Dimensions: 17X13
Bedroom 2
- Level: Upper
- Dimensions: 13X12
Bedroom 3
- Level: Upper
- Dimensions: 13X9
Dining room
- Level: Main
- Dimensions: 13X13
Entry foyer
- Level: Main
Kitchen
- Level: Main
- Dimensions: 13X9
Laundry
- Level: Lower
Living room
- Level: Main
- Dimensions: 19X13
Heating
- Forced Air, Gas
Cooling
- Wall/Window Unit(s)
Appliances
- Included: Some Gas Appliances, Dishwasher, Microwave, Refrigerator, Stove
Features
- Pantry
- Flooring: Ceramic Tile, Hardwood
- Basement: Unfinished,Walk-Out Access
- Number of fireplaces: 1
- Fireplace features: Decorative
Interior area
- Total structure area: 1,670
- Total interior livable area: 1,670 sqft
Video & virtual tour
Property
Parking
- Total spaces: 1
- Parking features: Built In
- Has attached garage: Yes
Features
- Levels: Two
- Stories: 2
- Pool features: None
Lot
- Size: 0.35 Acres
- Dimensions: 125 x 72 x 145 x 182
Details
- Parcel number: 0879J00157000000
Construction
Type & style
- Home type: SingleFamily
- Architectural style: Two Story
- Property subtype: Single Family Residence
Materials
- Brick
Condition
- Resale
- Year built: 1951
Utilities & green energy
- Sewer: Public Sewer
- Water: Public
Community & HOA
Location
- Region: Clairton
Financial & listing details
- Price per square foot: $96/sqft
- Tax assessed value: $64,900
- Annual tax amount: $3,141
- Date on market: 7/16/2026
Estimated market value
$161,000
$153,000 - $169,000
$1,919/mo
Price history
| Date | Event | Price |
|---|---|---|
| 7/24/2026 | Listed for sale | $160,000$96/sqft |
Source:  WPMLS #1765097 Report a problem WPMLS #1765097 Report a problem | ||
| 7/18/2026 | Contingent | $160,000$96/sqft |
Source: WPMLS #1765097 Report a problem | ||
| 7/16/2026 | Listed for sale | $160,000+150%$96/sqft |
Source: WPMLS #1765097 Report a problem | ||
| 11/28/2014 | Sold | $64,000$38/sqft |
Source: WPMLS #1003901 Report a problem | ||
| 2/16/1999 | Sold | $64,000$38/sqft |
Source: Public Record Report a problem | ||
Public tax history
| Year | Property taxes | Tax assessment |
|---|---|---|
| 2025 | $2,355 -72.4% | $64,900 |
| 2024 | $8,524 +2676.6% | $64,900 |
| 2023 | $307 | $64,900 |
| 2022 | $307 | $64,900 |
| 2021 | $307 +2% | $64,900 |
| 2020 | $301 -2% | $64,900 |
| 2019 | $307 -83.8% | $64,900 |
| 2018 | $1,896 +88.5% | $64,900 |
| 2017 | $1,006 +227.7% | $64,900 |
| 2016 | $307 +38.4% | $64,900 +38.4% |
| 2015 | $222 | $46,900 |
| 2014 | -- | $46,900 -6% |
| 2013 | -- | $49,900 +38.2% |
| 2012 | -- | $36,100 |
| 2011 | -- | $36,100 |
| 2010 | -- | $36,100 |
| 2009 | -- | $36,100 |
| 2008 | -- | $36,100 |
| 2007 | -- | $36,100 |
| 2006 | -- | $36,100 |
| 2005 | -- | $36,100 |
| 2004 | -- | $36,100 -29.4% |
| 2003 | -- | $51,100 |
| 2002 | -- | $51,100 |
Find assessor info on the county website
Monthly payment
Est. payment
Payment breakdown
Explore the cost of this home by adjusting the details. Changes won't be saved.Climate risks
Neighborhood: 15025
Nearby schools
GreatSchools rating
- 4/10Clairton Elementary SchoolGrades: K-5Distance: 0.7 mi
- 4/10Clairton Middle School/High SchoolGrades: 6-12Distance: 0.7 mi
Schools provided by the listing agent
- District: Clairton
Source: WPMLS. This data may not be complete. We recommend contacting the local school district to confirm school assignments for this home.
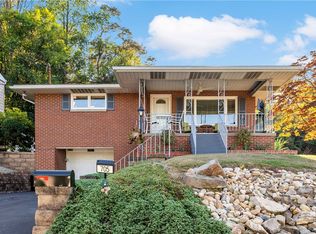
- $141,3003 bd2 ba728 sqft705 13th St, Clairton, PA 15025Sold
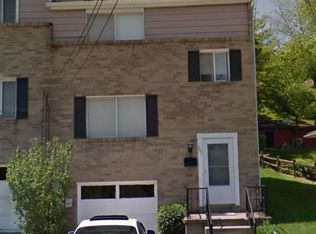
- $1,1503 bd2 ba1.1k sqft707 Tamarack Dr, Clairton, PA 15025For Rent
- $59,5002 bd1 ba1k sqft1301 Toman Ave, Clairton, PA 15025Off Market
- $63,9003 bd1 ba1.1k sqft1312 Toman Ave, Clairton, PA 15025Off Market
- $800-- bd-- ba-- sqftToman Ave, Clairton, PA 15025Off Market
- $86,8003 bd1 ba1.1k sqft709 Tamarack Dr, Clairton, PA 15025Off Market
- $109,4004 bd2 ba1k sqft1227 Toman Ave, Clairton, PA 15025Off Market
- $10,900-- bd-- ba-- sqft1227 Toman Ave, Clairton, PA 15025Off Market
A local agent can set up tours, give advice and negotiate with sellers.
A local lender can help you make sure your offer is ready when you are.
Similar homes
- $154,0003 bd3 ba1.3k sqft102 Payne Hill Rd, Clairton, PA 15025For Sale
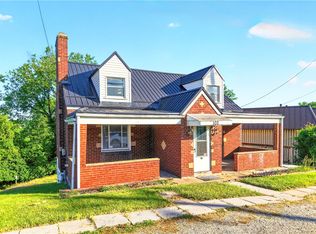 MLS ID #1758503, Melissa Woods. WPMLS
 - $159,9002 bd1 ba1.1k sqft2013 State St, Clairton, PA 15025For Sale
 MLS ID #1765824, Gina Jaki. WPMLS
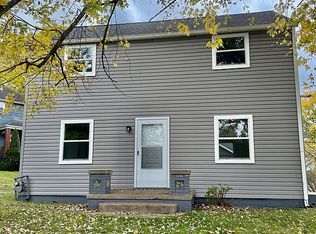
 - $158,7503 bd1 ba1k sqft754 East Dr, Clairton, PA 15025For Sale By Owner
- $129,9003 bd3 ba1.3k sqft1107 Gary Ave, Clairton, PA 15025For Sale
 MLS ID #1761832, Tara Zaluski. WPMLS
 - $189,9003 bd3 ba1.7k sqft513 N 5th St, Clairton, PA 15025For SaleMLS ID #1762687, Bonnie Halinka. WPMLS
- $169,9004 bd2 ba1.2k sqft9950 Walker Rd, Elizabeth, PA 15037For Sale By Owner
- $154,9003 bd2 ba1.4k sqft1037 6th St, West Elizabeth, PA 15088For SaleMLS ID #1761053, Patricia Shaffer. WPMLS
- $145,0003 bd2 ba1.2k sqft212 Pierce Rd, Elizabeth, PA 15037For SaleMLS ID #1766700, Nick Stupakis. WPMLS
- $179,0004 bd2 ba1.5k sqft3007 Myer Blvd, McKeesport, PA 15132For SaleMLS ID #1766956, Vanessa Doss. WPMLS
- $--2 bd1 ba1k sqft3039 Walton Rd, Finleyville, PA 15332AuctionServiceLink Auction
- $223,0003 bd2 ba1.6k sqft2000 School St, Clairton, PA 15025For SaleMLS ID #1753459, Dana Evans. WPMLS
- $--3 bd2 ba1.4k sqft210 Boston Hollow Rd, Elizabeth, PA 15037AuctionAuction.com 2
- $165,0003 bd1 ba936 sqft402 Rothey Dr, Elizabeth, PA 15037For Sale By Owner
- $--3 bd1 ba1k sqft6732 Monroe Ave, West Mifflin, PA 15122AuctionServiceLink Auction
- $124,9994 bd1 ba1.3k sqft231 Coal Valley Rd, Clairton, PA 15025For SaleMLS ID #1751804, Benjamin Tepsic. WPMLS
- $175,0003 bd1 ba910 sqft1017 Norwood St, McKeesport, PA 15133For SaleMLS ID #1765662, Lori Meier. WPMLS
- $170,0004 bd2 ba1.4k sqft615 6th Ave, Elizabeth, PA 15037For SaleMLS ID #1763610, Jacob Cofini. WPMLS
- $150,0003 bd2 ba1.3k sqft109 1st St, Dravosburg, PA 15034For SaleMLS ID #1758989, Lori Maffeo. WPMLS
- $129,9003 bd1 ba1.2k sqft864 Vankirk St, Clairton, PA 15025For SaleMLS ID #1738577, Susan Gill. WPMLS
- $--3 bd1 ba1k sqft1707 Scenery Dr, Elizabeth, PA 15037AuctionAuction.com 1
