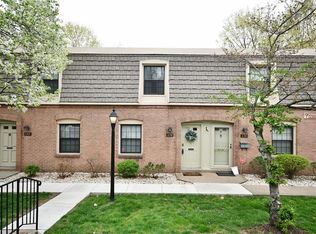
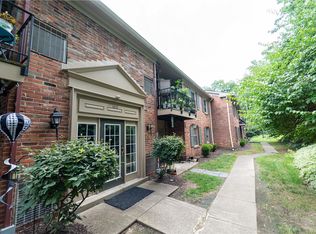
END UNIT + PARKING RIGHT OUT FRONT + PRIVATE WOODED SETTING! Discover low-maintenance living in Pennsbury Village—Pittsburgh's Best Kept Secret. This bright 2-bedroom, 1-bath end unit offers extra privacy and a back porch overlooking the woods—perfect for morning coffee, outdoor dining or unwinding at the end of the day.
Inside, you'll find a sunny living room, kitchen with dishwasher and disposal, generous closets in both bedrooms and a newer LG Steam washer & dryer included.
Enjoy an easy, lock-and-leave lifestyle with an HOA that includes roof, windows, doors, lawn care, snow removal, water, sewer & gas. Pennsbury Village amenities include a community pool, tennis & basketball courts, walking paths, playground, restaurant/pub, hair & tanning salon and laundromat.
Convenient to I-79 and I-376, approximately 20 minutes to Pittsburgh International Airport, and less than 5 miles from Settlers Cabin Park, Settlers Ridge, The Mall at Robinson and plenty of shopping, dining & entertainment.
End-unit location, wooded outdoor space, convenient parking and low-maintenance living—all at a new price of $184,900! Pets permitted: one dog + one cat or two cats.
For sale
Price cut: $2.6K (9/25)
$184,900
636 Carriage Cir, Pittsburgh, PA 15205
2beds
992sqft
Condominium
Built in 1974
-- sqft lot
$182,900 Zestimate®
$186/sqft
$405/mo HOA
What's special
Parking right out frontPrivate wooded settingEnd unit
- 51 days
- 538
- 22
Zillow last checked:
Listing updated:
Listed by:
Megan Stevenson 724-933-6300,
RE/MAX SELECT REALTY 724-933-6300
Source: WPMLS,MLS#: 1771370 Originating MLS: West Penn Multi-List
Originating MLS: West Penn Multi-ListFacts & features
Interior
Bedrooms & bathrooms
- Bedrooms: 2
- Bathrooms: 1
- Full bathrooms: 1
Primary bedroom
- Level: Upper
- Dimensions: 15x12
Bedroom 2
- Level: Upper
- Dimensions: 15x11
Dining room
- Level: Main
- Dimensions: 12x7
Entry foyer
- Level: Main
- Dimensions: 6x7
Kitchen
- Level: Main
- Dimensions: 8x7
Living room
- Level: Main
- Dimensions: 15x14
Heating
- Forced Air, Gas
Cooling
- Central Air
Appliances
- Included: Some Electric Appliances, Dryer, Dishwasher, Disposal, Microwave, Refrigerator, Stove, Washer
Features
- Window Treatments
- Flooring: Carpet, Laminate
- Windows: Window Treatments
- Has basement: No
Interior area
- Total structure area: 992
- Total interior livable area: 992 sqft
Video & virtual tour
Property
Parking
- Parking features: Common
Features
- Levels: Two
- Stories: 2
- Pool features: Pool
Lot
- Size: 435 Square Feet
Details
- Parcel number: 0150S00096035600
Construction
Type & style
- Home type: Condo
- Architectural style: Two Story
- Property subtype: Condominium
Materials
- Brick
- Roof: Asphalt
Condition
- Resale
- Year built: 1974
Utilities & green energy
- Sewer: Public Sewer
- Water: Public
Community & HOA
Community
- Subdivision: Pennsbury Village
HOA
- Has HOA: Yes
- HOA fee: $405 monthly
Location
- Region: Pittsburgh
Financial & listing details
- Price per square foot: $186/sqft
- Tax assessed value: $91,600
- Annual tax amount: $2,311
- Date on market: 8/26/2026
Estimated market value
$182,900
$174,000 - $192,000
$1,512/mo
Price history
| Date | Event | Price |
|---|---|---|
| 9/25/2026 | Price change | $184,900-1.4%$186/sqft |
Source:  WPMLS #1771370 Report a problem WPMLS #1771370 Report a problem | ||
| 8/26/2026 | Listed for sale | $187,500+21%$189/sqft |
Source: WPMLS #1771370 Report a problem | ||
| 8/2/2022 | Sold | $155,000+49.8%$156/sqft |
Source: Public Record Report a problem | ||
| 3/25/2010 | Sold | $103,500+2.5%$104/sqft |
Source: Public Record Report a problem | ||
| 10/13/2006 | Sold | $101,000+55.4%$102/sqft |
Source: Public Record Report a problem | ||
| 10/17/2000 | Sold | $65,000+16.6%$66/sqft |
Source: Public Record Report a problem | ||
| 2/20/1996 | Sold | $55,750$56/sqft |
Source: Public Record Report a problem | ||
Public tax history
| Year | Property taxes | Tax assessment |
|---|---|---|
| 2025 | $2,286 +6% | $73,600 |
| 2024 | $2,156 +519.3% | $73,600 |
| 2023 | $348 | $73,600 |
| 2022 | $348 | $73,600 |
| 2021 | $348 +2% | $73,600 |
| 2020 | $341 -2% | $73,600 |
| 2019 | $348 -82.8% | $73,600 |
| 2018 | $2,023 +0% | $73,600 |
| 2017 | $2,023 +481.2% | $73,600 |
| 2016 | $348 -81.8% | $73,600 |
| 2015 | $1,914 | $73,600 |
| 2014 | -- | $73,600 -19.7% |
| 2013 | -- | $91,600 +55.3% |
| 2012 | -- | $59,000 |
| 2011 | -- | $59,000 +34.1% |
| 2010 | -- | $44,000 |
| 2009 | -- | $44,000 |
| 2008 | -- | $44,000 |
| 2007 | -- | $44,000 -25.4% |
| 2006 | -- | $59,000 +34.1% |
| 2005 | -- | $44,000 |
| 2004 | -- | $44,000 -25.4% |
| 2003 | -- | $59,000 |
| 2002 | -- | $59,000 |
Find assessor info on the county website
Monthly payment
Est. payment
Payment breakdown
Explore the cost of this home by adjusting the details. Changes won't be saved.Climate risks
Neighborhood: 15205

Similar homes
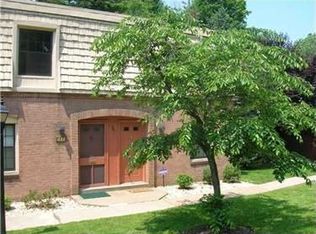
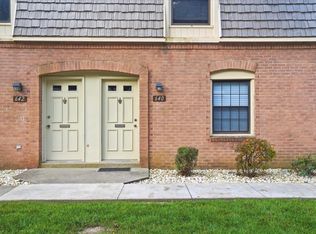
- $169,5002 bd2 ba1.1k sqft232 Sgrandview Ave, Pittsburgh, PA 15205For Sale
 MLS ID #1765595, Kristin Devine. WPMLS
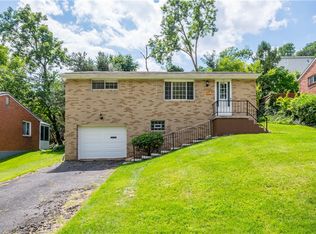
 - $185,0002 bd1 ba900 sqft707 Fernhill Ave, Pittsburgh, PA 15226For Sale
 MLS ID #1772199, Santino Merante. WPMLS
 - $153,9992 bd1 ba996 sqft1010 Margarite Dr APT F, Pittsburgh, PA 15216For Sale
 MLS ID #1768787, Patty Irr. WPMLS
 - $210,0003 bd2 ba925 sqft110 Clearfield Pl, Pittsburgh, PA 15204For Sale
 MLS ID #1765625, Quentin J. McQuaid. WPMLS
