This bright, east-facing fourth-floor end unit offers 2 bedrooms and 2 full baths in the well-maintained, secure, and highly desirable Forest Condominium. The spacious open-concept living and dining area features beautiful views and a versatile layout that easily accommodates a variety of furniture arrangements. The dining area is highlighted by a custom wall-to-wall built-in cabinet with a natural wood finish, mirrored center, and abundant storage. Both bedrooms are generously sized, offering ample closet space and ceiling fans for added comfort. The primary and guest bathrooms have been tastefully updated, and the cooling unit is brand new.
Additional amenities include a private storage locker, a community room with a full kitchen, shared laundry facilities, and a convenient trash chute on each floor. Ideally located with quick access to I-376 and just minutes from the Regent Square business district, parks, shopping, and dining. This home offers an excellent combination of comfort, convenience, and a welcoming community.
For sale
$150,000
1400 Smokey Wood Dr APT 406, Pittsburgh, PA 15218
2beds
1,120sqft
Condominium
Built in 1982
-- sqft lot
$143,500 Zestimate®
$134/sqft
$434/mo HOA
What's special
Beautiful viewsAmple closet space
- 35 days |
- 629 |
- 17 |
Zillow last checked:
Listing updated:
Listed by:
Mahin Mahmoodi 412-521-2222,
COLDWELL BANKER REALTY 412-521-2222
Source: WPMLS,MLS#: 1765362 Originating MLS: West Penn Multi-List
Originating MLS: West Penn Multi-ListFacts & features
Interior
Bedrooms & bathrooms
- Bedrooms: 2
- Bathrooms: 2
- Full bathrooms: 2
Primary bedroom
- Level: Main
- Dimensions: 12x14
Bedroom 2
- Level: Main
- Dimensions: 11x13
Dining room
- Level: Main
- Dimensions: 8x9
Entry foyer
- Level: Main
- Dimensions: 4x6
Kitchen
- Level: Main
- Dimensions: 8x9
Living room
- Level: Main
- Dimensions: 15x17
Heating
- Forced Air, Gas
Cooling
- Central Air, Electric
Appliances
- Included: Some Gas Appliances, Dishwasher, Disposal, Microwave, Refrigerator, Stove
Features
- Window Treatments
- Flooring: Ceramic Tile, Carpet
- Windows: Window Treatments
- Has basement: No
Interior area
- Total structure area: 1,120
- Total interior livable area: 1,120 sqft
Video & virtual tour
Property
Parking
- Parking features: Common
Features
- Pool features: None
Lot
- Size: 1 Acres
Details
- Parcel number: 0234P00165140600
Construction
Type & style
- Home type: Condo
- Architectural style: High Rise
- Property subtype: Condominium
- Attached to another structure: Yes
Materials
- Brick
- Roof: Composition
Condition
- Resale
- Year built: 1982
Utilities & green energy
- Sewer: Public Sewer
- Water: Public
Community & HOA
HOA
- Has HOA: Yes
- HOA fee: $434 monthly
Location
- Region: Pittsburgh
Financial & listing details
- Price per square foot: $134/sqft
- Tax assessed value: $68,800
- Annual tax amount: $2,597
- Date on market: 7/19/2026
Estimated market value
$143,500
$136,000 - $151,000
$1,416/mo
Price history
| Date | Event | Price |
|---|---|---|
| 7/19/2026 | Listed for sale | $150,000+191.3%$134/sqft |
Source:  WPMLS #1765362 Report a problem WPMLS #1765362 Report a problem | ||
| 2/5/2002 | Sold | $51,500+7.3%$46/sqft |
Source: Public Record Report a problem | ||
| 11/9/1995 | Sold | $48,000$43/sqft |
Source: Public Record Report a problem | ||
Public tax history
| Year | Property taxes | Tax assessment |
|---|---|---|
| 2025 | $2,124 +3.9% | $50,800 |
| 2024 | $2,044 +750.5% | $50,800 |
| 2023 | $240 | $50,800 |
| 2022 | $240 | $50,800 |
| 2021 | $240 +2% | $50,800 |
| 2020 | $235 -2% | $50,800 |
| 2019 | $240 -87.6% | $50,800 |
| 2018 | $1,934 | $50,800 |
| 2017 | $1,934 +705.1% | $50,800 |
| 2016 | $240 -86.2% | $50,800 |
| 2015 | $1,736 | $50,800 |
| 2014 | -- | $50,800 -5.6% |
| 2013 | -- | $53,800 +70.8% |
| 2012 | -- | $31,500 |
| 2011 | -- | $31,500 |
| 2010 | -- | $31,500 |
| 2009 | -- | $31,500 |
| 2008 | -- | $31,500 |
| 2007 | -- | $31,500 |
| 2006 | -- | $31,500 |
| 2005 | -- | $31,500 |
| 2004 | -- | $31,500 -32.3% |
| 2003 | -- | $46,500 |
| 2002 | -- | $46,500 |
Find assessor info on the county website
Monthly payment
Est. payment
Payment breakdown
Explore the cost of this home by adjusting the details. Changes won't be saved.Climate risks
Neighborhood: Swissvale
Nearby schools
GreatSchools rating
- 4/10Edgewood El SchoolGrades: PK-5Distance: 0.6 mi
- 4/10Dickson Prep STEAM AcademyGrades: 6-8Distance: 0.9 mi
- 2/10Woodland Hills Senior High SchoolGrades: 9-12Distance: 1.3 mi
Schools provided by the listing agent
- District: Woodland Hills
Source: WPMLS. This data may not be complete. We recommend contacting the local school district to confirm school assignments for this home.
- $137,8002 bd2 ba1.1k sqft1400 Smokey Wood Dr APT 106, Pittsburgh, PA 15218Off Market
- $143,1002 bd2 ba1.1k sqft1400 Smokey Wood Dr APT 201, Pittsburgh, PA 15218Off Market
- $150,0002 bd2 ba1.1k sqft1400 Smokey Wood Dr APT 206, Pittsburgh, PA 15218Sold
- $130,3002 bd2 ba1.1k sqft1400 Smokey Wood Dr APT 207, Pittsburgh, PA 15218Off Market
- $135,4002 bd2 ba1.1k sqft1400 Smokey Wood Dr APT 212, Pittsburgh, PA 15218Off Market
- $135,3002 bd2 ba1.1k sqft1400 Smokey Wood Dr APT 301, Pittsburgh, PA 15218Off Market
- $135,3002 bd2 ba1.1k sqft1400 Smokey Wood Dr APT 306, Pittsburgh, PA 15218Off Market
- $124,7002 bd2 ba1.1k sqft1400 Smokey Wood Dr APT 307, Pittsburgh, PA 15218Off Market
- $143,2002 bd2 ba1.1k sqft1400 Smokey Wood Dr APT 312, Pittsburgh, PA 15218Off Market
A local agent can set up tours, give advice and negotiate with sellers.
Similar homes
- $145,0002 bd2 ba1.1k sqft1400 Smokey Wood Dr APT 601, Pittsburgh, PA 15218For Sale
 MLS ID #1759598, Mahin Mahmoodi. WPMLS
 - $149,9003 bd2 ba1.1k sqft2740 Steiner St, Pittsburgh, PA 15227For Sale
 MLS ID #1770626, Maria Werner. WPMLS
 - $195,0002 bd2 ba1.3k sqft7509 Penn Bridge Ct, Pittsburgh, PA 15221For Sale
 MLS ID #1760434, John Marzullo. WPMLS
 - $159,0001 bd1 ba845 sqft5715 Beacon St APT 509, Pittsburgh, PA 15217For Sale
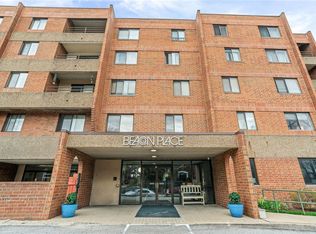 MLS ID #1746877, Lisa Gasperoni. WPMLS
 - $139,9003 bd2 ba1k sqft417 Delaware Ave, North Versailles, PA 15137For SaleMLS ID #1770701, Amanda Crevar. WPMLS
- $144,9003 bd1 ba1.2k sqft72 Saint Michael St, Pittsburgh, PA 15203For SaleMLS ID #1769791, Giovanni Fedele. WPMLS
- $155,0001 bd2 ba932 sqft112 Washington Pl APT 16H, Pittsburgh, PA 15219For SaleMLS ID #1743930, Kelle Gressem. WPMLS
- $179,0003 bd2 ba1.4k sqft1502 Wesley St, Pittsburgh, PA 15221For SaleMLS ID #1760966, Maggie Jayson. WPMLS
- $182,0001 bd1 ba844 sqft5 Bayard Rd APT 910, Pittsburgh, PA 15213For SaleMLS ID #1769748, Lei Li. WPMLS
- $149,9004 bd1 ba1.6k sqft403 Brown Ave, Turtle Creek, PA 15145For SaleMLS ID #1765739, Danielle Sanford. WPMLS
- $159,9002 bd2 ba1.1k sqft605 Calais Dr APT 101, Pittsburgh, PA 15237For SaleMLS ID #1748494, Kristina Waltman. WPMLS
- $159,9002 bd2 ba1.1k sqft665 Mayville Ave, Pittsburgh, PA 15226For SaleMLS ID #1767481, Heather Orstein. WPMLS
- $219,0002 bd2 ba1.2k sqft5 Bayard Rd APT 309, Pittsburgh, PA 15213For SaleMLS ID #1768753, James Donahoe. WPMLS
- $199,9003 bd2 ba875 sqft325 Conniston Ave, Pittsburgh, PA 15210For SaleMLS ID #1770882, Tara Sill. WPMLS
- $175,0002 bd1 ba996 sqft1010 Margarite Dr APT F, Pittsburgh, PA 15216For SaleMLS ID #1768787, Patty Irr. WPMLS
- $179,9992 bd2 ba1k sqft128 8th Ave, West Mifflin, PA 15122For SaleMLS ID #1766413, Kathleen Lancaster. WPMLS
- $125,0002 bd1 ba1k sqft4625 5th Ave APT 206, Pittsburgh, PA 15213For SaleMLS ID #1762239, Nicholas Anderson. WPMLS
- $144,9003 bd1 ba1.3k sqft106 Carrick Ave, Pittsburgh, PA 15210For SaleMLS ID #1760293, Adam Gleve. WPMLS
- $175,0001 bd1 ba931 sqft112 Washington Pl APT 18C, Pittsburgh, PA 15219For SaleMLS ID #1768409, Denise Bortolotti. WPMLS
- $179,9001 bd1 ba900 sqft5 Bayard Rd APT 706, Pittsburgh, PA 15213For SaleMLS ID #1767045, Lei Li. WPMLS
