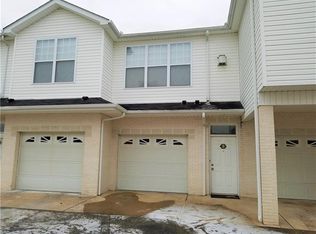
Light And Bright 2nd Floor Unit Offers Low Maintenance Resort-Style Living ! ~ As You Enter This Move In Ready Home You Are Greeted By The Very Updated Decor ~ Engineered Hardwood Floors Adorn Most Of The Kitchen, Dining Area, Living Room And Bedroom ~ A Vaulted Ceiling And Gas Fireplace Are Highlights Of The Living Room ~ The Chef Of The Home Will Love Cooking In The Open Kitchen Which Features Upgraded Appliances, Granite Counters And Expanded Cabinetry ~- Very Open Adjacent Dining Area ~ Spacious Primary Bedroom Also Has A Vaulted Ceiling And Ceiling Fan ~ Stylish Full Bathroom With A Glass Door Shower ~ Upper Level Laundry And Included Washer And Dryer ~ 1 Car Integral Garage ~ Updates Including Newer Air Conditioning And Hot Water Tank ~ Upgraded Appliances And Windows ~ Per Seller, This Home Is The Cranbrook Model And Is 920 Sq Ft ~ Nearby Greenspace With Grills And Visitor Parking ~ 2 Community Pools One Prior To Entry Gates In The Clubhouse And One Within The Gates ~ Clubhouse Offers: Common Gathering Space With A Kitchen That Can Be Reserved, Fitness Center, Basketball Court, Private Theatre And A Playground Area. ~ HOA fee covers community elements, roofs and exterior maintenance (grass cutting, landscaping, mulching, snow removal and exteriors) ~ Very Convenient Location With Abundant Nearby Shopping, Dining And More! Quick Commute To I79 and PA Turnpike.
For sale
Price cut: $3.4K (9/11)
$221,500
246 Adams Pointe Blvd Unit 5, Mars, PA 16046
1beds
920sqft
Condominium
Built in 2005
-- sqft lot
$218,800 Zestimate®
$241/sqft
$145/mo HOA
What's special
Gas fireplacePlayground areaVisitor parkingVery updated decorExpanded cabinetryEngineered hardwood floorsVaulted ceiling
- 70 days
- 374
- 13
Zillow last checked:
Listing updated:
Listed by:
Christine Yarosz 724-933-6300,
RE/MAX SELECT REALTY 724-933-6300
Source: WPMLS,MLS#: 1764876 Originating MLS: West Penn Multi-List
Originating MLS: West Penn Multi-ListFacts & features
Interior
Bedrooms & bathrooms
- Bedrooms: 1
- Bathrooms: 1
- Full bathrooms: 1
Primary bedroom
- Level: Upper
- Dimensions: 13x12
Dining room
- Level: Upper
- Dimensions: 12x7
Entry foyer
- Level: Main
Kitchen
- Level: Upper
- Dimensions: 17x10
Laundry
- Level: Upper
Living room
- Level: Upper
- Dimensions: 16x13
Heating
- Forced Air, Gas
Cooling
- Central Air, Electric
Appliances
- Included: Some Gas Appliances, Dryer, Dishwasher, Disposal, Microwave, Refrigerator, Stove, Washer
Features
- Flooring: Hardwood, Tile
- Basement: Garage Access,Walk-Out Access
- Number of fireplaces: 1
- Fireplace features: Gas
Interior area
- Total structure area: 920
- Total interior livable area: 920 sqft
Video & virtual tour
Property
Parking
- Total spaces: 1
- Parking features: Built In, Basement, Garage Door Opener
- Has attached garage: Yes
Features
- Levels: Two
- Stories: 2
- Pool features: Pool
Lot
- Size: 1,267 Square Feet
- Dimensions: 0.0291
Construction
Type & style
- Home type: Condo
- Architectural style: Colonial,Two Story
- Property subtype: Condominium
Materials
- Frame
- Roof: Asphalt
Condition
- Resale
- Year built: 2005
Utilities & green energy
- Sewer: Public Sewer
- Water: Public
Community & HOA
Community
- Subdivision: The Pointe At Adams Ridge
HOA
- Has HOA: Yes
- HOA fee: $145 monthly
Location
- Region: Mars
Financial & listing details
- Price per square foot: $241/sqft
- Tax assessed value: $13,590
- Annual tax amount: $1,921
- Date on market: 7/16/2026
Estimated market value
$218,800
$208,000 - $230,000
$1,499/mo
Price history
| Date | Event | Price |
|---|---|---|
| 9/11/2026 | Price change | $221,500-1.5%$241/sqft |
Source:  WPMLS #1764876 Report a problem WPMLS #1764876 Report a problem | ||
| 7/16/2026 | Listed for sale | $224,900$244/sqft |
Source: WPMLS #1764876 Report a problem | ||
Public tax history
Tax history is unavailable.
Monthly payment
Est. payment
Payment breakdown
Explore the cost of this home by adjusting the details. Changes won't be saved.Climate risks
Neighborhood: 16046
Nearby schools
Schools provided by the listing agent
- District: Mars Area
Source: WPMLS. This data may not be complete. We recommend contacting the local school district to confirm school assignments for this home.
Similar homes
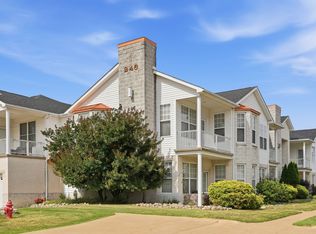
- $327,0002 bd2 ba1.3k sqft242 Adams Pointe Blvd Unit 10, Mars, PA 16046For Sale
 MLS ID #1776077, Gary Volz. WPMLS
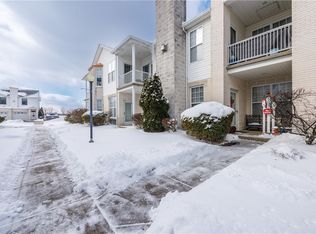
 - $199,9001 bd1 ba827 sqft217 Adams Pointe Blvd Unit 11, Mars, PA 16046For Sale
 MLS ID #1745209, JoAnn Echtler. WPMLS
 - $274,9002 bd2 ba1.3k sqft229 Adams Pointe Blvd Unit 2, Mars, PA 16046For Sale
 MLS ID #1773702, Paul Murray. WPMLS
 - $289,9002 bd2 ba1.3k sqft208 Adams Pointe Blvd Unit 2, Mars, PA 16046For Sale
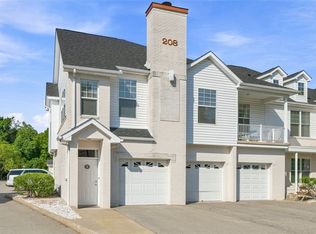 MLS ID #1774160, Nathaniel Nieland. WPMLS
