Welcome home to this well-maintained 3-bedroom, 1.5-bath condo in the heart of Cranberry Township! Offering a spacious and functional layout with roughly 1100+/- sq. ft., this move-in ready home features fresh paint throughout, new carpeting in one bedroom, and a bright kitchen complete with two pantry closets for exceptional storage.
The upper level features three comfortable bedrooms, each with ample closet space and the updated full bath adds a touch of luxury with a rainfall shower head and handheld spray wand, creating a spa-like experience. Enjoy outdoor living on the private deck with privacy fencing on both sides—perfect for relaxing or entertaining. The finished lower level provides additional living space along with a generously sized laundry and storage area.
Updates include two new Window World windows with a transferable warranty, furnace and air conditioning (2016), and stove (2019). The full-service HOA takes care of lawn maintenance, shrub trimming, leaf removal, snow removal, garbage, and recycling, making for easy, low-maintenance living.
Ideally located in one of Cranberry Township’s most convenient areas, this community is adjacent to one of the township’s newest developments, "Summer Wind," adding excitement and future value potential to an already desirable location. Close to shopping, dining, parks, schools, Interstate 79 and the PA Turnpike, this is an excellent opportunity for investors or to enjoy comfortable living with everyday conveniences just minutes away.
For sale
$224,900
321 Laporte Ct, Cranberry Township, PA 16066
3beds
972sqft
:
Get pre-qualified$1,637/mo
Condominium
Built in 1973
-- sqft lot
$219,500 Zestimate®
$231/sqft
$150/mo HOA
What's special
- 25 days |
- 779 |
- 42 |
Likely to sell faster than
Zillow last checked:
Listing updated:
Listed by:
Kelly Matheis Eckenrode 724-776-9705,
BERKSHIRE HATHAWAY THE PREFERRED REALTY 724-776-9705
Source: WPMLS,MLS#: 1763531 Originating MLS: West Penn Multi-List
Originating MLS: West Penn Multi-ListFacts & features
Interior
Bedrooms & bathrooms
- Bedrooms: 3
- Bathrooms: 2
- Full bathrooms: 1
- 1/2 bathrooms: 1
Primary bedroom
- Level: Upper
- Dimensions: 15x12
Bedroom 2
- Level: Upper
- Dimensions: 11x9
Bedroom 3
- Level: Upper
- Dimensions: 11x9
Game room
- Level: Lower
- Dimensions: 14x13
Kitchen
- Level: Main
- Dimensions: 13x13
Laundry
- Level: Lower
- Dimensions: 17x12
Living room
- Level: Main
- Dimensions: 14x12
Heating
- Electric, Forced Air
Cooling
- Central Air, Electric
Appliances
- Included: Some Electric Appliances, Cooktop, Dishwasher, Disposal, Refrigerator, Stove
Features
- Pantry
- Flooring: Laminate, Vinyl, Carpet
- Windows: Multi Pane, Screens
- Basement: Finished,Interior Entry
Interior area
- Total structure area: 972
- Total interior livable area: 972 sqft
Video & virtual tour
Property
Parking
- Total spaces: 2
- Parking features: Assigned
Features
- Levels: Two
- Stories: 2
Lot
- Size: 540 Square Feet
- Dimensions: 0.0124
Details
- Parcel number: 130S7L2B0000
Construction
Type & style
- Home type: Condo
- Architectural style: Colonial,Two Story
- Property subtype: Condominium
Materials
- Vinyl Siding
- Roof: Asphalt
Condition
- Resale
- Year built: 1973
Utilities & green energy
- Sewer: Public Sewer
- Water: Public
Community & HOA
Community
- Subdivision: Sun Valley
HOA
- Has HOA: Yes
- HOA fee: $150 monthly
Location
- Region: Cranberry Township
Financial & listing details
- Price per square foot: $231/sqft
- Tax assessed value: $10,228
- Annual tax amount: $1,915
- Date on market: 7/8/2026
Estimated market value
$219,500
$209,000 - $230,000
$1,691/mo
Price history
| Date | Event | Price |
|---|---|---|
| 7/8/2026 | Listed for sale | $224,900+124.9%$231/sqft |
Source:  WPMLS #1763531 Report a problem WPMLS #1763531 Report a problem | ||
| 6/30/2026 | Listing removed | $1,775$2/sqft |
Source: Zillow Rentals Report a problem | ||
| 5/29/2026 | Price change | $1,775-4.1%$2/sqft |
Source: Zillow Rentals Report a problem | ||
| 5/11/2026 | Listed for rent | $1,850+12.1%$2/sqft |
Source: Zillow Rentals Report a problem | ||
| 5/13/2024 | Listing removed | -- |
Source: Zillow Rentals Report a problem | ||
| 5/2/2024 | Listed for rent | $1,650+20%$2/sqft |
Source: Zillow Rentals Report a problem | ||
| 2/11/2022 | Listing removed | -- |
Source: Zillow Rental Manager Report a problem | ||
| 2/5/2022 | Listed for rent | $1,375$1/sqft |
Source: Zillow Rental Manager Report a problem | ||
| 7/31/2012 | Sold | $100,000$103/sqft |
Source: Public Record Report a problem | ||
Public tax history
| Year | Property taxes | Tax assessment |
|---|---|---|
| 2025 | $1,889 +3.1% | $10,228 |
| 2024 | $1,833 +3.1% | $10,228 |
| 2023 | $1,778 +1.5% | $10,228 |
| 2022 | $1,752 | $10,228 |
| 2021 | $1,752 +1.5% | $10,228 |
| 2020 | $1,726 -10.5% | $10,228 -32.2% |
| 2019 | $1,929 -23.4% | $15,080 |
| 2018 | $2,517 +308.3% | $15,080 |
| 2017 | $616 -9.1% | $15,080 |
| 2016 | $678 +121.8% | $15,080 |
| 2015 | $306 | $15,080 |
| 2014 | $306 | $15,080 |
| 2013 | $306 +5.1% | $15,080 |
| 2012 | $291 | $15,080 |
| 2011 | $291 | $15,080 |
| 2010 | $291 | $15,080 |
| 2009 | $291 +5% | $15,080 +33.3% |
| 2008 | $277 +11.1% | $11,311 |
| 2007 | $249 | $11,311 |
| 2006 | $249 -47.1% | $11,311 |
| 2005 | $472 -64.5% | $11,311 |
| 2004 | $1,330 +215.7% | $11,311 |
| 2003 | $421 | $11,311 |
| 2002 | $421 +10.4% | $11,311 |
| 2000 | $382 +13.4% | $11,311 |
| 1999 | $337 | $11,311 |
Find assessor info on the county website
Monthly payment
Est. payment
Payment breakdown
Explore the cost of this home by adjusting the details. Changes won't be saved.Climate risks
Neighborhood: 16066
Nearby schools
GreatSchools rating
- 8/10Haine Middle SchoolGrades: 5-6Distance: 1 mi
- 7/10Ryan Gloyer Middle SchoolGrades: 7-8Distance: 8.8 mi
- 6/10Seneca Valley Senior High SchoolGrades: 9-12Distance: 8.9 mi
Schools provided by the listing agent
- District: Seneca Valley
Source: WPMLS. This data may not be complete. We recommend contacting the local school district to confirm school assignments for this home.
- $255,5003 bd2 ba1.2k sqft321 Laporte Ct, Cranberry Twp, PA 16066Off Market
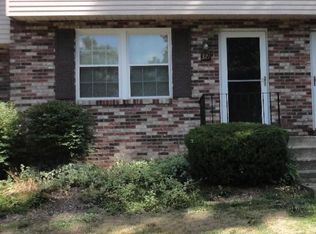
- $178,000-- bd-- ba-- sqft319 Laporte Ct, Cranberry Township, PA 16066Off Market
- $178,900-- bd-- ba-- sqft323 Laporte Ct, Cranberry Township, PA 16066Off Market
- $205,9003 bd1 ba-- sqft317 Laporte Ct, Cranberry Township, PA 16066Off Market
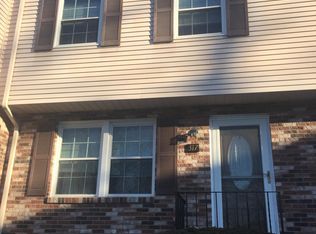
- $230,0003 bd1 ba-- sqft317 Laporte Ct, Cranberry Twp, PA 16066Off Market
- $186,0003 bd2 ba972 sqft315 Laporte Ct, Cranberry Township, PA 16066Sold
- $180,700-- bd-- ba-- sqft325 Laporte Ct, Cranberry Township, PA 16066Off Market
- $231,6003 bd2 ba1.2k sqft313 Laporte Ct, Cranberry Township, PA 16066Off Market
A local agent can set up tours, give advice and negotiate with sellers.
A local lender can help you make sure your offer is ready when you are.
Similar homes
- $189,9002 bd1 ba850 sqft303 Laporte Ct, Cranberry Township, PA 16066For Sale
 MLS ID #1764842, Cherie Altsman. WPMLS
 - $275,0003 bd1 ba1.3k sqft25 Dover Dr, Cranberry Township, PA 16066New Construction
 MLS ID #1766156, Nicholas Fix. WPMLS
 - $239,9002 bd2 ba1k sqft602 Sunset Cir, Cranberry Township, PA 16066For Sale
 MLS ID #1763331, Samantha Young. WPMLS
 - $229,0003 bd2 ba1k sqft1196 Ella St, Monaca, PA 15061For Sale
 MLS ID #1766707, Keith Devries. WPMLS
 - $330,0003 bd2 ba1.3k sqft2068 Powell Rd, Cranberry Township, PA 16066For SaleMLS ID #1763834, Andrew Klima. WPMLS
- $225,0002 bd1 ba928 sqft421 Beaver St, Mars, PA 16046For SaleMLS ID #1767606, Kaitlyn Federkeil. WPMLS
- $225,0003 bd2 ba1k sqft169 Allegheny Ave, Pittsburgh, PA 15202For SaleMLS ID #1767127, Taylor Kaclik. WPMLS
- $220,0003 bd2 ba996 sqft1630 Old Brodhead Rd, Monaca, PA 15061For SaleMLS ID #1750137, Hannah Marchionda-Sepella. WPMLS
- $249,0003 bd1 ba1.1k sqft142 Twin Lakes Dr, Zelienople, PA 16063For SaleMLS ID #1761651, Deb Walton. WPMLS
- $249,6472 bd2 ba1.2k sqft303 Olde Ingomar Ct, Pittsburgh, PA 15237For SaleMLS ID #1767787, Markay Pfeifer. WPMLS
- $229,0003 bd2 ba1.1k sqft141 S Duffy Rd, Butler, PA 16001For SaleMLS ID #1766709, Jennifer Dolby. WPMLS
- $269,9003 bd2 ba1.1k sqft235 Princeton Dr, Aliquippa, PA 15001For SaleMLS ID #1766927, Carri Czyzewski. WPMLS
- $229,5003 bd1 ba1.2k sqft194 Woodridge Dr, Beaver, PA 15009For SaleMLS ID #1748498, Amy Logan. WPMLS
- $235,0003 bd2 ba1k sqft50 Center Ave, West View, PA 15229For SaleMLS ID #1761589, Chads Mullinary. WPMLS
- $235,0003 bd1 ba1k sqft143 Edgewood Dr, Beaver, PA 15009For SaleMLS ID #1761007, Amy Logan. WPMLS
- $224,9003 bd2 ba1k sqft105 Flicker Dr, Mc Kees Rocks, PA 15136For SaleMLS ID #1751729, Jamie Zrust. WPMLS
- $239,0002 bd3 ba1.4k sqft520 Pittsburgh St, Mars, PA 16046For SaleMLS ID #1760385, Adam Slivka. WPMLS
- $199,9003 bd1 ba1k sqft135 Elmont St, Pittsburgh, PA 15205For SaleMLS ID #1767697, Colin Bonnett. WPMLS
- $220,0003 bd2 ba1.3k sqft55 Maple Ct, Pittsburgh, PA 15237For SaleMLS ID #1760699, Mary Scafede. WPMLS
- $225,0003 bd2 ba1.2k sqft1402 Timberglen Dr, Imperial, PA 15126For SaleMLS ID #1766065, Cynthia Romanchak. WPMLS
