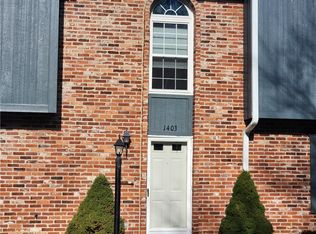
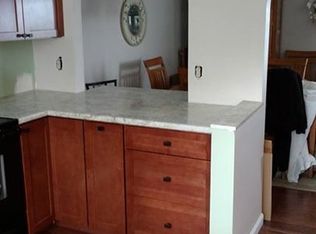
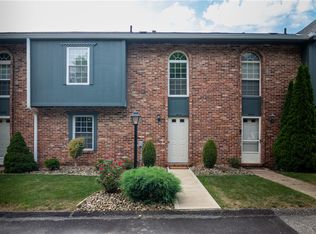
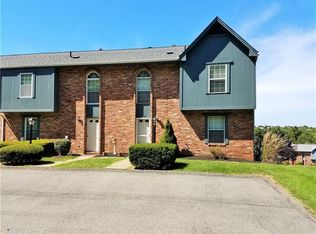
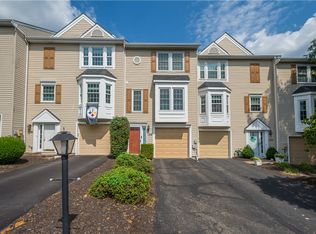
Great 3-BR townhouse situated in convenient location in Timberglen! Enjoy easy living and low maintenance in this well cared for unit offering a large living room/dining room, nice sized rooms with ceiling fans, new balcony door, fresh paint and a finished gameroom with walk-out to the back yard, driveway and garage. New stainless steel appliances, newer furnace, a/c and hot water tank. Extra parking with two assigned spaces in the front and the driveway and garage around the back. Plenty of storage space in the utility/laundry room. Conveniently located close to highways, with easy commute to downtown Pittsburgh, Airport and all the shops and restaurants of the Robinson Mall and the Pointe at North Fayette! Great price for 3-BR in West Allegheny School Dist. HOA includes lawn care, snow removal and exterior maintenance.
Contingent
$225,000
1402 Timberglen Dr, Imperial, PA 15126
3beds
1,224sqft
Townhouse
Built in 1989
1,742 Square Feet Lot
$216,000 Zestimate®
$184/sqft
$145/mo HOA
What's special
Driveway and garageNew balcony doorNew stainless steel appliances
- 82 days
- 465
- 35
Zillow last checked:
Listing updated:
Listed by:
Cynthia Romanchak 412-262-4630,
BERKSHIRE HATHAWAY THE PREFERRED REALTY 412-262-4630
Source: WPMLS,MLS#: 1766065 Originating MLS: West Penn Multi-List
Originating MLS: West Penn Multi-ListFacts & features
Interior
Bedrooms & bathrooms
- Bedrooms: 3
- Bathrooms: 2
- Full bathrooms: 1
- 1/2 bathrooms: 1
Primary bedroom
- Level: Upper
- Dimensions: 14x12
Bedroom 2
- Level: Upper
- Dimensions: 12x11
Bedroom 3
- Level: Upper
- Dimensions: 12x10
Dining room
- Level: Main
- Dimensions: 12x10
Entry foyer
- Level: Main
- Dimensions: 6x4
Game room
- Level: Basement
- Dimensions: 12x11
Kitchen
- Level: Main
- Dimensions: 10x10
Laundry
- Level: Lower
- Dimensions: 12x12
Living room
- Level: Main
- Dimensions: 14x12
Heating
- Forced Air, Gas
Cooling
- Central Air
Appliances
- Included: Some Electric Appliances, Dryer, Dishwasher, Microwave, Refrigerator, Stove, Washer
Features
- Pantry, Window Treatments
- Flooring: Ceramic Tile, Carpet
- Windows: Screens, Window Treatments
- Basement: Finished,Walk-Out Access
Interior area
- Total structure area: 1,224
- Total interior livable area: 1,224 sqft
Video & virtual tour
Property
Parking
- Total spaces: 3
- Parking features: Assigned, Built In, Garage Door Opener
- Has attached garage: Yes
Features
- Levels: Two
- Stories: 2
- Pool features: None
Lot
- Size: 1,742 Square Feet
- Dimensions: 24 x 74
Details
- Parcel number: 0690D00128000000
Construction
Type & style
- Home type: Townhouse
- Architectural style: Colonial,Two Story
- Property subtype: Townhouse
Materials
- Brick
- Roof: Asphalt
Condition
- Resale
- Year built: 1989
Utilities & green energy
- Sewer: Public Sewer
- Water: Public
Community & HOA
HOA
- Has HOA: Yes
- HOA fee: $145 monthly
Location
- Region: Imperial
Financial & listing details
- Price per square foot: $184/sqft
- Tax assessed value: $101,400
- Annual tax amount: $2,863
- Date on market: 7/22/2026
Estimated market value
$216,000
$205,000 - $227,000
$1,743/mo
Price history
| Date | Event | Price |
|---|---|---|
| 10/2/2026 | Contingent | $225,000$184/sqft |
Source:  WPMLS #1766065 Report a problem WPMLS #1766065 Report a problem | ||
| 7/6/2026 | Price change | $225,000-2.1%$184/sqft |
Source: WPMLS #1737411 Report a problem | ||
| 5/24/2026 | Price change | $229,900-2.1%$188/sqft |
Source: WPMLS #1737411 Report a problem | ||
| 4/25/2026 | Price change | $234,900-2.1%$192/sqft |
Source: WPMLS #1737411 Report a problem | ||
| 1/19/2026 | Listed for sale | $239,900+124.2%$196/sqft |
Source: WPMLS #1737411 Report a problem | ||
| 12/4/2012 | Sold | $107,000+78.3%$87/sqft |
Source: Public Record Report a problem | ||
| 12/24/2007 | Sold | $60,000$49/sqft |
Source: Public Record Report a problem | ||
Public tax history
| Year | Property taxes | Tax assessment |
|---|---|---|
| 2025 | $2,849 +5.9% | $101,400 |
| 2024 | $2,690 +460.9% | $101,400 |
| 2023 | $480 | $101,400 |
| 2022 | $480 | $101,400 |
| 2021 | $480 +2% | $101,400 |
| 2020 | $470 -2% | $101,400 |
| 2019 | $480 -82.2% | $101,400 |
| 2018 | $2,690 | $101,400 |
| 2017 | $2,690 +460.9% | $101,400 |
| 2016 | $480 -82.2% | $101,400 |
| 2015 | $2,690 | $101,400 |
| 2014 | -- | $101,400 |
| 2013 | -- | $101,400 +19.7% |
| 2012 | -- | $84,700 |
| 2011 | -- | $84,700 |
| 2010 | -- | $84,700 |
| 2009 | -- | $84,700 |
| 2008 | -- | $84,700 +21.5% |
| 2007 | -- | $69,700 |
Find assessor info on the county website
Monthly payment
Est. payment
Payment breakdown
Explore the cost of this home by adjusting the details. Changes won't be saved.Climate risks
Neighborhood: 15126
Nearby schools
Schools provided by the listing agent
- District: West Allegheny
Source: WPMLS. This data may not be complete. We recommend contacting the local school district to confirm school assignments for this home.
Similar homes
- $295,0003 bd3 ba1.2k sqft7326 Green Meadow Dr, Imperial, PA 15126For Sale
 MLS ID #1773812, Tera Psomas. WPMLS
 - $169,9872 bd2 ba945 sqft29 Meanor St, Imperial, PA 15126For Sale
 MLS ID #1774199, Don Boyle. WPMLS
 - $200,0002 bd2 ba1.1k sqft130 Westbrooke Ln, Coraopolis, PA 15108For Sale
 MLS ID #1772957, Jackie von Thun. WPMLS
 - $284,5003 bd3 ba1.4k sqft1410 Canterbury Dr, Imperial, PA 15126For Sale
 MLS ID #1772150, Charles Dobish. WPMLS
