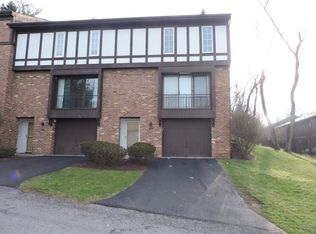
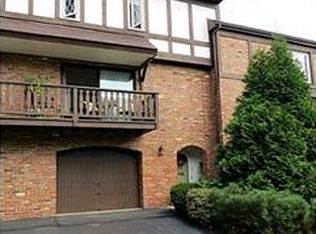
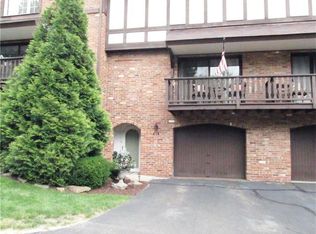
Welcome home to 402 Allenberry Drive, a beautifully refreshed and sun-drenched townhome in the highly desirable Woodbridge community. This uniquely positioned home overlooks a beautiful green space across the street, offering quiet, scenic tree-lined views and lovely sunsets, with the added convenience of two nearby guest parking areas. Inside, oversized windows fill the main level with natural light, showcasing a crisp, freshly painted interior with all previous wallpaper removed. The spacious living room features a cozy wood-burning fireplace and flows seamlessly into a bright dining area and an inviting kitchen with updated cabinetry and built-in storage.
Upstairs, you’ll find three bedrooms and a beautifully updated full bathroom featuring a brand-new vanity and updated fixtures. The main floor also includes an updated half bathroom for added convenience. The lower level offers excellent flexibility, with a dedicated area ideal for a quiet home office, fitness nook, or additional storage, conveniently located off the freshly painted integral garage. Step outside to a private, wooded rear patio—a tranquil, shaded retreat perfect for morning coffee, outdoor dining, or unwinding at the end of the day. Enjoy resort-style, maintenance-free living with fantastic community amenities just steps away, including a swimming pool, clubhouse, and playground. Minutes from Ross Park Mall, North Park, and Downtown Pittsburgh, this turn-key property delivers the perfect blend of updates, comfort, and convenience.
For sale
Price cut: $5.4K (10/19)
$249,000
402 Allenberry Dr, Pittsburgh, PA 15237
3beds
1,407sqft
Townhouse
Built in 1975
435 Square Feet Lot
$248,300 Zestimate®
$177/sqft
$343/mo HOA
What's special
Cozy wood-burning fireplaceUpdated half bathroomFreshly painted integral garageCrisp freshly painted interiorThree bedroomsQuiet scenic tree-lined viewsLovely sunsets
- 106 days
- 584
- 18
Zillow last checked:
Listing updated:
Listed by:
Lori Kashellack 412-521-5500,
BERKSHIRE HATHAWAY THE PREFERRED REALTY 412-521-5500
Source: WPMLS,MLS#: 1763239 Originating MLS: West Penn Multi-List
Originating MLS: West Penn Multi-ListFacts & features
Interior
Bedrooms & bathrooms
- Bedrooms: 3
- Bathrooms: 2
- Full bathrooms: 1
- 1/2 bathrooms: 1
Primary bedroom
- Level: Upper
- Dimensions: 17x11
Bedroom 2
- Level: Upper
- Dimensions: 12x10
Bedroom 3
- Level: Upper
- Dimensions: 12x10
Dining room
- Level: Main
- Dimensions: 20x11
Kitchen
- Level: Main
- Dimensions: 9x8
Living room
- Level: Main
- Dimensions: 20x11
Heating
- Electric, Forced Air
Cooling
- Central Air
Appliances
- Included: Some Electric Appliances, Dishwasher, Disposal, Refrigerator, Stove
Features
- Flooring: Carpet, Laminate
- Basement: Interior Entry
- Number of fireplaces: 1
- Fireplace features: Family/Living/Great Room
Interior area
- Total structure area: 1,407
- Total interior livable area: 1,407 sqft
Video & virtual tour
Property
Parking
- Total spaces: 1
- Parking features: Built In, Garage Door Opener
- Has attached garage: Yes
Features
- Levels: Two
- Stories: 2
- Pool features: Pool
Lot
- Size: 435 Square Feet
- Dimensions: 0.0125
Details
- Parcel number: 0282B00342M40200
Construction
Type & style
- Home type: Townhouse
- Architectural style: Two Story,Tudor
- Property subtype: Townhouse
Materials
- Brick
- Roof: Composition
Condition
- Resale
- Year built: 1975
Details
- Warranty included: Yes
Utilities & green energy
- Sewer: Public Sewer
- Water: Public
Community & HOA
Community
- Features: Public Transportation
- Subdivision: Woodbridge
HOA
- Has HOA: Yes
- HOA fee: $343 monthly
Location
- Region: Pittsburgh
Financial & listing details
- Price per square foot: $177/sqft
- Tax assessed value: $116,400
- Annual tax amount: $3,157
- Date on market: 7/8/2026
Estimated market value
$248,300
$236,000 - $261,000
$1,980/mo
Price history
| Date | Event | Price |
|---|---|---|
| 10/19/2026 | Price change | $249,000-2.1%$177/sqft |
Source:  WPMLS #1763239 Report a problem WPMLS #1763239 Report a problem | ||
| 9/17/2026 | Price change | $254,400-1%$181/sqft |
Source: WPMLS #1763239 Report a problem | ||
| 8/15/2026 | Price change | $256,9000%$183/sqft |
Source: WPMLS #1763239 Report a problem | ||
| 7/30/2026 | Price change | $257,000-3.9%$183/sqft |
Source: WPMLS #1763239 Report a problem | ||
| 7/20/2026 | Price change | $267,500-1.8%$190/sqft |
Source: WPMLS #1763239 Report a problem | ||
| 7/8/2026 | Listed for sale | $272,500+67.7%$194/sqft |
Source: WPMLS #1763239 Report a problem | ||
| 1/9/2021 | Listing removed | -- |
Source: WPMLS Report a problem | ||
| 1/9/2021 | Pending sale | $162,500-0.8%$115/sqft |
Source: WPMLS #1474561 Report a problem | ||
| 1/8/2021 | Sold | $163,770+0.8%$116/sqft |
Source: WPMLS #1474561 Report a problem | ||
| 12/30/2020 | Contingent | $162,500$115/sqft |
Source: WPMLS #1474561 Report a problem | ||
| 11/30/2020 | Pending sale | $162,500$115/sqft |
Source: ACHIEVE REALTY, INC. #1474561 Report a problem | ||
| 11/17/2020 | Price change | $162,500-0.6%$115/sqft |
Source: ACHIEVE REALTY, INC. #1474561 Report a problem | ||
| 10/15/2020 | Pending sale | $163,500$116/sqft |
Source: ACHIEVE REALTY, INC. #1472316 Report a problem | ||
| 10/9/2020 | Listed for sale | $163,500+5.5%$116/sqft |
Source: ACHIEVE REALTY, INC. #1472316 Report a problem | ||
| 12/29/2019 | Listing removed | $155,000$110/sqft |
Source: CENTURY 21 American Heritage Realty #1424709 Report a problem | ||
| 11/27/2019 | Price change | $155,000-2.5%$110/sqft |
Source: CENTURY 21 American Heritage Realty #1424709 Report a problem | ||
| 10/29/2019 | Listed for sale | $159,000+13.6%$113/sqft |
Source: CENTURY 21 AMERICAN HERITAGE REALTY #1424709 Report a problem | ||
| 9/15/2016 | Sold | $140,000-4.4%$100/sqft |
Source: WPMLS #1225257 Report a problem | ||
| 8/1/2016 | Pending sale | $146,500$104/sqft |
Source: Northwood Realty Services North Hills #1225257 Report a problem | ||
| 5/25/2016 | Listed for sale | $146,500+15.8%$104/sqft |
Source: Northwood Realty Services North Hills #1225257 Report a problem | ||
| 10/30/2008 | Sold | $126,500+0.8%$90/sqft |
Source: Public Record Report a problem | ||
| 11/9/2006 | Sold | $125,500+27.4%$89/sqft |
Source: Public Record Report a problem | ||
| 12/20/2000 | Sold | $98,500$70/sqft |
Source: Public Record Report a problem | ||
Public tax history
| Year | Property taxes | Tax assessment |
|---|---|---|
| 2025 | $3,535 +11.9% | $116,400 |
| 2024 | $3,158 +473.6% | $116,400 |
| 2023 | $551 | $116,400 |
| 2022 | $551 | $116,400 |
| 2021 | $551 +2% | $116,400 |
| 2020 | $540 -2% | $116,400 |
| 2019 | $551 -81.4% | $116,400 |
| 2018 | $2,960 +0.8% | $116,400 |
| 2017 | $2,937 +433.4% | $116,400 |
| 2016 | $551 -80.8% | $116,400 |
| 2015 | $2,874 | $116,400 |
| 2014 | -- | $116,400 |
| 2013 | -- | $116,400 +22.3% |
| 2012 | -- | $95,200 |
| 2011 | -- | $95,200 |
| 2010 | -- | $95,200 |
| 2009 | -- | $95,200 +18.7% |
| 2008 | -- | $80,200 |
| 2007 | -- | $80,200 |
| 2006 | -- | $80,200 |
| 2005 | -- | $80,200 |
| 2004 | -- | $80,200 -15.8% |
| 2003 | -- | $95,200 |
| 2002 | -- | $95,200 |
Find assessor info on the county website
Monthly payment
Est. payment
Payment breakdown
Explore the cost of this home by adjusting the details. Changes won't be saved.Climate risks
Neighborhood: 15237
Nearby schools
Schools provided by the listing agent
- District: North Hills
Source: WPMLS. This data may not be complete. We recommend contacting the local school district to confirm school assignments for this home.
Similar homes
- $209,9003 bd2 ba1.3k sqft55 Maple Ct, Pittsburgh, PA 15237For Sale
 MLS ID #1760699, Mary Scafede. WPMLS
 - $275,0003 bd2 ba1.2k sqft8 Norwich Ave, Pittsburgh, PA 15229For Sale
 MLS ID #1766202, Katie Fleming. WPMLS
 - $275,0003 bd3 ba1.6k sqft530 Spruce Run Rd, Pittsburgh, PA 15202For Sale
 MLS ID #1772757, Michele Ferris. WPMLS
 - $255,0003 bd2 ba1.3k sqft72 Woody Crest Dr, Pittsburgh, PA 15234For Sale
 MLS ID #1777798, Roberta Allen. WPMLS
