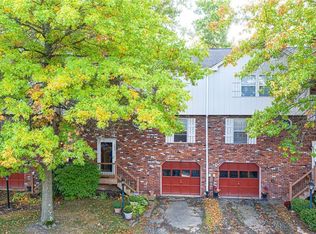
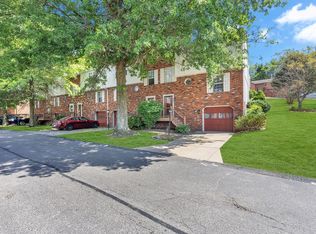
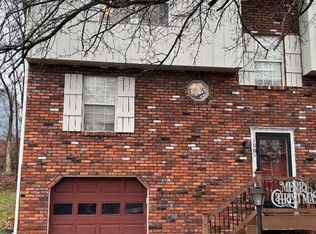
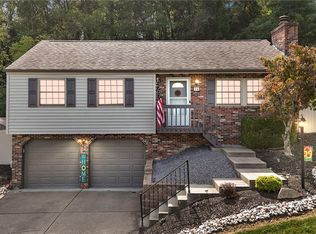
Opportunity awaits at 1004 Timberglen Drive, a 3-bedroom, 1 full and 1 partial bath townhome in the convenient Walden Woods community within the West Allegheny School District. Luxury vinyl plank flooring has been updated on main and upper floors, creating a fresh foundation for your remaining personal touches and future improvements. The main level offers a spacious living room, dining area and kitchen, while the lower level provides valuable flexible-use space that could function as a family room, home gym, mud room, bonus room or home office, depending on your needs. Enjoy the peaceful, tree-lined setting and the comfort of a neighborhood that feels tucked away while still being exceptionally convenient. Located approximately 10–15 minutes from Pittsburgh International Airport, Robinson Town Centre, The Pointe and Settlers Ridge, with easy access to major highway corridors including I-376 and I-79, this home offers quick connections to shopping, dining, employment centers and the greater Pittsburgh area. Property is being sold as-is; buyers may wish to address the condition of the driveway and deck and consider cosmetic updates to the kitchen and lower-level bonus room. Updates include new LVP flooring, new roof, new AC & Furnace, W/D included. Seller will provide a 1 Yr. Home Warranty with America's Preferred Home Warranty. HOA includes community amenities. No show until Sunday 30th 12pm.
Contingent
$225,000
1004 Timberglen Dr, Imperial, PA 15126
3beds
1,310sqft
Townhouse
Built in 1986
2,117 Square Feet Lot
$224,000 Zestimate®
$172/sqft
$145/mo HOA
What's special
New roofPeaceful tree-lined settingDining areaNew lvp flooring
- 53 days
- 146
- 3
Likely to sell faster than
Zillow last checked:
Listing updated:
Listed by:
Jennifer Tylenda 888-397-7352,
EXP REALTY LLC 888-397-7352
Source: WPMLS,MLS#: 1771407 Originating MLS: West Penn Multi-List
Originating MLS: West Penn Multi-ListFacts & features
Interior
Bedrooms & bathrooms
- Bedrooms: 3
- Bathrooms: 2
- Full bathrooms: 1
- 1/2 bathrooms: 1
Primary bedroom
- Level: Upper
- Dimensions: 14x12
Bedroom 2
- Level: Upper
- Dimensions: 12x11
Bedroom 3
- Level: Upper
- Dimensions: 12x10
Bonus room
- Level: Lower
- Dimensions: 11x11
Dining room
- Level: Main
- Dimensions: 12
Kitchen
- Level: Main
- Dimensions: 11x11
Laundry
- Level: Lower
Living room
- Level: Main
- Dimensions: 24x
Heating
- Forced Air, Gas
Cooling
- Central Air
Appliances
- Included: Some Gas Appliances, Dryer, Dishwasher, Refrigerator, Stove, Washer
Features
- Flooring: Vinyl
- Basement: Walk-Out Access
Interior area
- Total structure area: 1,310
- Total interior livable area: 1,310 sqft
Property
Features
- Levels: Three Or More
- Stories: 3
Lot
- Size: 2,117 Square Feet
- Dimensions: 0.0486
Details
- Parcel number: 0690D00114000000
Construction
Type & style
- Home type: Townhouse
- Architectural style: Three Story
- Property subtype: Townhouse
Materials
- Brick
- Roof: Composition
Condition
- Resale
- Year built: 1986
Details
- Warranty included: Yes
Utilities & green energy
- Sewer: Public Sewer
- Water: Public
Community & HOA
HOA
- Has HOA: Yes
- HOA fee: $145 monthly
Location
- Region: Imperial
Financial & listing details
- Price per square foot: $172/sqft
- Tax assessed value: $106,000
- Annual tax amount: $2,992
- Date on market: 8/25/2026
Estimated market value
$224,000
$213,000 - $235,000
$1,824/mo
Price history
| Date | Event | Price |
|---|---|---|
| 9/1/2026 | Contingent | $225,000$172/sqft |
Source:  WPMLS #1771407 Report a problem WPMLS #1771407 Report a problem | ||
| 8/25/2026 | Listed for sale | $225,000+28.6%$172/sqft |
Source: WPMLS #1771407 Report a problem | ||
| 3/21/2022 | Sold | $175,000+4.3%$134/sqft |
Source: WPMLS #1540220 Report a problem | ||
| 3/2/2022 | Pending sale | $167,787$128/sqft |
Source:  RE/MAX International #1540220 Report a problem RE/MAX International #1540220 Report a problem | ||
| 3/2/2022 | Contingent | $167,787$128/sqft |
Source: WPMLS #1540220 Report a problem | ||
| 2/24/2022 | Listed for sale | $167,787+1.7%$128/sqft |
Source: WPMLS #1540220 Report a problem | ||
| 3/24/2021 | Listing removed | -- |
Source: Owner Report a problem | ||
| 4/25/2019 | Listing removed | $165,000$126/sqft |
Source: Owner Report a problem | ||
| 12/30/2018 | Listed for sale | $165,000+36.1%$126/sqft |
Source: Owner Report a problem | ||
| 8/21/2014 | Sold | $121,250-6.7%$93/sqft |
Source: Public Record Report a problem | ||
| 2/23/2014 | Listed for sale | $129,900+29.9%$99/sqft |
Source: Owner Report a problem | ||
| 3/21/2005 | Sold | $100,000+12.4%$76/sqft |
Source: Public Record Report a problem | ||
| 1/12/2001 | Sold | $89,000+9.9%$68/sqft |
Source: Public Record Report a problem | ||
| 9/30/1997 | Sold | $81,000$62/sqft |
Source: Public Record Report a problem | ||
Public tax history
| Year | Property taxes | Tax assessment |
|---|---|---|
| 2025 | $2,979 +5.9% | $106,000 |
| 2024 | $2,812 +460.9% | $106,000 |
| 2023 | $501 +20.5% | $106,000 +20.5% |
| 2022 | $416 | $88,000 |
| 2021 | $416 +2% | $88,000 |
| 2020 | $408 -2% | $88,000 |
| 2019 | $416 -82.2% | $88,000 |
| 2018 | $2,335 | $88,000 |
| 2017 | $2,335 +460.9% | $88,000 |
| 2016 | $416 -85.2% | $88,000 -17% |
| 2015 | $2,812 | $106,000 |
| 2014 | -- | $106,000 |
| 2013 | -- | $106,000 +10% |
| 2012 | -- | $96,400 |
| 2011 | -- | $96,400 |
| 2010 | -- | $96,400 |
| 2009 | -- | $96,400 |
| 2008 | -- | $96,400 |
| 2007 | -- | $96,400 |
Find assessor info on the county website
Monthly payment
Est. payment
Payment breakdown
Explore the cost of this home by adjusting the details. Changes won't be saved.Climate risks
Neighborhood: 15126
Nearby schools
Schools provided by the listing agent
- District: West Allegheny
Source: WPMLS. This data may not be complete. We recommend contacting the local school district to confirm school assignments for this home.
Similar homes
- $265,0003 bd4 ba1.3k sqft203 Pine Valley Dr, Imperial, PA 15126For Sale
 MLS ID #1772707, Shanna Funwela. WPMLS
 - $289,9993 bd3 ba1.2k sqft7326 Green Meadow Dr, Imperial, PA 15126For Sale
 MLS ID #1773812, Tera Psomas. WPMLS
 - $284,5003 bd3 ba1.4k sqft1410 Canterbury Dr, Imperial, PA 15126For Sale
 MLS ID #1772150, Charles Dobish. WPMLS
 - $335,0003 bd2 ba1.8k sqft14 Fawnvue Dr, Mc Kees Rocks, PA 15136For Sale
 MLS ID #1779449, Diane DiGregory. WPMLS
