BEAUTIFUL END-UNIT TOWNHOME OFFERING SOARING CEILINGS, HARDWOOD FLOORS, AN INVITING OPEN FLOOR PLAN AND EXCEPTIONAL OUTDOOR LIVING! Nestled within the established New Allegheny community, this beautifully maintained home combines the comfort and spaciousness of a traditional residence with the convenience of townhome living. From the impressive living room to the beautifully appointed kitchen and expansive rear deck, every space offers something to appreciate! Step inside and immediately notice the wonderful sense of openness created by the soaring living room ceilings and beautiful hardwood flooring that flows throughout the main level. The spacious living room provides a warm and welcoming atmosphere, featuring a fireplace as its focal point and a built-in wet bar that makes entertaining effortless. The open design allows the living and dining areas to flow naturally together, creating an inviting setting for both everyday living and gatherings with family and friends. The beautifully appointed kitchen offers rich, dark wood cabinetry, stainless steel appliances, an attractive tile backsplash and hardwood flooring that continues seamlessly from the adjoining dining area. The combination of warm cabinetry and stylish finishes creates a kitchen that is both functional and inviting. A dedicated dining area provides plenty of space for meals and entertaining, while the conveniently located main-floor laundry and powder room add everyday practicality. Upstairs, three generously sized bedrooms offer comfortable accommodations and excellent closet space. Whether used for family, guests or a home office, the bedrooms provide wonderful flexibility. A full bathroom completes the upper level. ONE OF THIS HOME'S MOST APPEALING FEATURES IS ITS OUTDOOR LIVING SPACE! Sliding glass doors from the dining area open onto an expansive approximately 22-by-10-foot Trex deck, offering the perfect extension of the interior living space. Enjoy morning coffee, outdoor dining or relaxing evenings surrounded by peaceful wooded views. The desirable end-unit location provides the added benefit of a generous side yard, while an additional patio area creates even more opportunities to enjoy the outdoors. Situated in New Allegheny in Pittsburgh's Brighton Heights neighborhood, this home offers a wonderful balance of residential surroundings and city convenience. Enjoy easy access to Downtown Pittsburgh, the North Shore, major roadways, shopping, restaurants and entertainment while returning home to a community surrounded by greenery. Completing this exceptional property is an attached one-car garage along with additional assigned parking, providing the convenience and flexibility that make everyday living easier. WITH ITS DESIRABLE END-UNIT LOCATION, SOARING CEILINGS, BEAUTIFUL HARDWOOD FLOORS, FIREPLACE, WET BAR, UPDATED KITCHEN AND OUTSTANDING OUTDOOR SPACES, THIS IS A TOWNHOME THAT TRULY STANDS APART! A wonderful opportunity to enjoy comfortable, stylish living in a convenient Pittsburgh location!
For sale
$275,000
308 Lamplighter Cir, Pittsburgh, PA 15212
3beds
1,550sqft
Townhouse
Built in 1988
4,565 Square Feet Lot
$272,700 Zestimate®
$177/sqft
$306/mo HOA
What's special
Community surrounded by greeneryGenerous side yardAttached one-car garageAdditional assigned parkingRich dark wood cabinetryExpansive rear deckAdditional patio area
- 23 days
- 520
- 35
Zillow last checked:
Listing updated:
Listed by:
Gina Giampietro 724-602-9752,
RE/MAX SELECT REALTY 724-933-6300
Source: WPMLS,MLS#: 1778352 Originating MLS: West Penn Multi-List
Facts & features
Interior
Bedrooms & bathrooms
- Bedrooms: 3
- Bathrooms: 2
- Full bathrooms: 1
- 1/2 bathrooms: 1
Primary bedroom
- Level: Upper
- Dimensions: 17x11
Bedroom 2
- Level: Upper
- Dimensions: 13x11
Bedroom 3
- Level: Upper
- Dimensions: 13x12
Dining room
- Level: Main
- Dimensions: 12x10
Entry foyer
- Level: Main
- Dimensions: 7x4
Kitchen
- Level: Main
- Dimensions: 14x10
Laundry
- Level: Main
- Dimensions: 6x4
Living room
- Level: Main
- Dimensions: 18x12
Heating
- Electric, Forced Air
Cooling
- Central Air
Appliances
- Included: Some Electric Appliances, Dryer, Dishwasher, Microwave, Refrigerator, Stove, Washer
Features
- Kitchen Island
- Flooring: Hardwood, Vinyl, Carpet
- Has basement: No
- Number of fireplaces: 1
- Fireplace features: Family/Living/Great Room, Living Room
Interior area
- Total structure area: 1,550
- Total interior livable area: 1,550 sqft
Video & virtual tour
Property
Parking
- Total spaces: 2
- Parking features: Built In, Off Street, Garage Door Opener
- Has attached garage: Yes
Features
- Levels: Two
- Stories: 2
- Pool features: None
Lot
- Size: 4,565 Square Feet
- Dimensions: .1048
Details
- Parcel number: 0115K00202000000
Construction
Type & style
- Home type: Townhouse
- Architectural style: Colonial,Two Story
- Property subtype: Townhouse
Materials
- Vinyl Siding
- Roof: Asphalt
Condition
- Resale
- Year built: 1988
Details
- Warranty included: Yes
Utilities & green energy
- Sewer: Public Sewer
- Water: Public
Community & HOA
Community
- Features: Public Transportation
HOA
- Has HOA: Yes
- HOA fee: $306 monthly
Location
- Region: Pittsburgh
Financial & listing details
- Price per square foot: $177/sqft
- Tax assessed value: $107,400
- Annual tax amount: $2,830
- Date on market: 10/8/2026
Estimated market value
$272,700
$259,000 - $286,000
$1,954/mo
Price history
| Date | Event | Price |
|---|---|---|
| 10/8/2026 | Listed for sale | $275,000+102.2%$177/sqft |
Source:  WPMLS #1778352 Report a problem | ||
| 3/24/2021 | Listing removed | -- |
Source: Owner Report a problem | ||
| 11/27/2013 | Sold | $136,000-6.1%$88/sqft |
Source: WPMLS #970062 Report a problem | ||
| 6/2/2013 | Price change | $144,900-2%$93/sqft |
Source: Owner Report a problem | ||
| 5/6/2013 | Listed for sale | $147,900+12%$95/sqft |
Source: Owner Report a problem | ||
| 7/28/2008 | Sold | $132,000+41.9%$85/sqft |
Source: Public Record Report a problem | ||
| 6/14/2001 | Sold | $93,000$60/sqft |
Source: Public Record Report a problem | ||
| 3/8/2001 | Sold | $93,000+6.9%$60/sqft |
Source: Public Record Report a problem | ||
| 1/13/1994 | Sold | $87,000$56/sqft |
Source: Public Record Report a problem | ||
Public tax history
| Year | Property taxes | Tax assessment |
|---|---|---|
| 2025 | $2,643 +6.8% | $107,400 |
| 2024 | $2,474 +387.1% | $107,400 |
| 2023 | $508 | $107,400 |
| 2022 | $508 | $107,400 |
| 2021 | $508 +2% | $107,400 |
| 2020 | $498 -2% | $107,400 |
| 2019 | $508 -79.1% | $107,400 |
| 2018 | $2,430 | $107,400 |
| 2017 | $2,430 +378.4% | $107,400 |
| 2016 | $508 -78.6% | $107,400 |
| 2015 | $2,377 | $107,400 |
| 2014 | -- | $107,400 +16.2% |
| 2013 | -- | $92,400 +21.6% |
| 2012 | -- | $76,000 |
| 2011 | -- | $76,000 |
| 2010 | -- | $76,000 |
| 2009 | -- | $76,000 |
| 2008 | -- | $76,000 |
| 2007 | -- | $76,000 |
| 2006 | -- | $76,000 |
| 2005 | -- | $76,000 |
| 2004 | -- | $76,000 -16.5% |
| 2003 | -- | $91,000 |
| 2002 | -- | $91,000 |
Find assessor info on the county website
Monthly payment
Est. payment
Payment breakdown
Explore the cost of this home by adjusting the details. Changes won't be saved.Climate risks
Neighborhood: Brighton Heights
- $229,4002 bd2 ba1.4k sqft306 Lamplighter Cir, Pittsburgh, PA 15212Off Market

- $238,5002 bd2 ba1.4k sqft312 Lamplighter Cir, Pittsburgh, PA 15212Off Market

- $230,0002 bd2 ba1.4k sqft304 Lamplighter Cir, Pittsburgh, PA 15212Off Market

- $250,8003 bd2 ba1.4k sqft314 Lamplighter Cir, Pittsburgh, PA 15212Off Market

Similar homes
- $300,0003 bd2 ba1.6k sqft103 Seville Ave, Pittsburgh, PA 15214For Sale
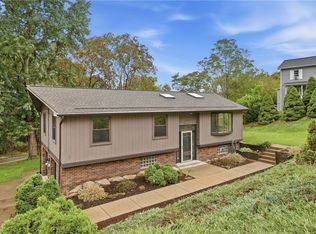 MLS ID #1779843, Lindsay Grice. WPMLS
- $280,0003 bd3 ba1.4k sqft1118 Lindbergh Ave, Pittsburgh, PA 15223For Sale
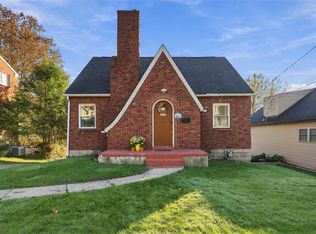 MLS ID #1781246, Carley Young. WPMLS
- $269,0003 bd2 ba1.3k sqft222 Cemetery Ave, Pittsburgh, PA 15214For Sale
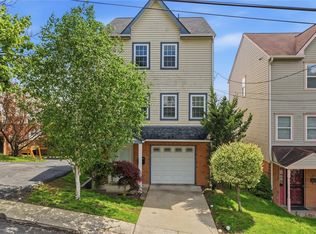 MLS ID #1768549, Joy Lamars. WPMLS
- $275,0003 bd2 ba1.3k sqft1825 Dagmar Ave, Pittsburgh, PA 15216For Sale
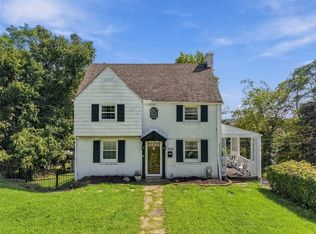 MLS ID #1775058, Magen Bedillion. WPMLS
