Welcome to Oakmont Commons, where convenience, community, and comfort come together. This spacious 3-bedroom, 1.5-bath townhouse features tall ceilings, an open-concept layout, and generous closet and storage space throughout. The functional floor plan offers comfortable living and entertaining spaces, convenient first-floor laundry, and three generously sized bedrooms. Cooking and entertaining are a breeze with a fully equipped kitchen featuring granite countertops, stainless steel appliances, abundant cabinetry and workspace.
Enjoy easy living with access to sought-after community amenities including a pool, playground, clubhouse, green spaces, and ample guest parking, all just minutes from Oakmont's charming shops, local restaurants, scenic trails, and everyday conveniences. Step outside to a walk-out patio surrounded by the towering trees of Dark Hollow Woods, creating a peaceful backdrop for morning coffee, outdoor dining, or relaxing evenings at home. An easy-to-maintain lawn allows you to spend more time enjoying your surroundings and less time on upkeep.
This home presents an excellent opportunity to make it your own and enjoy all the benefits of living in one of the area’s most desirable communities. With an unbeatable combination of location, space, value, and potential, this is a place you'll be proud to call home. The Oakmont Commons HOA fee is just $65 per month and includes maintenance of the community's common areas.
For sale
$269,900
249 Commons Dr, Oakmont, PA 15139
3beds
1,448sqft
Townhouse
Built in 1998
2,003 Square Feet Lot
$-- Zestimate®
$186/sqft
$65/mo HOA
What's special
Walk-out patioFully equipped kitchenConvenient first-floor laundryTall ceilingsEasy-to-maintain lawnOpen-concept layoutFunctional floor plan
- 14 days
- 632
- 50
Likely to sell faster than
Zillow last checked:
Listing updated:
Listed by:
Julia Conway 724-327-0123,
COLDWELL BANKER REALTY 724-327-0123
Source: WPMLS,MLS#: 1773378 Originating MLS: West Penn Multi-List
Originating MLS: West Penn Multi-ListFacts & features
Interior
Bedrooms & bathrooms
- Bedrooms: 3
- Bathrooms: 2
- Full bathrooms: 1
- 1/2 bathrooms: 1
Primary bedroom
- Level: Upper
- Dimensions: 20x11
Bedroom 2
- Level: Upper
- Dimensions: 14x10
Bedroom 3
- Level: Upper
- Dimensions: 11x10
Entry foyer
- Level: Main
- Dimensions: 12x6
Kitchen
- Level: Main
- Dimensions: 17x10
Laundry
- Level: Main
- Dimensions: 06x06
Living room
- Level: Main
- Dimensions: 25x11
Heating
- Forced Air, Gas
Cooling
- Central Air
Appliances
- Included: Some Electric Appliances, Dryer, Dishwasher, Disposal, Microwave, Refrigerator, Stove, Washer
Features
- Pantry, Window Treatments
- Flooring: Laminate, Vinyl, Carpet
- Windows: Window Treatments
- Has basement: No
Interior area
- Total structure area: 1,448
- Total interior livable area: 1,448 sqft
Video & virtual tour
Property
Parking
- Total spaces: 1
- Parking features: Built In, Garage Door Opener
- Has attached garage: Yes
Features
- Levels: Two
- Stories: 2
- Pool features: None
Lot
- Size: 2,003 Square Feet
- Dimensions: 0.046
Details
- Parcel number: 0444G00040000000
Construction
Type & style
- Home type: Townhouse
- Architectural style: Colonial,Two Story
- Property subtype: Townhouse
Materials
- Brick
- Roof: Asphalt
Condition
- Resale
- Year built: 1998
Utilities & green energy
- Sewer: Public Sewer
- Water: Public
Community & HOA
Community
- Subdivision: Oakmont Commons
HOA
- Has HOA: Yes
- HOA fee: $65 monthly
Location
- Region: Oakmont
Financial & listing details
- Price per square foot: $186/sqft
- Tax assessed value: $115,900
- Annual tax amount: $4,274
- Date on market: 9/9/2026
Estimated market value
Not available
Estimated sales range
Not available
Not available
Price history
| Date | Event | Price |
|---|---|---|
| 9/9/2026 | Listed for sale | $269,900+33.6%$186/sqft |
Source:  WPMLS #1773378 Report a problem WPMLS #1773378 Report a problem | ||
| 8/6/2021 | Sold | $202,000+1.1%$140/sqft |
Source: WPMLS #1506516 Report a problem | ||
| 6/20/2021 | Pending sale | $199,900$138/sqft |
Source:  RE/MAX International #1506516 Report a problem RE/MAX International #1506516 Report a problem | ||
| 6/20/2021 | Contingent | $199,900$138/sqft |
Source: WPMLS #1506516 Report a problem | ||
| 6/17/2021 | Listed for sale | $199,900+19%$138/sqft |
Source: WPMLS #1506516 Report a problem | ||
| 6/7/2017 | Sold | $168,000-1.1%$116/sqft |
Source: WPMLS #1271622 Report a problem | ||
| 4/18/2017 | Pending sale | $169,900$117/sqft |
Source: Coldwell Banker Real Estate Services - Squirrel Hill #1271622 Report a problem | ||
| 4/6/2017 | Listed for sale | $169,900+18%$117/sqft |
Source: Real Estate Services-PBHG Property Management #1271622 Report a problem | ||
| 3/12/2015 | Sold | $144,000-3.9%$99/sqft |
Source: Public Record Report a problem | ||
| 1/26/2015 | Price change | $149,900-3.2%$104/sqft |
Source: Howard Hanna - East Suburban #1041646 Report a problem | ||
| 11/14/2014 | Price change | $154,900-4.9%$107/sqft |
Source: Howard Hanna - East Suburban #994126 Report a problem | ||
| 5/14/2014 | Price change | $162,900-1.8%$113/sqft |
Source: Howard Hanna - Condominium #994126 Report a problem | ||
| 4/17/2014 | Price change | $165,900+0.5%$115/sqft |
Source: Howard Hanna - Condominium #994126 Report a problem | ||
| 4/16/2014 | Price change | $165,000-2.9%$114/sqft |
Source: Howard Hanna - Condominium #994126 Report a problem | ||
| 2/4/2014 | Listed for sale | $169,900+15.6%$117/sqft |
Source: Howard Hanna - Condominium #994126 Report a problem | ||
| 7/21/2008 | Sold | $147,000+6.5%$102/sqft |
Source: Public Record Report a problem | ||
| 8/11/2005 | Sold | $138,000+20%$95/sqft |
Source: Public Record Report a problem | ||
| 1/18/2002 | Sold | $115,000+30.7%$79/sqft |
Source: Public Record Report a problem | ||
| 12/17/1997 | Sold | $88,000$61/sqft |
Source: Public Record Report a problem | ||
Public tax history
| Year | Property taxes | Tax assessment |
|---|---|---|
| 2025 | $4,195 +11% | $115,900 |
| 2024 | $3,778 +589.2% | $115,900 |
| 2023 | $548 | $115,900 |
| 2022 | $548 | $115,900 |
| 2021 | $548 +2% | $115,900 |
| 2020 | $537 -2% | $115,900 |
| 2019 | $548 -51.4% | $115,900 |
| 2018 | $1,128 -72.8% | $115,900 -13.4% |
| 2017 | $4,139 +553.5% | $133,900 |
| 2016 | $633 -82.1% | $133,900 +15.5% |
| 2015 | $3,544 | $115,900 |
| 2014 | -- | $115,900 -2.5% |
| 2013 | -- | $118,900 +26.2% |
| 2012 | -- | $94,200 |
| 2011 | -- | $94,200 |
| 2010 | -- | $94,200 |
| 2009 | -- | $94,200 -13.7% |
| 2008 | -- | $109,200 |
| 2007 | -- | $109,200 +49.3% |
| 2006 | -- | $73,120 -22.4% |
| 2005 | -- | $94,200 |
| 2004 | -- | $94,200 -13.7% |
| 2003 | -- | $109,200 |
| 2002 | -- | $109,200 |
Find assessor info on the county website
Monthly payment
Est. payment
Payment breakdown
Explore the cost of this home by adjusting the details. Changes won't be saved.Climate risks
Neighborhood: 15139


Similar homes
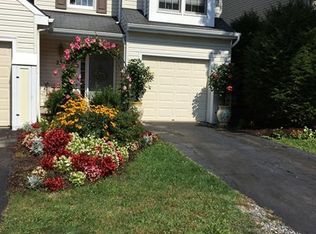
- $289,9003 bd3 ba1.4k sqft255 Commons Dr, Oakmont, PA 15139For Sale
 MLS ID #1773227, Lori Hummel. WPMLS
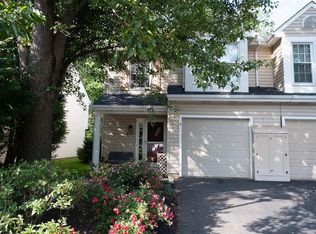
 - $229,9003 bd2 ba1.2k sqft70 New London Ln, Oakmont, PA 15139For Sale
 MLS ID #1773557, Lori Hummel. WPMLS
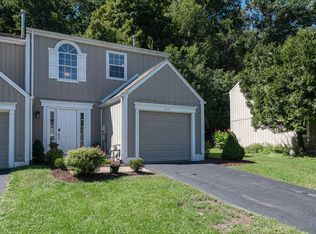
 - $229,9002 bd2 ba1.2k sqft65 New London Ln, Oakmont, PA 15139For Sale
 MLS ID #1774872, Karen Campbell. WPMLS
 - $319,0003 bd2 ba1.3k sqft635 Valley St, Oakmont, PA 15139For Sale
 MLS ID #1761390, Diane McConaghy. WPMLS
