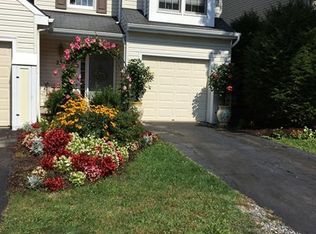
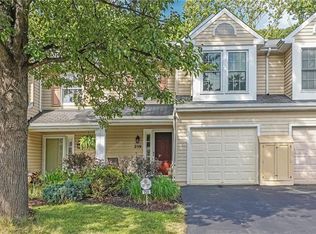
Don't miss your chance to own in the desired Oakmont Commons community! Impeccably maintained three bedroom with a 2nd floor loft/den, two and a half baths and new carpeting on the stairs and den. The end unit/corner location adds privacy. This spacious home offers an open-concept floor plan featuring wood grain porcelain tile flooring throughout the main level. The living and dining areas flow seamlessly into the updated, fully equipped kitchen with stainless steel appliances, a sleek breakfast bar, and a charming breakfast nook nestled in the bump-out window overlooking the private patio and wooded backdrop. Enjoy peaceful views of the adjacent Dark Hollow Nature Preserve, with mature trees, natural springs, and walking trails creating a serene setting right outside your door. A door from the livingroom leads to a large concrete patio—perfect for relaxing, entertaining, or enjoying your own private outdoor retreat. The convenient first-floor laundry includes washer and dryer. Upstairs, a versatile open den provides the ideal space for a home office, media room, or reading area. The spacious primary suite features a private full bath with ceramic tile step-in shower, two generous double closets, and a cozy sitting area in the bump-out window overlooking the neighborhood streetscape. Two additional bedrooms, a full hall bath with tub/shower combination, and a linen closet complete the second floor. Additional highlights include a new roof (2020), single-car garage, covered front porch, and a welcoming perennial flower garden. Oakmont Commons is a planned community with a low monthly HOA fee of just $65, offering residents exclusive access to a swimming pool, clubhouse, playground, guest parking areas, common green spaces, and community walking trails with direct access to Dark Hollow. Homeowners maintain their own property and landscaping while enjoying the benefits of these outstanding amenities. Located in the charming Borough of Oakmont, you'll love the quaint small-town atmosphere, unique shops, popular restaurants, parks, trails, and convenient access to the Allegheny River. This exceptional end-unit combines comfort, privacy, and community living in one of the area's most desirable neighborhoods.
For sale
$289,900
255 Commons Dr, Oakmont, PA 15139
3beds
1,460sqft
Townhouse
Built in 1997
2,570 Square Feet Lot
$-- Zestimate®
$199/sqft
$65/mo HOA
What's special
Single-car garagePrivate patioWelcoming perennial flower gardenUpdated fully equipped kitchenMature treesImpeccably maintained three bedroomCovered front porch
- 19 days
- 783
- 53
Likely to sell faster than
Zillow last checked:
Listing updated:
Listed by:
Lori Hummel 412-421-9120,
HOWARD HANNA REAL ESTATE SERVICES 412-421-9120
Source: WPMLS,MLS#: 1773227 Originating MLS: West Penn Multi-List
Originating MLS: West Penn Multi-ListFacts & features
Interior
Bedrooms & bathrooms
- Bedrooms: 3
- Bathrooms: 3
- Full bathrooms: 2
- 1/2 bathrooms: 1
Primary bedroom
- Level: Upper
- Dimensions: 20x11
Bedroom 2
- Level: Upper
- Dimensions: 15x10
Bedroom 3
- Level: Upper
- Dimensions: 14x10
Dining room
- Level: Main
- Dimensions: 10x14
Entry foyer
- Level: Main
Family room
- Level: Upper
- Dimensions: 11x13
Kitchen
- Level: Main
- Dimensions: 19x9
Laundry
- Level: Main
- Dimensions: 6x2
Living room
- Level: Main
- Dimensions: 14x11
Heating
- Forced Air, Gas
Cooling
- Central Air
Appliances
- Included: Some Electric Appliances, Dryer, Dishwasher, Disposal, Microwave, Refrigerator, Stove, Washer
Features
- Pantry, Window Treatments
- Flooring: Ceramic Tile, Vinyl, Carpet
- Windows: Multi Pane, Window Treatments
- Basement: None
Interior area
- Total structure area: 1,460
- Total interior livable area: 1,460 sqft
Video & virtual tour
Property
Parking
- Total spaces: 1
- Parking features: Built In, Garage Door Opener
- Has attached garage: Yes
Features
- Levels: Two
- Stories: 2
- Pool features: Pool
Lot
- Size: 2,570 Square Feet
- Dimensions: 28 x 95 x 26 x 95
Details
- Parcel number: 0444G00048000000
Construction
Type & style
- Home type: Townhouse
- Architectural style: Colonial,Two Story
- Property subtype: Townhouse
Materials
- Frame
- Roof: Asphalt
Condition
- Resale
- Year built: 1997
Utilities & green energy
- Sewer: Public Sewer
- Water: Public
Community & HOA
Community
- Subdivision: Oakmont Commons
HOA
- Has HOA: Yes
- HOA fee: $65 monthly
Location
- Region: Oakmont
Financial & listing details
- Price per square foot: $199/sqft
- Tax assessed value: $140,900
- Annual tax amount: $4,533
- Date on market: 9/5/2026
Estimated market value
Not available
Estimated sales range
Not available
Not available
Price history
| Date | Event | Price |
|---|---|---|
| 9/5/2026 | Listed for sale | $289,900-3.3%$199/sqft |
Source:  WPMLS #1773227 Report a problem WPMLS #1773227 Report a problem | ||
| 8/25/2026 | Listing removed | $299,900$205/sqft |
Source: WPMLS #1759300 Report a problem | ||
| 7/17/2026 | Contingent | $299,900$205/sqft |
Source: WPMLS #1759300 Report a problem | ||
| 7/9/2026 | Price change | $299,900-6.3%$205/sqft |
Source: WPMLS #1759300 Report a problem | ||
| 6/26/2026 | Price change | $319,900-3%$219/sqft |
Source: WPMLS #1759300 Report a problem | ||
| 6/10/2026 | Listed for sale | $329,900+53.4%$226/sqft |
Source: WPMLS #1759300 Report a problem | ||
| 8/2/2021 | Sold | $215,000$147/sqft |
Source: WPMLS #1503398 Report a problem | ||
| 5/31/2021 | Contingent | $215,000$147/sqft |
Source: WPMLS #1503398 Report a problem | ||
| 5/30/2021 | Listed for sale | $215,000+22.9%$147/sqft |
Source: WPMLS #1503398 Report a problem | ||
| 9/22/2017 | Sold | $175,000+0.1%$120/sqft |
Source: WPMLS #1288063 Report a problem | ||
| 6/28/2017 | Listed for sale | $174,900+11.4%$120/sqft |
Source: Howard Hanna - East Suburban #1288063 Report a problem | ||
| 6/23/2010 | Sold | $157,000-7.6%$108/sqft |
Source: Public Record Report a problem | ||
| 4/7/2010 | Listed for sale | $169,900+20.5%$116/sqft |
Source: Howard Hanna - Condominium #817342 Report a problem | ||
| 4/13/2004 | Sold | $141,000+23.7%$97/sqft |
Source: Public Record Report a problem | ||
| 10/19/1999 | Sold | $114,000$78/sqft |
Source: Public Record Report a problem | ||
Public tax history
| Year | Property taxes | Tax assessment |
|---|---|---|
| 2025 | $4,448 +11% | $122,900 |
| 2024 | $4,007 +589.2% | $122,900 |
| 2023 | $581 | $122,900 |
| 2022 | $581 | $122,900 |
| 2021 | $581 -11% | $122,900 -12.8% |
| 2020 | $653 -2% | $140,900 |
| 2019 | $666 -51.4% | $140,900 |
| 2018 | $1,371 -68.5% | $140,900 |
| 2017 | $4,355 +553.5% | $140,900 |
| 2016 | $666 -84.5% | $140,900 |
| 2015 | $4,309 | $140,900 |
| 2014 | -- | $140,900 |
| 2013 | -- | $140,900 +30.1% |
| 2012 | -- | $108,300 |
| 2011 | -- | $108,300 +16.1% |
| 2010 | -- | $93,300 |
| 2009 | -- | $93,300 |
| 2008 | -- | $93,300 -33.8% |
| 2007 | -- | $141,000 |
| 2006 | -- | $141,000 +30.2% |
| 2005 | -- | $108,300 +16.1% |
| 2004 | -- | $93,300 -13.9% |
| 2003 | -- | $108,300 |
| 2002 | -- | $108,300 |
Find assessor info on the county website
Monthly payment
Est. payment
Payment breakdown
Explore the cost of this home by adjusting the details. Changes won't be saved.Climate risks
Neighborhood: 15139

Similar homes
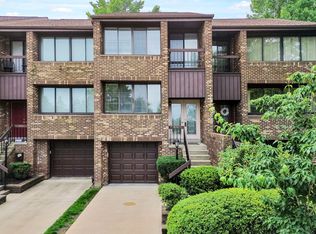
- $369,9002 bd4 ba1.7k sqft876 Fairways Dr, Oakmont, PA 15139For Sale
 MLS ID #1769471, Lori Hummel. WPMLS
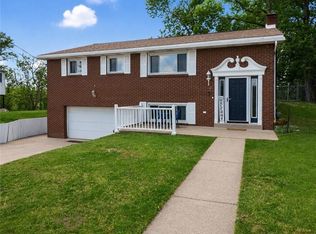
 - $299,9003 bd3 ba1.6k sqft44 Chris Ct, Pittsburgh, PA 15239For Sale
 MLS ID #1770795, Jennifer Mascaro. WPMLS
 - $279,0003 bd3 ba1.4k sqft3244 Ward St, Pittsburgh, PA 15213For Sale
 MLS ID #1770505, Lei Li. WPMLS
 - $315,0003 bd3 ba1k sqft112 Cool Springs Rd, White Oak, PA 15131For Sale
 MLS ID #1774711, Deborah Kane. WPMLS
