Enjoy a maintenance free lifestyle in this stylish Oakmont condominium. Enter from the private front door into the delightful foyer/mudroom (2021). Walk up into the openness of the living area. The vaulted ceilings, fireplace, tasteful decor and sunlight streaming thru the skylight and Thermotwin windows (2021), will catch your eye. Meticulously maintained: flooring and carpet (2021), Lennox furnace/central air/humidifier (2022), Bradford White hot water tank (2022), kitchen sink and counters (2023). Most of the appliances are under 5 years old. Generously sized bedrooms and closets will be appreciated, as will the efficient kitchen, with its pass-thru to the dining area and adjacent laundry room. A back deck overlooks an expansive communal green space. You don't have to maintain it! The garage has a tall ceiling with a large attic space, accessed by pull-down aluminum stairs (2022). Of course, you will want to take advantage of the Fairways amenities - walking the level shady streets, refreshing swims in the pool, grilling in the pavilion and practicing on the putting green. Venture out into Oakmont Boro, a quintessential river town; with its mixed-use development, a train line and the tree-lined streets of beautiful old and new homes, rising up the hills from the Allegheny River are very appealing. Stroll the bricked boulevard, chock full of eateries, unique shops, stores, the Oaks Theatre, Carnegie Library and much more. Don't forget the Oakmont Bakery - it's a destination. Stride along the level Arboretum walking trail, with historic markers and spend some time in the municipal parks as well as Dark Hollow Nature Reserve. Oakmont's many community events and festivals create fond memories. The location has easy access to Rt. 28 and Pittsburgh and the Pa. Turnpike. PRT bus service is available. If this sounds like the place that you would want to call your home, please come and visit - you will be glad you did!
For sale
$299,000
1535 Merion Ln, Oakmont, PA 15139
3beds
1,254sqft
Condominium
Built in 1986
-- sqft lot
$289,400 Zestimate®
$238/sqft
$270/mo HOA
What's special
Vaulted ceilingsThermotwin windowsAdjacent laundry roomEfficient kitchen
- 9 days
- 929
- 38
Likely to sell faster than
Zillow last checked:
Listing updated:
Listed by:
Annamarie Crelli 724-327-0123,
COLDWELL BANKER REALTY 724-327-0123
Source: WPMLS,MLS#: 1772153 Originating MLS: West Penn Multi-List
Originating MLS: West Penn Multi-ListFacts & features
Interior
Bedrooms & bathrooms
- Bedrooms: 3
- Bathrooms: 2
- Full bathrooms: 2
Primary bedroom
- Level: Main
- Dimensions: 14x11
Bedroom 2
- Level: Main
- Dimensions: 13x10
Bedroom 3
- Level: Main
- Dimensions: 12x11
Dining room
- Level: Main
- Dimensions: 13x09
Entry foyer
- Level: Lower
- Dimensions: 09x07
Kitchen
- Level: Main
- Dimensions: 13x10
Laundry
- Level: Main
- Dimensions: 11x06
Living room
- Level: Main
- Dimensions: 15x12
Heating
- Forced Air, Gas
Cooling
- Central Air
Features
- Flooring: Carpet, Laminate
- Has basement: No
- Number of fireplaces: 1
- Fireplace features: Electric
Interior area
- Total structure area: 1,254
- Total interior livable area: 1,254 sqft
Video & virtual tour
Property
Parking
- Total spaces: 1
- Parking features: Attached, Garage
- Has attached garage: Yes
Features
- Pool features: Pool
Details
- Parcel number: 0443L00214022700
Construction
Type & style
- Home type: Condo
- Architectural style: Contemporary,Raised Ranch
- Property subtype: Condominium
Materials
- Brick, Vinyl Siding
- Roof: Other
Condition
- Resale
- Year built: 1986
Utilities & green energy
- Sewer: Public Sewer
- Water: Public
Community & HOA
Community
- Features: Public Transportation
- Subdivision: The Fairways of Oakmont
HOA
- Has HOA: Yes
- HOA fee: $270 monthly
Location
- Region: Oakmont
Financial & listing details
- Price per square foot: $238/sqft
- Tax assessed value: $154,000
- Annual tax amount: $5,176
- Date on market: 8/30/2026
Estimated market value
$289,400
$275,000 - $304,000
$1,858/mo
Price history
| Date | Event | Price |
|---|---|---|
| 8/30/2026 | Listed for sale | $299,000+23.3%$238/sqft |
Source:  WPMLS #1772153 Report a problem WPMLS #1772153 Report a problem | ||
| 2/22/2025 | Listing removed | $18,000$14/sqft |
Source: Zillow Rentals Report a problem | ||
| 2/16/2025 | Listed for rent | $18,000$14/sqft |
Source: Zillow Rentals Report a problem | ||
| 9/24/2021 | Sold | $242,500+1.1%$193/sqft |
Source: WPMLS #1513955 Report a problem | ||
| 8/1/2021 | Pending sale | $239,900$191/sqft |
Source:  RE/MAX International #1513955 Report a problem RE/MAX International #1513955 Report a problem | ||
| 8/1/2021 | Contingent | $239,900$191/sqft |
Source: WPMLS #1513955 Report a problem | ||
| 7/28/2021 | Listed for sale | $239,900+11.6%$191/sqft |
Source: WPMLS #1513955 Report a problem | ||
| 7/15/2020 | Sold | $215,000-4.4%$171/sqft |
Source: WPMLS #1424404 Report a problem | ||
| 5/28/2020 | Pending sale | $225,000$179/sqft |
Source: BERKSHIRE HATHAWAY HOMESERVICES THE PREFERRED REAL #1424404 Report a problem | ||
| 10/28/2019 | Listed for sale | $225,000+19%$179/sqft |
Source: BERKSHIRE HATHAWAY HOMESERVICES THE PREFERRED REAL #1424404 Report a problem | ||
| 4/12/2007 | Sold | $189,000+47.1%$151/sqft |
Source: Public Record Report a problem | ||
| 4/28/2006 | Sold | $128,500+13.7%$102/sqft |
Source: Public Record Report a problem | ||
| 7/17/2001 | Sold | $113,000$90/sqft |
Source: Public Record Report a problem | ||
Public tax history
| Year | Property taxes | Tax assessment |
|---|---|---|
| 2025 | $4,922 +11% | $136,000 |
| 2024 | $4,434 +451.1% | $136,000 -20% |
| 2023 | $805 | $170,100 -9.6% |
| 2022 | $805 +37.4% | $188,100 +51.9% |
| 2021 | $586 +2% | $123,800 |
| 2020 | $574 -2% | $123,800 |
| 2019 | $586 -51.4% | $123,800 |
| 2018 | $1,205 -68.5% | $123,800 |
| 2017 | $3,827 +553.5% | $123,800 |
| 2016 | $586 -84.5% | $123,800 |
| 2015 | $3,786 | $123,800 |
| 2014 | -- | $123,800 |
| 2013 | -- | $123,800 +10.3% |
| 2012 | -- | $112,200 |
| 2011 | -- | $112,200 |
| 2010 | -- | $112,200 |
| 2009 | -- | $112,200 |
| 2008 | -- | $112,200 |
| 2007 | -- | $112,200 +15.4% |
| 2006 | -- | $97,200 |
| 2005 | -- | $97,200 |
| 2004 | -- | $97,200 -13.4% |
| 2003 | -- | $112,200 |
| 2002 | -- | $112,200 |
Find assessor info on the county website
Monthly payment
Est. payment
Payment breakdown
Explore the cost of this home by adjusting the details. Changes won't be saved.Climate risks
Neighborhood: 15139


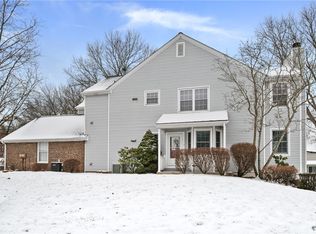

Similar homes
- $290,0003 bd2 ba1.5k sqft421 Rampart Blvd, New Kensington, PA 15068For Sale
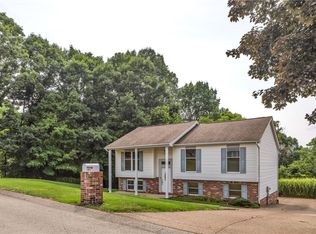 MLS ID #1767458, Michael Ricciuti. WPMLS
 - $284,9003 bd2 ba1.5k sqft200 Duquesne Blvd, New Kensington, PA 15068For Sale
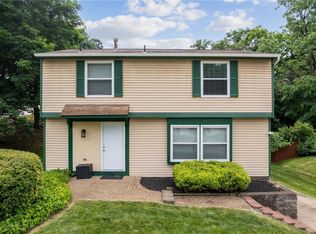 MLS ID #1759224, Bryson Lesczynski. WPMLS
 - $244,0003 bd3 ba1.2k sqft5 Creek Ln, Russellton, PA 15076For Sale
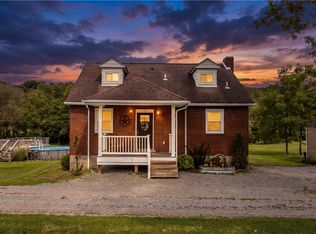 MLS ID #1772194, Nicole Chirdon. WPMLS
 - $299,0003 bd2 ba1.6k sqft1033 Maripat Dr, South Park, PA 15129For Sale
 MLS ID #1773206, Kristie Martin. WPMLS
