Welcome to 1523 Merion Lane in The Fairways of Oakmont — a one-of-a-kind, beautifully updated condo townhouse offering flexible living space, stylish finishes, and a sought-after location close to everything Oakmont has to offer. The main level features an open-concept floor plan with a spacious dining area and kitchen showcasing granite countertops, stainless steel appliances that flow seamlessly into the inviting living room with fireplace. Beautiful (real) inlaid hardwood floors, a convenient half bath, and access to a private balcony complete the main level. Upstairs, the second level offers two generously sized bedrooms, each with its own ensuite bath, along with convenient upper-level laundry. The finished lower level boasts a versatile studio-style suite featuring a pull-down Murphy bed, full kitchenette, heated slate floors, access to a private lower-level patio, and an additional half bath — perfect for guests, extended family, a home office, or entertaining. So many updates throughout including a new furnace, central air conditioning, hot water tank, electric car charger and more. Enjoy all the amenities The Fairways has to offer, including a community pool and putting green, while being just minutes from Oakmont Country Club, shopping, dining, and the charm of Oakmont. Welcome home!
For sale
$429,900
1523 Merion Ln, Oakmont, PA 15139
3beds
1,768sqft
:
Get pre-qualified$3,237/mo
Condominium
Built in 1986
-- sqft lot
$417,200 Zestimate®
$243/sqft
$275/mo HOA
What's special
Stylish finishesCommunity poolPutting greenConvenient half bathConvenient upper-level laundryAdditional half bathFlexible living space
- 66 days |
- 563 |
- 15 |
Likely to sell faster than
Zillow last checked:
Listing updated:
Listed by:
Jody Groggel 412-782-3700,
BERKSHIRE HATHAWAY HOMESERVICES THE PREFERRED REAL 412-782-3700
Source: WPMLS,MLS#: 1755010 Originating MLS: West Penn Multi-List
Originating MLS: West Penn Multi-ListFacts & features
Interior
Bedrooms & bathrooms
- Bedrooms: 3
- Bathrooms: 4
- Full bathrooms: 2
- 1/2 bathrooms: 2
Primary bedroom
- Level: Upper
- Dimensions: 20X21
Bedroom 2
- Level: Upper
- Dimensions: 17X12
Bedroom 3
- Level: Lower
- Dimensions: 15X17
Dining room
- Level: Main
- Dimensions: 14X9
Entry foyer
- Level: Main
- Dimensions: 6X5
Kitchen
- Level: Main
- Dimensions: 12X10
Laundry
- Level: Upper
Living room
- Level: Main
- Dimensions: 20X22
Heating
- Forced Air, Gas
Cooling
- Central Air
Appliances
- Included: Some Gas Appliances, Dryer, Dishwasher, Disposal, Refrigerator, Stove, Washer
Features
- Flooring: Ceramic Tile, Hardwood, Carpet
- Basement: Finished,Walk-Out Access
- Number of fireplaces: 1
- Fireplace features: Gas
Interior area
- Total structure area: 1,768
- Total interior livable area: 1,768 sqft
Video & virtual tour
Property
Parking
- Total spaces: 1
- Parking features: Built In, Garage Door Opener
- Has attached garage: Yes
Features
- Levels: Three Or More
- Stories: 3
- Pool features: Pool
Lot
- Size: 871 Square Feet
Details
- Parcel number: 0443L00080002800
Construction
Type & style
- Home type: Condo
- Architectural style: Contemporary,Three Story
- Property subtype: Condominium
Materials
- Brick
- Roof: Asphalt
Condition
- Resale
- Year built: 1986
Utilities & green energy
- Sewer: Public Sewer
- Water: Public
Community & HOA
Community
- Features: Public Transportation
- Subdivision: The Fairways of Oakmont
HOA
- Has HOA: Yes
- HOA fee: $275 monthly
Location
- Region: Oakmont
Financial & listing details
- Price per square foot: $243/sqft
- Tax assessed value: $228,400
- Annual tax amount: $7,760
- Date on market: 5/21/2026
Estimated market value
$417,200
$396,000 - $438,000
$2,779/mo
Price history
| Date | Event | Price |
|---|---|---|
| 5/21/2026 | Listed for sale | $429,900+62.2%$243/sqft |
Source:  WPMLS #1755010 Report a problem WPMLS #1755010 Report a problem | ||
| 3/24/2021 | Listing removed | -- |
Source: Owner Report a problem | ||
| 10/3/2019 | Sold | $265,000-5%$150/sqft |
Source: Public Record Report a problem | ||
| 8/18/2019 | Pending sale | $279,000$158/sqft |
Source: Owner Report a problem | ||
| 8/11/2019 | Listed for sale | $279,000$158/sqft |
Source: Owner Report a problem | ||
| 7/29/2019 | Pending sale | $279,000$158/sqft |
Source: Owner Report a problem | ||
| 7/17/2019 | Listed for sale | $279,000+67.9%$158/sqft |
Source: Owner Report a problem | ||
| 7/31/2012 | Sold | $166,174+27.8%$94/sqft |
Source: WPMLS #898637 Report a problem | ||
| 3/2/1999 | Sold | $130,000$74/sqft |
Source: Public Record Report a problem | ||
Public tax history
| Year | Property taxes | Tax assessment |
|---|---|---|
| 2025 | $7,615 +11% | $210,400 |
| 2024 | $6,859 +589.2% | $210,400 |
| 2023 | $995 -7.9% | $210,400 -7.9% |
| 2022 | $1,080 | $228,400 |
| 2021 | $1,080 +42.2% | $228,400 +39.4% |
| 2020 | $760 +10.1% | $163,900 +12.3% |
| 2019 | $690 -51.4% | $145,900 |
| 2018 | $1,420 -68.5% | $145,900 |
| 2017 | $4,510 +553.5% | $145,900 |
| 2016 | $690 -84.5% | $145,900 |
| 2015 | $4,462 +1146.8% | $145,900 |
| 2014 | $358 | $145,900 -2% |
| 2013 | -- | $148,900 +36.6% |
| 2012 | -- | $109,000 |
| 2011 | -- | $109,000 |
| 2010 | -- | $109,000 |
| 2009 | -- | $109,000 |
| 2008 | -- | $109,000 |
| 2007 | -- | $109,000 |
| 2006 | -- | $109,000 |
| 2005 | -- | $109,000 |
| 2004 | -- | $109,000 -12.1% |
| 2003 | -- | $124,000 |
| 2002 | -- | $124,000 |
Find assessor info on the county website
Monthly payment
Est. payment
Payment breakdown
Explore the cost of this home by adjusting the details. Changes won't be saved.Climate risks
Neighborhood: 15139
Nearby schools
GreatSchools rating
- 8/10Tenth Street El SchoolGrades: K-6Distance: 0.7 mi
- 8/10Riverview High SchoolGrades: 7-12Distance: 1.2 mi
Schools provided by the listing agent
- District: Riverview
Source: WPMLS. This data may not be complete. We recommend contacting the local school district to confirm school assignments for this home.
- $290,0002 bd3 ba-- sqft1519 Merion Ln, Oakmont, PA 15139Sold

- $400,2003 bd3 ba1.6k sqft1527 Merion Ln, Oakmont, PA 15139Off Market
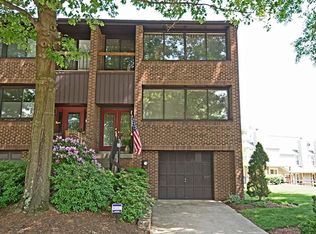
- $391,6003 bd3 ba1.7k sqft1515 Merion Ln, Oakmont, PA 15139Off Market
- $341,9002 bd3 ba1.7k sqft1519 Merion Lane, Oakmont, PA 15139Off Market

- $382,3003 bd2 ba1.7k sqft1520 Pinehurst Ln, Oakmont, PA 15139Off Market
- $343,4003 bd2 ba1.7k sqft840 Fairways Dr, Oakmont, PA 15139Off Market
- $331,8002 bd3 ba1.6k sqft836 Fairways Dr, Oakmont, PA 15139Off Market
- $391,6003 bd3 ba1.7k sqft844 Fairways Dr, Oakmont, PA 15139Off Market
A local agent can set up tours, give advice and negotiate with sellers.
Similar homes
- $399,9003 bd2 ba1.4k sqft158 Squirrel Hollow Rd, Gibsonia, PA 15044For Sale
 MLS ID #1765676, Tyler Muller. WPMLS
 - $420,0003 bd4 ba1.8k sqft14 Autumnwood Ct, Pittsburgh, PA 15239For Sale
 MLS ID #1754793, Paul Becker. WPMLS
 - $455,0004 bd2 ba2.2k sqft308 Lupine Dr, Pittsburgh, PA 15209For Sale
 MLS ID #1765866, Jane Doyle. WPMLS
 - $455,0003 bd3 ba1.4k sqft3466 Ridgewood Dr, Pittsburgh, PA 15235For Sale
 MLS ID #1758810, Elizabeth Hornicak. WPMLS
 - $429,9003 bd3 ba2.1k sqft1074 Redoak Dr, Harrison City, PA 15636For SaleMLS ID #1764304, Brittany Beresford. WPMLS
- $399,9003 bd3 ba1.6k sqft2261 Gray Ridge Rd, Allison Park, PA 15101For SaleMLS ID #1758053, Nancy Evans. WPMLS
- $427,0004 bd3 ba2.2k sqft138 Timberlane Dr, Pittsburgh, PA 15229For SaleMLS ID #1745718, John Polselli. WPMLS
- $469,9004 bd4 ba2.6k sqft120 Larchfield Dr, McKeesport, PA 15135For SaleMLS ID #1764400, Matt O'Donnell. WPMLS
- $440,0004 bd4 ba2.3k sqft105 Hidden Valley Rd, Monroeville, PA 15146For SaleMLS ID #1758681, Jamie Cole. WPMLS
- $475,0004 bd3 ba2k sqft5389 Peach Dr, Gibsonia, PA 15044For SaleMLS ID #1764065, Monice Ming Tong. WPMLS
- $325,0004 bd3 ba1.9k sqft156 Dinwiddie Dr, New Kensington, PA 15068For SaleMLS ID #1751656, Karla Casertano. WPMLS
- $415,0004 bd3 ba1.9k sqft640 Westland Dr, Gibsonia, PA 15044For SaleMLS ID #1753626, Kenneth Girty. WPMLS
- $469,9004 bd3 ba2.3k sqft124 Windsor Ct, Monroeville, PA 15146For SaleMLS ID #1759965, Joan Thomassey. WPMLS
- $269,9003 bd3 ba2k sqft117 Dinwiddie Dr, New Kensington, PA 15068For SaleMLS ID #1755319, Lori Hummel. WPMLS
- $435,0004 bd3 ba2.1k sqft2042 Canyon Drive Ext, Mc Kees Rocks, PA 15136For SaleMLS ID #1749852, Pamela Auld. WPMLS
- $389,0004 bd3 ba1.8k sqft32 Woodlawn Dr, Freeport, PA 16229For SaleMLS ID #1761741, Joseph Weltner. WPMLS
- $399,0002 bd2 ba1.3k sqft5030 5th Ave APT 213, Pittsburgh, PA 15232For SaleMLS ID #1741687, Michael Joseph. WPMLS
- $379,0003 bd3 ba2.6k sqft326 Arriba Way, Pittsburgh, PA 15210For SaleMLS ID #1757026, Linda Backo. WPMLS
- $350,0003 bd3 ba1.4k sqft228 Country View Dr, Lower Burrell, PA 15068For SaleMLS ID #1760984, Joy Foust. WPMLS
- $350,0003 bd3 ba1.6k sqft405 Peters Dr, Glenshaw, PA 15116For SaleMLS ID #1754044, Marcia Shipley. WPMLS
