This solid brick ranch home has a brand-new metal roof (2025), a new kitchen complete with white cabinets, granite countertops, backsplash, lighting, and all-new stainless steel appliances! The home has been freshly painted and new vinyl floors and baseboards have been installed in all the spacious bedrooms, dining area, living room, kitchen, bathroom, and the hallways! The kitchen has new windows, a new exterior door, and new light fixtures have been installed throughout the home. The living room and dining room area is open-concept, and the three bay windows add depth to the home and let in an abundance of natural light! The spacious family room area in the lower level has a handsome wood-burning fireplace plus an extra space for a den or play area! Outside entertaining is easy and convenient with the spacious front porch and the covered side patio off of the kitchen area! The mostly level extra-large backyard will be a favorite place for enjoying the outdoors!
For sale
$263,900
9830 Don Dr, Irwin, PA 15642
3beds
1,800sqft
Single Family Residence
Built in 1960
0.52 Acres Lot
$256,500 Zestimate®
$147/sqft
$-- HOA
What's special
Handsome wood-burning fireplaceSolid brick ranch homeAbundance of natural lightThree bay windowsMostly level extra-large backyardSpacious front porchFreshly painted
- 45 days
- 1,851
- 143
Likely to sell faster than
Zillow last checked:
Listing updated:
Listed by:
Maggie James 724-864-2121,
COLDWELL BANKER REALTY 724-864-2121
Source: WPMLS,MLS#: 1771774 Originating MLS: West Penn Multi-List
Originating MLS: West Penn Multi-ListFacts & features
Interior
Bedrooms & bathrooms
- Bedrooms: 3
- Bathrooms: 2
- Full bathrooms: 2
Primary bedroom
- Level: Main
- Dimensions: 13X9
Bedroom 2
- Level: Main
- Dimensions: 11X9
Bedroom 3
- Level: Main
- Dimensions: 11X8
Den
- Level: Lower
- Dimensions: 14X11
Dining room
- Level: Main
- Dimensions: 12X10
Entry foyer
- Level: Main
Family room
- Level: Lower
- Dimensions: 24X11
Family room
- Level: Main
- Dimensions: 12X11
Laundry
- Level: Lower
- Dimensions: 20X12
Living room
- Level: Main
- Dimensions: 15X12
Heating
- Forced Air, Gas
Cooling
- Central Air
Appliances
- Included: Some Electric Appliances, Dishwasher, Microwave, Refrigerator, Stove
Features
- Flooring: Laminate
- Basement: Partially Finished,Walk-Out Access
- Number of fireplaces: 1
- Fireplace features: Family Room, Wood Burning
Interior area
- Total structure area: 1,800
- Total interior livable area: 1,800 sqft
Video & virtual tour
Property
Parking
- Total spaces: 4
- Parking features: Built In, Off Street
- Has attached garage: Yes
Features
- Pool features: None
Lot
- Size: 0.52 Acres
- Dimensions: 0.5244
Details
- Parcel number: 5408050145
Construction
Type & style
- Home type: SingleFamily
- Architectural style: Contemporary,Raised Ranch
- Property subtype: Single Family Residence
Materials
- Brick
- Roof: Metal
Condition
- Resale
- Year built: 1960
Utilities & green energy
- Sewer: Public Sewer
- Water: Public
Community & HOA
Location
- Region: Irwin
Financial & listing details
- Price per square foot: $147/sqft
- Tax assessed value: $5,900
- Annual tax amount: $825
- Date on market: 8/31/2026
Estimated market value
$256,500
$244,000 - $269,000
$2,309/mo
Price history
| Date | Event | Price |
|---|---|---|
| 8/31/2026 | Listed for sale | $263,900$147/sqft |
Source:  WPMLS #1771774 Report a problem WPMLS #1771774 Report a problem | ||
| 5/31/2026 | Listing removed | $263,900$147/sqft |
Source: WPMLS #1704964 Report a problem | ||
| 5/17/2026 | Listed for rent | $2,498$1/sqft |
Source: Zillow Rentals Report a problem | ||
| 9/26/2025 | Price change | $263,900-0.4%$147/sqft |
Source: WPMLS #1704964 Report a problem | ||
| 6/7/2025 | Listed for sale | $264,900-0.6%$147/sqft |
Source: WPMLS #1704964 Report a problem | ||
| 5/31/2025 | Listing removed | $266,500$148/sqft |
Source: WPMLS #1655489 Report a problem | ||
| 5/8/2025 | Price change | $266,500-0.9%$148/sqft |
Source: WPMLS #1655489 Report a problem | ||
| 3/12/2025 | Listed for sale | $269,000+12.6%$149/sqft |
Source: WPMLS #1655489 Report a problem | ||
| 5/31/2024 | Listed for sale | $239,000-2%$133/sqft |
Source: WPMLS #1655489 Report a problem | ||
| 5/31/2024 | Listing removed | -- |
Source: WPMLS #1608466 Report a problem | ||
| 5/6/2024 | Contingent | $244,000$136/sqft |
Source: WPMLS #1608466 Report a problem | ||
| 4/24/2024 | Price change | $244,000-2%$136/sqft |
Source: WPMLS #1608466 Report a problem | ||
| 1/21/2024 | Listed for sale | $249,000+10.7%$138/sqft |
Source: WPMLS #1608466 Report a problem | ||
| 6/4/2023 | Listed for sale | $224,900+30.8%$125/sqft |
Source: WPMLS #1608466 Report a problem | ||
| 5/21/2023 | Listing removed | -- |
Source: WPMLS #1582546 Report a problem | ||
| 3/3/2023 | Contingent | $172,000$96/sqft |
Source: WPMLS #1582546 Report a problem | ||
| 11/2/2022 | Listed for sale | $172,000-1.4%$96/sqft |
Source: WPMLS #1582546 Report a problem | ||
| 11/1/2022 | Listing removed | -- |
Source: WPMLS #1529711 Report a problem | ||
| 11/9/2021 | Listed for sale | $174,500-7.7%$97/sqft |
Source: WPMLS #1529711 Report a problem | ||
| 9/6/2021 | Listing removed | -- |
Source: WPMLS #1488291 Report a problem | ||
| 3/6/2021 | Listed for sale | $189,000+1475%$105/sqft |
Source: WPMLS #1488291 Report a problem | ||
| 12/6/2019 | Sold | $12,000$7/sqft |
Source: Public Record Report a problem | ||
Public tax history
| Year | Property taxes | Tax assessment |
|---|---|---|
| 2025 | $804 +3.5% | $5,900 |
| 2024 | $777 +10.8% | $5,900 |
| 2023 | $701 | $5,900 |
| 2022 | $701 -62.5% | $5,900 |
| 2021 | $1,868 -17.6% | $5,900 -70.1% |
| 2020 | $2,268 | $19,730 |
| 2019 | $2,268 +4.4% | $19,730 |
| 2018 | $2,173 +2.2% | $19,730 |
| 2017 | $2,126 +4.1% | $19,730 |
| 2016 | $2,042 | $19,730 |
| 2015 | $2,042 +1.8% | $19,730 |
| 2014 | $2,005 +0.6% | $19,730 |
| 2013 | $1,993 +0.4% | $19,730 |
| 2012 | $1,984 | $19,730 |
| 2011 | $1,984 | $19,730 |
| 2010 | $1,984 +1.9% | $19,730 |
| 2009 | $1,947 | $19,730 |
| 2008 | $1,947 | $19,730 |
| 2007 | $1,947 +1.1% | $19,730 |
| 2006 | $1,925 +4% | $19,730 |
| 2005 | $1,851 +7.1% | $19,730 |
| 2004 | $1,728 +9.4% | $19,730 |
| 2003 | $1,579 | $19,730 |
| 2002 | $1,579 +7.4% | $19,730 |
| 2000 | $1,471 | $19,730 |
Find assessor info on the county website
Monthly payment
Est. payment
Payment breakdown
Explore the cost of this home by adjusting the details. Changes won't be saved.Climate risks
Neighborhood: 15642
Nearby schools
Schools provided by the listing agent
- District: Norwin
Source: WPMLS. This data may not be complete. We recommend contacting the local school district to confirm school assignments for this home.
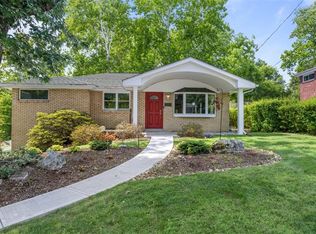

Similar homes
- $379,8005 bd4 ba2.4k sqft260 Cherry Ln, Irwin, PA 15642For Sale
 MLS ID #1762261, Jamie Cole. WPMLS
 - $289,9003 bd3 ba1.2k sqft270 Roycroft Ave, Pittsburgh, PA 15234For Sale
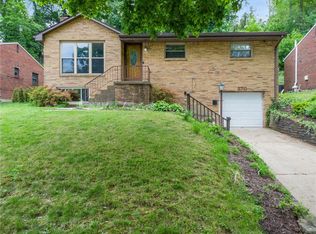 MLS ID #1766204, Beth Thomas. WPMLS
 - $267,0003 bd2 ba1.6k sqft3710 Oakton Rd, Pittsburgh, PA 15227For Sale
 MLS ID #1777563, Melissa Woods. WPMLS
 - $287,0004 bd3 ba1.7k sqft4611 Northern Pike, Monroeville, PA 15146For Sale
 MLS ID #1760268, Derek Greene. WPMLS
