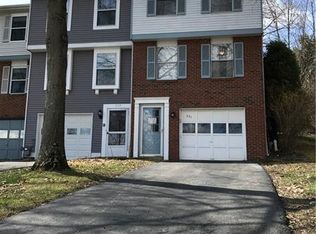
Welcome to this renovated townhouse in Bridgeville's park-like Olde Orchard community!
Move right into this beautifully updated 2-bed/1.5-bath townhouse, set in a peaceful townhome community. Just minutes from major travel routes, shopping, and dining, this home offers the perfect blend of convenience and tranquility.
Step inside to find fresh paint throughout and neutral flooring that combined with a lot of natural light makes the space seems bigger than expected. On the main floor you will find a well designed living room/breakfast bar and private back deck access that provides great spaces for comfortable living or intimate entertaining. The kitchen has been tastefully renovated with new countertops, cabinetry, and appliances—ready for cooking with great sight-lines to everything else going on. The convenient half bath adds extra functionality for everyday use or guests. Upstairs, 2 comfortably-sized bedrooms offer plenty of space to relax, while the full bath connected to the primary bedroom through the bonus dressing and closet area adds perfect privacy for daily living.
Enjoy the lush, landscaped surroundings of the community, the convenience of an HOA with minimal fees and demands along with the ease of being close to everything Bridgeville has to offer. This move-in ready townhouse won't last long so schedule your showing today!
For sale
$215,000
531 Winesap Dr, Bridgeville, PA 15017
2beds
928sqft
:
Get pre-qualified$1,514/mo
Townhouse
Built in 1984
1,611 Square Feet Lot
$210,700 Zestimate®
$232/sqft
$46/mo HOA
What's special
Convenient half bathPrivate back deck accessNew countertopsFresh paint throughoutPark-like olde orchard communityPeaceful townhome communityNeutral flooring
- 47 days |
- 587 |
- 42 |
Likely to sell faster than
Zillow last checked:
Listing updated:
Listed by:
Sara Bernstein 412-366-1600,
COLDWELL BANKER REALTY 412-366-1600
Source: WPMLS,MLS#: 1761073 Originating MLS: West Penn Multi-List
Originating MLS: West Penn Multi-ListFacts & features
Interior
Bedrooms & bathrooms
- Bedrooms: 2
- Bathrooms: 2
- Full bathrooms: 1
- 1/2 bathrooms: 1
Heating
- Gas
Cooling
- Central Air
Appliances
- Included: Some Electric Appliances, Dishwasher, Microwave, Refrigerator, Stove
Features
- Flooring: Vinyl, Carpet
Interior area
- Total structure area: 928
- Total interior livable area: 928 sqft
Property
Parking
- Total spaces: 1
- Parking features: Built In, Garage Door Opener
- Has attached garage: Yes
Features
- Pool features: None
Lot
- Size: 1,611 Square Feet
- Dimensions: 0.037
Construction
Type & style
- Home type: Townhouse
- Architectural style: Other
- Property subtype: Townhouse
Materials
- Frame
- Roof: Asphalt
Condition
- Resale
- Year built: 1984
Utilities & green energy
- Sewer: Public Sewer
- Water: Public
Community & HOA
Community
- Subdivision: Olde Orchard
HOA
- Has HOA: Yes
- HOA fee: $46 monthly
Location
- Region: Bridgeville
Financial & listing details
- Price per square foot: $232/sqft
- Tax assessed value: $77,300
- Annual tax amount: $3,101
- Date on market: 6/24/2026
Estimated market value
$210,700
$200,000 - $221,000
$1,399/mo
Price history
| Date | Event | Price |
|---|---|---|
| 6/24/2026 | Listed for sale | $215,000+91.1%$232/sqft |
Source:  WPMLS #1761073 Report a problem WPMLS #1761073 Report a problem | ||
| 8/23/2016 | Sold | $112,500$121/sqft |
Source: WPMLS #1219122 Report a problem | ||
Public tax history
Tax history is unavailable.
Monthly payment
Est. payment
Payment breakdown
Explore the cost of this home by adjusting the details. Changes won't be saved.Climate risks
Neighborhood: 15017
Nearby schools
GreatSchools rating
- 10/10South Fayette Intermediate SchoolGrades: 3-5Distance: 3.2 mi
- 9/10South Fayette Middle SchoolGrades: 6-8Distance: 3.5 mi
- 9/10South Fayette Twp High SchoolGrades: 9-12Distance: 3.4 mi
Schools provided by the listing agent
- District: South Fayette
Source: WPMLS. This data may not be complete. We recommend contacting the local school district to confirm school assignments for this home.
- $193,5002 bd1 ba928 sqft531 Winesap Ct, Bridgeville, PA 15017Off Market
- $193,2002 bd2 ba930 sqft529 Winesap Ct, Bridgeville, PA 15017Off Market

- $---- bd-- ba-- sqft543 Winesap Dr, Bridgeville, PA 15017Off Market
- $196,1003 bd1 ba930 sqft527 Winesap Ct, Bridgeville, PA 15017Off Market

- $220,0002 bd3 ba1k sqft543 Winesap Ct, Bridgeville, PA 15017Sold
- $220,0002 bd2 ba992 sqft545 Winesap Ct, Bridgeville, PA 15017For Sale
- $191,8002 bd1 ba930 sqft525 Winesap Ct, Bridgeville, PA 15017Off Market
- $186,1002 bd2 ba992 sqft547 Winesap Ct, Bridgeville, PA 15017Off Market
A local agent can set up tours, give advice and negotiate with sellers.
Similar homes
- $220,0002 bd2 ba992 sqft545 Winesap Ct, Bridgeville, PA 15017For Sale
 MLS ID #1760270, Kathryn Pfister. WPMLS
 - $225,0002 bd2 ba1.2k sqft378 Jubilee Dr, Bridgeville, PA 15017For Sale
 MLS ID #1767796, Shelley McClain. WPMLS
 - $220,0003 bd2 ba1.2k sqft520 Hunters Path Rd, Bridgeville, PA 15017For Sale
 MLS ID #1767792, Charlene Haislip. WPMLS
 - $249,9003 bd2 ba1.1k sqft2909 Big Meadow Ct, Bridgeville, PA 15017For Sale
 MLS ID #1760174, Ean Miller. WPMLS
 - $239,0003 bd1 ba1.1k sqft297 Patterson Ave, Bridgeville, PA 15017For SaleMLS ID #1762025, Shannon Muma-Wallace. WPMLS
- $230,0002 bd2 ba1.2k sqft235 Fieldbrook Dr, Canonsburg, PA 15317For SaleMLS ID #1768483, John Geisler. WPMLS
- $200,0002 bd2 ba1.1k sqft141 Spruce Ct, Pittsburgh, PA 15229For SaleMLS ID #1768879, Christina Talotta. WPMLS
- $225,0003 bd2 ba1.2k sqft1402 Timberglen Dr, Imperial, PA 15126For SaleMLS ID #1766065, Cynthia Romanchak. WPMLS
- $175,0002 bd2 ba1.1k sqft232 Sgrandview Ave, Pittsburgh, PA 15205For SaleMLS ID #1765595, Kristin Devine. WPMLS
- $214,0002 bd2 ba1k sqft105 Laurel Ct, Pittsburgh, PA 15202For SaleMLS ID #1743826, Melissa Azzarelli. WPMLS
- $215,0003 bd2 ba900 sqft947 Kirsopp Ave, Pittsburgh, PA 15220For SaleMLS ID #1766053, Mark Ratti. WPMLS
- $199,0002 bd2 ba1k sqft126 Rossmor Ct, Pittsburgh, PA 15229For SaleMLS ID #1763336, Bonnie MiKita. WPMLS
- $220,0003 bd2 ba1.3k sqft55 Maple Ct, Pittsburgh, PA 15237For SaleMLS ID #1760699, Mary Scafede. WPMLS
- $199,9003 bd1 ba1k sqft135 Elmont St, Pittsburgh, PA 15205For SaleMLS ID #1767697, Colin Bonnett. WPMLS
- $239,9003 bd2 ba935 sqft5185 Caste Dr, Pittsburgh, PA 15236For SaleMLS ID #1761691, Devon Lauer. WPMLS
- $184,9002 bd1 ba1k sqft6 Gensler Rd, Pittsburgh, PA 15236For SaleMLS ID #1760341, Alissa Paul. WPMLS
- $214,9001 bd1 ba900 sqft93 W Bruceton Rd, Pittsburgh, PA 15236For SaleMLS ID #1760941, Michael DeFiore. WPMLS
- $265,0003 bd2 ba1.3k sqft313 Woodbridge Dr, Pittsburgh, PA 15237For SaleMLS ID #1768424, Christian Wilhelm. WPMLS
- $229,9003 bd2 ba975 sqft1654 Hollyrood Rd, Pittsburgh, PA 15227For SaleMLS ID #1762057, Roberta Mikita. WPMLS
- $215,0003 bd1 ba1.2k sqft1468 Steuben St, Pittsburgh, PA 15205For SaleMLS ID #1764482, Emily Bergstrom. WPMLS
