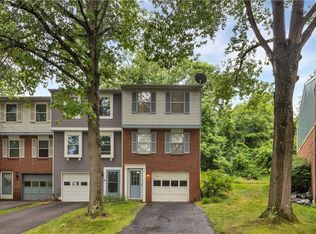
Welcome to 2909 Big Meadow Court, a beautifully updated corner-unit townhome that has been completely remodeled from top to bottom, offering modern style, comfort, and convenience in one of the area's most desirable locations. From the moment you arrive, you'll appreciate the benefits of a premium corner lot location situated directly next to the community park, providing additional green space, privacy, and picturesque views. Inside, every detail has been thoughtfully updated, creating a move-in-ready home with a fresh, contemporary feel throughout. The spacious interior showcases extensive renovations, delivering the perfect blend of modern finishes and functional living spaces. Whether you're entertaining guests or enjoying a quiet evening at home, you'll love the care and craftsmanship evident in every room.
Conveniently located just minutes from I-79, Route 19, South Hills Village, Southpointe, and Downtown Pittsburgh, this home offers easy access to shopping, dining, entertainment, major employers, and commuter routes while maintaining the comfort of a peaceful residential setting.
For sale
Price cut: $10K (7/23)
$249,900
2909 Big Meadow Ct, Bridgeville, PA 15017
3beds
1,148sqft
:
Get pre-qualified$1,775/mo
Townhouse
Built in 1979
1,555 Square Feet Lot
$248,000 Zestimate®
$218/sqft
$70/mo HOA
What's special
Picturesque viewsModern finishesExtensive renovationsPremium corner lot locationFunctional living spacesSpacious interiorAdditional green space
- 44 days |
- 882 |
- 37 |
Zillow last checked:
Listing updated:
Listed by:
Ean Miller 724-222-5500,
Keller Williams Realty 724-222-5500
Source: WPMLS,MLS#: 1760174 Originating MLS: West Penn Multi-List
Originating MLS: West Penn Multi-ListFacts & features
Interior
Bedrooms & bathrooms
- Bedrooms: 3
- Bathrooms: 2
- Full bathrooms: 1
- 1/2 bathrooms: 1
Primary bedroom
- Level: Upper
- Dimensions: 13x12
Bedroom 2
- Level: Upper
- Dimensions: 10x13
Bedroom 3
- Level: Upper
- Dimensions: 10x9
Dining room
- Level: Main
- Dimensions: 13x7
Entry foyer
- Level: Main
- Dimensions: 7x6
Kitchen
- Level: Main
- Dimensions: 9x8
Laundry
- Level: Lower
- Dimensions: 19x17
Living room
- Level: Main
- Dimensions: 21x11
Heating
- Forced Air, Gas
Cooling
- Central Air
Features
- Flooring: Vinyl, Carpet
- Windows: Multi Pane
- Has basement: Yes
- Number of fireplaces: 1
Interior area
- Total structure area: 1,148
- Total interior livable area: 1,148 sqft
Video & virtual tour
Property
Parking
- Parking features: Built In, Garage Door Opener
- Has attached garage: Yes
Features
- Levels: Two
- Stories: 2
Lot
- Size: 1,555 Square Feet
- Dimensions: 0.0357
Details
- Parcel number: 0481R00079000000
Construction
Type & style
- Home type: Townhouse
- Architectural style: Two Story
- Property subtype: Townhouse
Condition
- Resale
- Year built: 1979
Utilities & green energy
- Sewer: Public Sewer
- Water: Public
Community & HOA
HOA
- Has HOA: Yes
- HOA fee: $70 monthly
Location
- Region: Bridgeville
Financial & listing details
- Price per square foot: $218/sqft
- Tax assessed value: $95,400
- Annual tax amount: $3,826
- Date on market: 6/17/2026
Estimated market value
$248,000
$236,000 - $260,000
$1,658/mo
Price history
| Date | Event | Price |
|---|---|---|
| 7/23/2026 | Price change | $249,900-3.8%$218/sqft |
Source:  WPMLS #1760174 Report a problem WPMLS #1760174 Report a problem | ||
| 7/15/2026 | Price change | $259,900-3.7%$226/sqft |
Source: WPMLS #1760174 Report a problem | ||
| 6/17/2026 | Listed for sale | $269,900+103.7%$235/sqft |
Source: WPMLS #1760174 Report a problem | ||
| 11/24/2025 | Sold | $132,500$115/sqft |
Source: Public Record Report a problem | ||
Public tax history
| Year | Property taxes | Tax assessment |
|---|---|---|
| 2025 | $3,017 +7.8% | $77,400 |
| 2024 | $2,799 +664.5% | $77,400 |
| 2023 | $366 | $77,400 |
| 2022 | $366 | $77,400 |
| 2021 | $366 +2% | $77,400 |
| 2020 | $359 -2% | $77,400 |
| 2019 | $366 -50% | $77,400 |
| 2018 | $732 +2.7% | $77,400 |
| 2017 | $713 +94.7% | $77,400 |
| 2016 | $366 -85.8% | $77,400 |
| 2015 | $2,587 +646.3% | $77,400 |
| 2014 | $347 | $77,400 -3.7% |
| 2013 | -- | $80,400 +8.8% |
| 2012 | -- | $73,900 |
| 2011 | -- | $73,900 |
| 2010 | -- | $73,900 |
| 2009 | -- | $73,900 |
| 2008 | -- | $73,900 |
| 2007 | -- | $73,900 -16.9% |
| 2006 | -- | $88,900 |
| 2005 | -- | $88,900 +20.3% |
| 2004 | -- | $73,900 -16.9% |
| 2003 | -- | $88,900 |
| 2002 | -- | $88,900 |
Find assessor info on the county website
Monthly payment
Est. payment
Payment breakdown
Explore the cost of this home by adjusting the details. Changes won't be saved.Climate risks
Neighborhood: 15017
Nearby schools
GreatSchools rating
- 10/10South Fayette Intermediate SchoolGrades: 3-5Distance: 4 mi
- 9/10South Fayette Middle SchoolGrades: 6-8Distance: 4.3 mi
- 9/10South Fayette Twp High SchoolGrades: 9-12Distance: 4.2 mi
Schools provided by the listing agent
- District: South Fayette
Source: WPMLS. This data may not be complete. We recommend contacting the local school district to confirm school assignments for this home.
- $185,6003 bd1 ba1.1k sqft2911 Big Meadow Ct, Bridgeville, PA 15017Off Market
- $273,100-- bd-- ba-- sqftBig Meadow Ct, Bridgeville, PA 15017Off Market
- $186,8003 bd1 ba1.1k sqft2913 Big Meadow Ct, Bridgeville, PA 15017Off Market
- $183,8003 bd1 ba1.1k sqft2915 Big Meadow Ct, Bridgeville, PA 15017Off Market
- $75,0003 bd1 ba1.1k sqft2917 Big Meadow Ct, Bridgeville, PA 15017Sold
- $185,3003 bd1 ba1.1k sqft2919 Big Meadow Ct, Bridgeville, PA 15017Off Market
- $--2 bd1 ba600 sqft3000 Garden Apartment Dr #13, Bridgeville, PA 15017Off Market
- $--2 bd1 ba600 sqft3000 Garden Apartment Dr #14, Bridgeville, PA 15017Off Market
A local agent can set up tours, give advice and negotiate with sellers.
Similar homes
- $199,0002 bd2 ba1k sqft6246 Springhouse Pl, Bridgeville, PA 15017For Sale
 MLS ID #1763688, Sheryl Morgan. WPMLS
 - $215,0002 bd2 ba928 sqft531 Winesap Dr, Bridgeville, PA 15017For Sale
 MLS ID #1761073, Sara Bernstein. WPMLS
 - $343,9003 bd2 ba1.4k sqft2760 Ravenwood Dr, Bridgeville, PA 15017For Sale
 MLS ID #1763871, Jennifer Crouse. WPMLS
 - $244,0003 bd1 ba1.1k sqft297 Patterson Ave, Bridgeville, PA 15017For Sale
 MLS ID #1762025, Shannon Muma-Wallace. WPMLS
 - $255,0003 bd2 ba1.2k sqft618 Arbor Ln, Pittsburgh, PA 15236For SaleMLS ID #1765246, Cheryl Machi. WPMLS
- $269,5003 bd2 ba1.6k sqft3802 Grant St, South Park, PA 15129For SaleMLS ID #1766021, Leann Monz. WPMLS
- $259,9003 bd2 ba1.4k sqft138 Hunting Creek Rd, Canonsburg, PA 15317For SaleMLS ID #1758519, Doug Burig. WPMLS
- $267,5004 bd2 ba1.2k sqft2645 Keats Dr, South Park, PA 15129For SaleMLS ID #1764048, Cindy Schmidt. WPMLS
- $250,0003 bd2 ba1.2k sqft1129 Woodbourne Ave, Pittsburgh, PA 15226For SaleMLS ID #1760936, Nia Baton-Soffietti. WPMLS
- $239,9003 bd2 ba935 sqft5185 Caste Dr, Pittsburgh, PA 15236For SaleMLS ID #1761691, Devon Lauer. WPMLS
- $255,0003 bd2 ba1.2k sqft4883 E Willock Rd, Pittsburgh, PA 15227For SaleMLS ID #1757419, Samuel Livingston. WPMLS
- $151,0003 bd1 ba1.3k sqft839 McLaughlin Run Rd, Bridgeville, PA 15017For SaleMLS ID #1757846, Laurel Tokarczyk. WPMLS
- $245,0003 bd2 ba1.4k sqft130 Lacock St, Washington, PA 15301For SaleMLS ID #1766038, Kacey Barber. WPMLS
- $225,0002 bd2 ba925 sqft5229 Meadowcrest Rd, Pittsburgh, PA 15236For SaleMLS ID #1762357, Gabrielle Stadelman. WPMLS
- $249,9003 bd2 ba1.1k sqft3407 Brighton Rd, Pittsburgh, PA 15212For SaleMLS ID #1763613, Jessica Ryan. WPMLS
- $299,9003 bd2 ba1.1k sqft621 Woodland Rd, Canonsburg, PA 15317For SaleMLS ID #1766255, Jennifer Hoberman. WPMLS
- $244,9993 bd2 ba960 sqft434 Macassar Dr, Pittsburgh, PA 15236For SaleMLS ID #1726384, Bijaya Thapa. WPMLS
- $280,0003 bd3 ba1.3k sqft1431 Oak Dr, Pittsburgh, PA 15234For SaleMLS ID #1763559, Jill Schwartzbauer. WPMLS
- $261,0003 bd3 ba1.6k sqft792 Beechland St, Homestead, PA 15120For SaleMLS ID #1760109, Laun Silk. WPMLS
- $220,0003 bd2 ba1.3k sqft55 Maple Ct, Pittsburgh, PA 15237For SaleMLS ID #1760699, Mary Scafede. WPMLS
