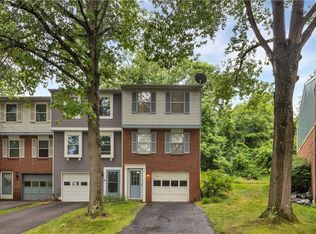
Enjoy low-maintenance living in this move-in ready townhouse located in the highly desirable South Fayette community. The bright and inviting living room opens to an expansive private deck—perfect for relaxing or entertaining. The beautifully updated kitchen features granite countertops, stainless steel appliances, and a convenient passthrough to the dining room, creating an ideal space for everyday living and gatherings. A main-level half bath adds extra convenience. Upstairs, the spacious primary bedroom offers ample closet space and plenty of room for additional furnishings. The updated full bath showcases a sleek walk-in shower. The lower level includes a one-car integral garage and laundry area for added functionality. Ideally located just minutes from shopping, dining, and entertainment, with easy access to Interstate 79 for a quick commute.
For sale
Price cut: $5K (7/21)
$220,000
545 Winesap Ct, Bridgeville, PA 15017
2beds
992sqft
:
Get pre-qualified$1,565/mo
Townhouse
Built in 1984
1,080 Square Feet Lot
$214,700 Zestimate®
$222/sqft
$49/mo HOA
What's special
Expansive private deckMain-level half bathOne-car integral garageLaundry areaBeautifully updated kitchenAmple closet spaceSpacious primary bedroom
- 38 days |
- 433 |
- 29 |
Zillow last checked:
Listing updated:
Listed by:
Kathryn Pfister 412-264-8300,
COLDWELL BANKER REALTY 412-264-8300
Source: WPMLS,MLS#: 1760270 Originating MLS: West Penn Multi-List
Originating MLS: West Penn Multi-ListFacts & features
Interior
Bedrooms & bathrooms
- Bedrooms: 2
- Bathrooms: 2
- Full bathrooms: 1
- 1/2 bathrooms: 1
Primary bedroom
- Level: Upper
- Dimensions: 16x16
Bedroom 2
- Level: Upper
- Dimensions: 14x9
Dining room
- Level: Main
- Dimensions: 12x8
Kitchen
- Level: Main
- Dimensions: 11x9
Laundry
- Level: Lower
- Dimensions: 16x8
Living room
- Level: Main
- Dimensions: 16x10
Heating
- Forced Air, Gas
Cooling
- Central Air
Appliances
- Included: Some Electric Appliances, Dryer, Dishwasher, Disposal, Microwave, Refrigerator, Stove, Washer
Features
- Pantry
- Flooring: Carpet, Ceramic Tile, Laminate
- Basement: Interior Entry,Partial
Interior area
- Total structure area: 992
- Total interior livable area: 992 sqft
Video & virtual tour
Property
Parking
- Total spaces: 1
- Parking features: Built In, Garage Door Opener
- Has attached garage: Yes
Features
- Levels: Two
- Stories: 2
- Pool features: None
Lot
- Size: 1,080 Square Feet
- Dimensions: 16 x 119 x 16 x 120
Details
- Parcel number: 0398G00056000000
Construction
Type & style
- Home type: Townhouse
- Architectural style: Colonial,Two Story
- Property subtype: Townhouse
Materials
- Brick, Vinyl Siding
- Roof: Asphalt
Condition
- Resale
- Year built: 1984
Details
- Warranty included: Yes
Utilities & green energy
- Sewer: Public Sewer
- Water: Public
Community & HOA
Community
- Subdivision: Olde Orchard
HOA
- Has HOA: Yes
- HOA fee: $49 monthly
Location
- Region: Bridgeville
Financial & listing details
- Price per square foot: $222/sqft
- Tax assessed value: $96,300
- Annual tax amount: $3,141
- Date on market: 6/18/2026
Estimated market value
$214,700
$204,000 - $225,000
$1,435/mo
Price history
| Date | Event | Price |
|---|---|---|
| 7/21/2026 | Price change | $220,000-2.2%$222/sqft |
Source:  WPMLS #1760270 Report a problem WPMLS #1760270 Report a problem | ||
| 6/18/2026 | Listed for sale | $225,000+40.7%$227/sqft |
Source: WPMLS #1760270 Report a problem | ||
| 5/18/2021 | Sold | $159,900-0.1%$161/sqft |
Source: WPMLS #1493707 Report a problem | ||
| 4/17/2021 | Contingent | $159,999$161/sqft |
Source: WPMLS #1493707 Report a problem | ||
| 4/11/2021 | Listed for sale | $159,999+6.7%$161/sqft |
Source: WPMLS #1493707 Report a problem | ||
| 2/18/2021 | Listing removed | -- |
Source: WPMLS #1483161 Report a problem | ||
| 1/22/2021 | Listed for sale | $149,900$151/sqft |
Source: WPMLS #1483161 Report a problem | ||
Public tax history
| Year | Property taxes | Tax assessment |
|---|---|---|
| 2025 | $3,052 +7.8% | $78,300 |
| 2024 | $2,831 +664.5% | $78,300 |
| 2023 | $370 | $78,300 |
| 2022 | $370 -18.7% | $78,300 -18.7% |
| 2021 | $456 +2% | $96,300 |
| 2020 | $446 -2% | $96,300 |
| 2019 | $456 -50% | $96,300 |
| 2018 | $911 +2.7% | $96,300 |
| 2017 | $887 +94.7% | $96,300 |
| 2016 | $456 -85.8% | $96,300 |
| 2015 | $3,218 | $96,300 |
| 2014 | -- | $96,300 |
| 2013 | -- | $96,300 +28.4% |
| 2012 | -- | $75,000 |
| 2011 | -- | $75,000 |
| 2010 | -- | $75,000 |
| 2009 | -- | $75,000 |
| 2008 | -- | $75,000 |
| 2007 | -- | $75,000 |
Find assessor info on the county website
Monthly payment
Est. payment
Payment breakdown
Explore the cost of this home by adjusting the details. Changes won't be saved.Climate risks
Neighborhood: 15017
Nearby schools
GreatSchools rating
- 10/10South Fayette Intermediate SchoolGrades: 3-5Distance: 3.2 mi
- 9/10South Fayette Middle SchoolGrades: 6-8Distance: 3.5 mi
- 9/10South Fayette Twp High SchoolGrades: 9-12Distance: 3.4 mi
Schools provided by the listing agent
- District: South Fayette
Source: WPMLS. This data may not be complete. We recommend contacting the local school district to confirm school assignments for this home.
- $220,0002 bd3 ba1k sqft543 Winesap Ct, Bridgeville, PA 15017Sold

- $182,8002 bd2 ba992 sqft547 Winesap Ct, Bridgeville, PA 15017Off Market
- $---- bd-- ba-- sqft543 Winesap Dr, Bridgeville, PA 15017Off Market
- $189,8002 bd2 ba930 sqft549 Winesap Ct, Bridgeville, PA 15017Off Market

- $196,5002 bd1 ba1k sqft551 Winesap Ct, Bridgeville, PA 15017Off Market
- $215,0002 bd2 ba928 sqft531 Winesap Dr, Bridgeville, PA 15017For Sale
- $193,5002 bd1 ba928 sqft531 Winesap Ct, Bridgeville, PA 15017Off Market
- $191,6002 bd2 ba930 sqft529 Winesap Ct, Bridgeville, PA 15017Off Market
A local agent can set up tours, give advice and negotiate with sellers.
Similar homes
- $215,0002 bd2 ba928 sqft531 Winesap Dr, Bridgeville, PA 15017For Sale
 MLS ID #1761073, Sara Bernstein. WPMLS
 - $225,0003 bd2 ba1k sqft1218 Terrace St, Bridgeville, PA 15017For Sale
 MLS ID #1758744, Long Pham. WPMLS
 - $244,0003 bd1 ba1.1k sqft297 Patterson Ave, Bridgeville, PA 15017For Sale
 MLS ID #1762025, Shannon Muma-Wallace. WPMLS
 - $225,0003 bd2 ba1.2k sqft1402 Timberglen Dr, Imperial, PA 15126For Sale
 MLS ID #1766065, Cynthia Romanchak. WPMLS
 - $234,9003 bd2 ba1k sqft348 Vanadium Rd, Pittsburgh, PA 15243For SaleMLS ID #1764190, Colleen Lehman. WPMLS
- $215,0004 bd2 ba1.3k sqft408 Oliver Dr, White Oak, PA 15131For SaleMLS ID #1766244, Elizabeth Hornicak. WPMLS
- $215,0003 bd2 ba952 sqft1035 Sanda Dr, Pittsburgh, PA 15227For SaleMLS ID #1763368, Brooke Bromley. WPMLS
- $239,9003 bd2 ba935 sqft5185 Caste Dr, Pittsburgh, PA 15236For SaleMLS ID #1761691, Devon Lauer. WPMLS
- $234,9002 bd2 ba875 sqft1615 Blossom Hill Rd, Pittsburgh, PA 15234For SaleMLS ID #1749602, Justin Riapos. WPMLS
- $229,0003 bd1 ba1.2k sqft1155 Marble Dr, Crescent, PA 15046For SaleMLS ID #1763755, Pam Firth. WPMLS
- $239,9003 bd2 ba1.2k sqft577 Arbor Ln, Pittsburgh, PA 15236For SaleMLS ID #1762915, Mark Ratti. WPMLS
- $219,0002 bd1 ba874 sqft2703 Philadelphia Ave, Pittsburgh, PA 15216For SaleMLS ID #1750487, Jason Dalbey. WPMLS
- $229,9003 bd2 ba975 sqft1654 Hollyrood Rd, Pittsburgh, PA 15227For SaleMLS ID #1762057, Roberta Mikita. WPMLS
- $220,0002 bd1 ba1.3k sqft1311 Wickerham Dr, Monongahela, PA 15063For SaleMLS ID #1762775, Michelle Davis. WPMLS
- $180,0002 bd2 ba1k sqft133 Sycamore Dr, Penn Hills, PA 15235For SaleMLS ID #1766078, John Marzullo. WPMLS
- $250,0003 bd2 ba1.1k sqft3524 Middleboro Rd, Pittsburgh, PA 15234For SaleMLS ID #1760482, Ronald Graf. WPMLS
- $220,0003 bd-- ba1.4k sqft4427 Elizabeth St, West Mifflin, PA 15122For SaleMLS ID #1764408, Doreen Walters. WPMLS
- $207,5004 bd1 ba1.1k sqft6309 Whitewood St, South Park, PA 15129For SaleMLS ID #1752753, Jennifer Burns. WPMLS
- $205,0002 bd2 ba912 sqft152 N Haft St, Houston, PA 15342For SaleMLS ID #1758527, John Fincham. WPMLS
- $210,0003 bd2 ba1.4k sqft1038 Ardmore Manor Dr, Pittsburgh, PA 15221For SaleMLS ID #1765950, Jerome Yoders. WPMLS
