Welcome home to this thoughtfully maintained all-brick Cape Cod, tucked into a quiet South Park Township street and ready for its next chapter. From the moment you arrive, the curb appeal speaks for itself with manicured landscaping, a sweeping stone-and-mulch garden bed, and a covered front patio that invites you to slow down and stay awhile. Step inside to a sunlit living room where oversized windows pour natural light across original hardwood floors. The eat-in kitchen, thoughtfully remodeled in 2025, features crisp white shaker cabinetry, stainless steel appliances, generous counter space, and a sunny window above the sink. A beautifully renovated full bathroom (2023) brings a fresh, modern feel with its modern vanity, shiplap-style cabinetry, and matte black fixtures. The main level offers two comfortable bedrooms, including one with original hardwood floors and abundant natural light. Either bedroom could be converted to a dining room. Upstairs, you'll find two bedrooms with charming dormer ceilings — flexible spaces that adapt easily to a guest room, home office, nursery, hobby studio, or all of the above. Out back is where this home truly shines. The elevated rear deck overlooks a peaceful green hillside and treetop views, a quiet, private retreat that feels miles away from the everyday. The level yard offers room to garden, play, or simply enjoy, and a tidy storage shed handles the tools and seasonal gear. Additional highlights include an integral garage, extended driveway with ample off-street parking, recent roof, replaced gutters (2024), and chimney and flashing work already completed. Located within the South Park School District, just minutes from all three schools, and ideally positioned near South Park itself with its trails, pool, golf course, and seasonal events, plus convenient access to shopping, dining, and major commuter routes to Downtown Pittsburgh and the South Hills. Whether you're buying your first home or simplifying for the next chapter of life, 6309 Whitewood delivers character, smart updates, and quiet South Park living in equal measure.
Contingent
Price cut: $5K (7/21)
$207,500
6309 Whitewood St, South Park, PA 15129
4beds
1,125sqft
Single Family Residence
Built in 1955
7,501 Square Feet Lot
$198,300 Zestimate®
$184/sqft
$-- HOA
What's special
All-brick cape codShiplap-style cabinetryIntegral garageLevel yardManicured landscapingTidy storage shedEat-in kitchen
- 98 days |
- 839 |
- 70 |
Likely to sell faster than
Zillow last checked:
Listing updated:
Listed by:
Jennifer Burns 412-682-0120,
KELLER WILLIAMS EXCLUSIVE 412-682-0120
Source: WPMLS,MLS#: 1752753 Originating MLS: West Penn Multi-List
Originating MLS: West Penn Multi-ListFacts & features
Interior
Bedrooms & bathrooms
- Bedrooms: 4
- Bathrooms: 1
- Full bathrooms: 1
Primary bedroom
- Level: Main
- Dimensions: 10x11
Bedroom 2
- Level: Main
- Dimensions: 9x12
Bedroom 3
- Level: Upper
- Dimensions: 9x11
Bedroom 4
- Level: Upper
- Dimensions: 12x13
Kitchen
- Level: Main
- Dimensions: 9x10
Living room
- Level: Main
- Dimensions: 11x14
Heating
- Forced Air, Gas
Cooling
- Central Air, Electric
Appliances
- Included: Some Electric Appliances, Disposal, Microwave, Refrigerator, Stove
Features
- Flooring: Carpet, Hardwood, Laminate
- Windows: Screens
- Basement: Interior Entry,Unfinished
Interior area
- Total structure area: 1,125
- Total interior livable area: 1,125 sqft
Property
Parking
- Total spaces: 6
- Parking features: Built In, Off Street, Garage Door Opener
- Has attached garage: Yes
Features
- Levels: Three Or More
- Stories: 3
- Pool features: None
Lot
- Size: 7,501 Square Feet
- Dimensions: 0.1722
Details
- Parcel number: 0887F00013000000
Construction
Type & style
- Home type: SingleFamily
- Architectural style: Cape Cod,Three Story
- Property subtype: Single Family Residence
Materials
- Brick
- Roof: Asphalt
Condition
- Resale
- Year built: 1955
Utilities & green energy
- Sewer: Public Sewer
- Water: Public
Community & HOA
Location
- Region: South Park
Financial & listing details
- Price per square foot: $184/sqft
- Tax assessed value: $88,700
- Annual tax amount: $2,720
- Date on market: 5/8/2026
Estimated market value
$198,300
$188,000 - $208,000
$1,840/mo
Price history
| Date | Event | Price |
|---|---|---|
| 7/27/2026 | Contingent | $207,500$184/sqft |
Source:  WPMLS #1752753 Report a problem WPMLS #1752753 Report a problem | ||
| 7/21/2026 | Price change | $207,500-2.4%$184/sqft |
Source: WPMLS #1752753 Report a problem | ||
| 7/8/2026 | Price change | $212,500-2.3%$189/sqft |
Source: WPMLS #1752753 Report a problem | ||
| 6/20/2026 | Listed for sale | $217,500-7.4%$193/sqft |
Source: WPMLS #1752753 Report a problem | ||
| 6/1/2026 | Contingent | $235,000$209/sqft |
Source: WPMLS #1752753 Report a problem | ||
| 5/8/2026 | Listed for sale | $235,000+466.3%$209/sqft |
Source: WPMLS #1752753 Report a problem | ||
| 10/26/1987 | Sold | $41,500$37/sqft |
Source: Agent Provided Report a problem | ||
Public tax history
| Year | Property taxes | Tax assessment |
|---|---|---|
| 2025 | $2,651 +7.4% | $70,700 |
| 2024 | $2,469 +638.3% | $70,700 |
| 2023 | $334 | $70,700 |
| 2022 | $334 | $70,700 |
| 2021 | $334 +2% | $70,700 |
| 2020 | $328 -2% | $70,700 |
| 2019 | $334 -85.4% | $70,700 |
| 2018 | $2,290 +2.5% | $70,700 |
| 2017 | $2,235 +568.3% | $70,700 |
| 2016 | $334 -84.4% | $70,700 |
| 2015 | $2,140 | $70,700 |
| 2014 | -- | $70,700 -4.1% |
| 2013 | -- | $73,700 +22.2% |
| 2012 | -- | $60,300 |
| 2011 | -- | $60,300 |
| 2010 | -- | $60,300 |
| 2009 | -- | $60,300 |
| 2008 | -- | $60,300 |
| 2007 | -- | $60,300 |
| 2006 | -- | $60,300 |
| 2005 | -- | $60,300 |
| 2004 | -- | $60,300 -19.9% |
| 2003 | -- | $75,300 |
| 2002 | -- | $75,300 |
Find assessor info on the county website
Monthly payment
Est. payment
Payment breakdown
Explore the cost of this home by adjusting the details. Changes won't be saved.Climate risks
Neighborhood: 15129
Nearby schools
GreatSchools rating
- 5/10South Park Middle SchoolGrades: 5-8Distance: 0.6 mi
- 7/10South Park Senior High SchoolGrades: 9-12Distance: 1.8 mi
- 5/10South Park Elementary CenterGrades: K-4Distance: 2 mi
Schools provided by the listing agent
- District: South Park
Source: WPMLS. This data may not be complete. We recommend contacting the local school district to confirm school assignments for this home.
- $184,4003 bd1 ba1.1k sqft6307 Whitewood St, South Park, PA 15129Off Market
- $216,0003 bd1 ba1.1k sqft6311 Whitewood St, South Park, PA 15129Off Market
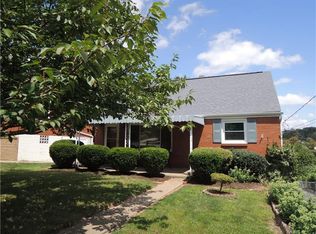
- $225,9003 bd1 ba1.1k sqft6313 Whitewood St, South Park, PA 15129Off Market
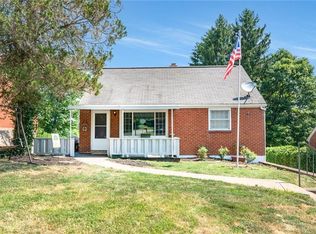
- $192,0003 bd1 ba1.1k sqft6305 Whitewood St, South Park, PA 15129Off Market
- $203,3003 bd1 ba1.1k sqft1513 Washington Ave, South Park, PA 15129Off Market
- $181,1002 bd1 ba953 sqft1519 Washington Ave, South Park, PA 15129Off Market
- $195,3003 bd1 ba1.1k sqft6315 Whitewood St, South Park, PA 15129Off Market
- $214,4003 bd2 ba928 sqft1507 Washington Ave, South Park, PA 15129Off Market
A local agent can set up tours, give advice and negotiate with sellers.
A local lender can help you make sure your offer is ready when you are.
Similar homes
- $210,0003 bd2 ba1.1k sqft3 Hill St, Bridgeville, PA 15017For Sale
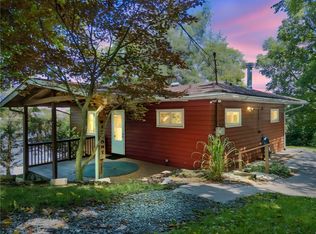 MLS ID #1768467, Michael Pohlot. WPMLS
 - $214,9003 bd2 ba1.3k sqft223 Montana St, Pittsburgh, PA 15214For Sale
 MLS ID #1769019, Kristi Stebler. WPMLS
 - $229,0003 bd2 ba1.5k sqft372 Chartiers Run Rd, Canonsburg, PA 15317For Sale
 MLS ID #1769566, Diane Tatano. WPMLS
 - $224,9003 bd3 ba1k sqft1962 Homestead Duquesne Rd, West Mifflin, PA 15122For Sale
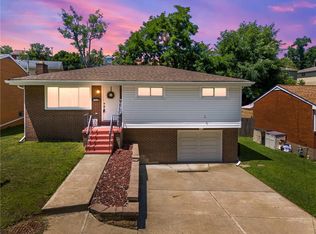 MLS ID #1769097, Holly Donahue. WPMLS
 - $210,0003 bd2 ba952 sqft1035 Sanda Dr, Pittsburgh, PA 15227For SaleMLS ID #1763368, Brooke Bromley. WPMLS
- $223,0003 bd2 ba1.6k sqft2000 School St, Clairton, PA 15025For SaleMLS ID #1753459, Dana Evans. WPMLS
- $195,0003 bd1 ba1.2k sqft665 Irwin Run Rd, West Mifflin, PA 15122For SaleMLS ID #1765929, Jennifer Solomon. WPMLS
- $225,0004 bd2 ba1.4k sqft3856 Hilpert St, Pittsburgh, PA 15227For SaleMLS ID #1762963, Gabrielle Stadelman. WPMLS
- $215,0003 bd2 ba900 sqft947 Kirsopp Ave, Pittsburgh, PA 15220For SaleMLS ID #1766053, Mark Ratti. WPMLS
- $239,9003 bd2 ba1.2k sqft577 Arbor Ln, Pittsburgh, PA 15236For SaleMLS ID #1762915, Mark Ratti. WPMLS
- $208,0003 bd2 ba1.1k sqft523 Friendship Dr, McKeesport, PA 15135For SaleMLS ID #1763919, Vanessa Morrison. WPMLS
- $259,0003 bd2 ba1k sqft5765 Library Rd, Bethel Park, PA 15102For SaleMLS ID #1718204, Michael Marsula. WPMLS
- $259,9003 bd2 ba1k sqft1296 Snee Dr, Pittsburgh, PA 15236For SaleMLS ID #1759861, Joanne Ciesielski. WPMLS
- $229,9003 bd2 ba975 sqft1654 Hollyrood Rd, Pittsburgh, PA 15227For SaleMLS ID #1762057, Roberta Mikita. WPMLS
- $205,0004 bd2 ba1.2k sqft7931 Thon Dr, Verona, PA 15147For SaleMLS ID #1759982, Suzanne Spears. WPMLS
- $210,0003 bd2 ba1.4k sqft1038 Ardmore Manor Dr, Pittsburgh, PA 15221For SaleMLS ID #1765950, Jerome Yoders. WPMLS
- $210,0003 bd2 ba1.4k sqft4427 Elizabeth St, West Mifflin, PA 15122For SaleMLS ID #1764408, Doreen Walters. WPMLS
- $170,0004 bd2 ba1.1k sqft4426 Glencairn St, West Mifflin, PA 15122For SaleMLS ID #1763250, Lesley Gambone. WPMLS
- $225,0003 bd2 ba1.5k sqft2328 Greensburg Pike, Pittsburgh, PA 15221For SaleMLS ID #1768865, Jay Carleton. WPMLS
- $200,0003 bd2 ba1.2k sqft119 Planet Way, Mc Kees Rocks, PA 15136For SaleMLS ID #1753828, Amanda Gomez. WPMLS
