Welcome home to 378 Jubilee Drive in Bridgeville, PA—a charming townhome that perfectly blends comfort, convenience, and low-maintenance living!
This inviting 2-bedroom, 1.5-bath home features spacious bedrooms, beautiful bamboo flooring, and an abundance of storage space throughout. Cozy up on chilly evenings beside the gas log fireplace, or enjoy your morning coffee in the sun-filled breakfast nook just off the spacious kitchen. Step outside onto your private balcony, the perfect place to relax after a long day.
Additional highlights include an integral garage, thoughtfully designed living spaces, and an HOA that takes care of the hard work—including lawn maintenance, snow removal, garbage service, and exterior maintenance above the roofline—allowing you to enjoy a truly carefree lifestyle.
Ideally located just minutes from I-79, Route 19, Southpointe, shopping, dining, and everyday conveniences, this home is also situated within the Canon-McMillan School District.
Whether you're a first-time buyer, looking to downsize, or searching for an easy-to-maintain home in a prime location, 378 Jubilee Drive is ready to welcome you home!
For sale
$225,000
378 Jubilee Dr, Bridgeville, PA 15017
2beds
1,202sqft
:
Get pre-qualified$1,676/mo
Townhouse
Built in 1994
744 Acres Lot
$227,000 Zestimate®
$187/sqft
$125/mo HOA
What's special
Gas log fireplaceThoughtfully designed living spacesIntegral garagePrivate balconySun-filled breakfast nookBeautiful bamboo flooringSpacious kitchen
- 4 days |
- 603 |
- 40 |
Zillow last checked:
Listing updated:
Listed by:
Shelley McClain 304-241-7500,
WHITE DIAMOND REALTY LLC 304-241-7500
Source: WPMLS,MLS#: 1767796 Originating MLS: West Penn Multi-List
Originating MLS: West Penn Multi-ListFacts & features
Interior
Bedrooms & bathrooms
- Bedrooms: 2
- Bathrooms: 2
- Full bathrooms: 1
- 1/2 bathrooms: 1
Primary bedroom
- Level: Upper
- Dimensions: 12x16
Bedroom 2
- Level: Upper
- Dimensions: 12x12
Kitchen
- Level: Main
- Dimensions: 12x10
Living room
- Level: Main
- Dimensions: 19x16
Heating
- Forced Air, Gas
Cooling
- Central Air
Appliances
- Included: Some Electric Appliances, Dryer, Dishwasher, Refrigerator, Stove, Washer
Features
- Flooring: Hardwood
- Has basement: Yes
- Number of fireplaces: 1
- Fireplace features: Gas
Interior area
- Total structure area: 1,202
- Total interior livable area: 1,202 sqft
Video & virtual tour
Property
Parking
- Parking features: Built In
- Has attached garage: Yes
Features
- Levels: Two
- Stories: 2
Lot
- Size: 744 Acres
Details
- Parcel number: 1400121600006800D
Construction
Type & style
- Home type: Townhouse
- Architectural style: Two Story
- Property subtype: Townhouse
Materials
- Frame
- Roof: Asphalt
Condition
- Resale
- Year built: 1994
Utilities & green energy
- Sewer: Public Sewer
- Water: Public
Community & HOA
HOA
- Has HOA: Yes
- HOA fee: $125 monthly
Location
- Region: Bridgeville
Financial & listing details
- Price per square foot: $187/sqft
- Tax assessed value: $137,400
- Annual tax amount: $2,385
- Date on market: 8/5/2026
Estimated market value
$227,000
$213,000 - $241,000
$1,616/mo
Price history
| Date | Event | Price |
|---|---|---|
| 8/5/2026 | Listed for sale | $225,000+67.3%$187/sqft |
Source:  WPMLS #1767796 Report a problem WPMLS #1767796 Report a problem | ||
| 10/24/2011 | Sold | $134,500-3.9%$112/sqft |
Source: Public Record Report a problem | ||
| 6/4/2011 | Listed for sale | $139,999+4.5%$116/sqft |
Source: Coldwell Banker Real Estate Services - Peters Township #873350 Report a problem | ||
| 12/10/2008 | Sold | $134,000-6.3%$111/sqft |
Source: Public Record Report a problem | ||
| 6/6/2007 | Sold | $143,067$119/sqft |
Source: Public Record Report a problem | ||
Public tax history
| Year | Property taxes | Tax assessment |
|---|---|---|
| 2025 | $2,314 +4% | $137,400 |
| 2024 | $2,225 | $137,400 |
| 2023 | $2,225 +1.9% | $137,400 |
| 2022 | $2,182 | $137,400 |
| 2021 | $2,182 +1.9% | $137,400 |
| 2020 | $2,141 +541.2% | $137,400 |
| 2018 | $334 +1517.6% | $137,400 |
| 2017 | $21 -92.4% | $137,400 +763.3% |
| 2016 | $273 | $15,915 |
| 2015 | $273 -31.2% | $15,915 |
| 2014 | $396 | $15,915 |
| 2013 | $396 | $15,915 |
| 2012 | -- | $15,915 |
| 2011 | -- | $15,915 |
| 2010 | -- | $15,915 |
| 2009 | -- | $15,915 |
| 2008 | -- | $15,915 |
| 2007 | -- | $15,915 |
| 2006 | -- | $15,915 |
| 2005 | -- | $15,915 |
| 2004 | -- | $15,915 |
| 2003 | -- | $15,915 |
| 2002 | -- | $15,915 |
| 2000 | -- | $15,915 |
Find assessor info on the county website
Monthly payment
Est. payment
Payment breakdown
Explore the cost of this home by adjusting the details. Changes won't be saved.Climate risks
Neighborhood: 15017
Nearby schools
GreatSchools rating
- 8/10Hills-Hendersonville Elementary SchoolGrades: K-4Distance: 1.1 mi
- 9/10Canonsburg Middle SchoolGrades: 7-8Distance: 5.9 mi
- 6/10Canon-McMillan Senior High SchoolGrades: 9-12Distance: 5.3 mi
Schools provided by the listing agent
- District: Canon McMillan
Source: WPMLS. This data may not be complete. We recommend contacting the local school district to confirm school assignments for this home.
- $255,2003 bd2 ba1.2k sqft380 Jubilee Dr, Bridgeville, PA 15017Off Market
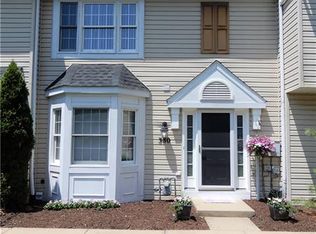
- $260,4003 bd2 ba1.2k sqft376 Jubilee Dr, Bridgeville, PA 15017Off Market
- $224,3002 bd2 ba1.2k sqft374 Jubilee Dr, Bridgeville, PA 15017Off Market

- $278,6003 bd2 ba1.7k sqft382 Jubilee Dr, Bridgeville, PA 15017Off Market
- $256,7003 bd1 ba1.4k sqft372 Jubilee Dr, Bridgeville, PA 15017Off Market
- $245,3003 bd3 ba1.3k sqft384 Jubilee Dr, Bridgeville, PA 15017Off Market
- $260,7003 bd1 ba1.4k sqft392 Jubilee Dr, Bridgeville, PA 15017Off Market
- $327,1003 bd2 ba1.7k sqft370 Jubilee Dr, Bridgeville, PA 15017Off Market
A local agent can set up tours, give advice and negotiate with sellers.
Similar homes
- $277,5003 bd3 ba1.4k sqft279 Cordial Dr, Bridgeville, PA 15017For Sale
 MLS ID #1765714, Abigail Ross. WPMLS
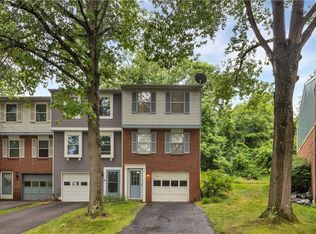
 - $215,0002 bd2 ba928 sqft531 Winesap Dr, Bridgeville, PA 15017For Sale
 MLS ID #1761073, Sara Bernstein. WPMLS
 - $249,9003 bd2 ba1.1k sqft2909 Big Meadow Ct, Bridgeville, PA 15017For Sale
 MLS ID #1760174, Ean Miller. WPMLS
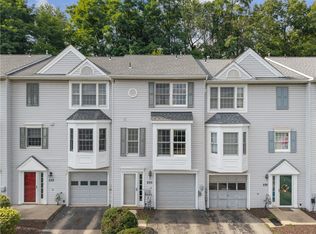
 - $230,0002 bd2 ba1.2k sqft235 Fieldbrook Dr, Canonsburg, PA 15317For Sale
 MLS ID #1768483, John Geisler. WPMLS
 - $225,0003 bd2 ba1.2k sqft1402 Timberglen Dr, Imperial, PA 15126For SaleMLS ID #1766065, Cynthia Romanchak. WPMLS
- $320,0003 bd2 ba1.4k sqft612 Lesnett Rd, Bridgeville, PA 15017For SaleMLS ID #1764320, Jacob Rady. WPMLS
- $220,0002 bd1 ba1k sqft323 Constitution Dr, Pittsburgh, PA 15236For SaleMLS ID #1766812, Alfonso Marsico. WPMLS
- $265,0003 bd2 ba1.3k sqft313 Woodbridge Dr, Pittsburgh, PA 15237For SaleMLS ID #1768424, Christian Wilhelm. WPMLS
- $265,0003 bd3 ba1.4k sqft149 Mountain Dr, Carnegie, PA 15106For SaleMLS ID #1766850, Robert Hamilton. WPMLS
- $230,0003 bd1 ba1.4k sqft205 Howard St, Mc Donald, PA 15057For SaleMLS ID #1763747, Sandra Toulouse. WPMLS
- $313,0003 bd3 ba1.5k sqft683 Freedom Dr, Carnegie, PA 15106For SaleMLS ID #1768781, Prashanth Nandyala. WPMLS
- $259,9003 bd2 ba1k sqft160 Renfer St, Pittsburgh, PA 15237For SaleMLS ID #1768916, Victoria Angiolini. WPMLS
- $219,9003 bd1 ba943 sqft910 Obrien St, Pittsburgh, PA 15209For SaleMLS ID #1766259, Libby Sosinski. WPMLS
- $249,6472 bd2 ba1.2k sqft303 Olde Ingomar Ct, Pittsburgh, PA 15237For SaleMLS ID #1767787, Markay Pfeifer. WPMLS
- $255,0003 bd4 ba1.4k sqft16 Cinque Terra Pl, Finleyville, PA 15332For SaleMLS ID #1766490, Erica Shulsky. WPMLS
- $242,5003 bd1 ba1.2k sqft1315 Mississippi Ave, Pittsburgh, PA 15216For SaleMLS ID #1767415, Kaedi Knepshield. WPMLS
- $305,0004 bd2 ba1.5k sqft1912 Hertford Dr, South Park, PA 15129For SaleMLS ID #1768309, Anthony Ferrare. WPMLS
- $315,0003 bd2 ba1.6k sqft1914 Strawbridge Dr, South Park, PA 15129For SaleMLS ID #1762622, Michael Reed. WPMLS
- $199,0002 bd2 ba1k sqft126 Rossmor Ct, Pittsburgh, PA 15229For SaleMLS ID #1763336, Bonnie MiKita. WPMLS
- $275,0003 bd2 ba1.3k sqft222 Cemetery Ave, Pittsburgh, PA 15214For SaleMLS ID #1768549, Joy Lamars. WPMLS
