Skip main navigation
Off market
  • $224,300

    374 Jubilee Dr, Bridgeville, PA 15017

    2beds
    2baths
    1,202sqft
    Townhouse
    Built in 1999
    3,920 Square Feet Lot
    $224,300 Zestimate®
    $187/sqft
    $1,742 Estimated rent

    Home value

    $224,300

    $211,000 - $238,000

    $1,742/mo

    Zestimate® history
    Loading
    Loading...

    Owner options

    List your home for rent

    $1,742/mo

    Rent Zestimate®

    Find your next renter with Zillow Rental Manager. Plus, with online applications, you can quickly screen prospective tenants – for free.

    Learn more

    $1,742/mo

    Rent Zestimate®

    Refinance and save

    $1,619/mo

    Est. payment

    Refinancing to a lower rate could help reduce your monthly payments and save thousands over the life of the loan.

    See today's rates

    $1,619/mo

    Est. payment

    Explore your selling options

    Work with a Zillow partner agent

    Leverage their expertise and Zillow's premium Showcase listings to get your home seen by more buyers.

    Get started

    List with your own agent

    Get your home in front of millions of buyers by listing it on Zillow.

    Learn how to do it

    Sell it yourself

    Take full control of how buyers see your home on Zillow by listing For Sale by Owner (FSBO).

    List your home

    What's special

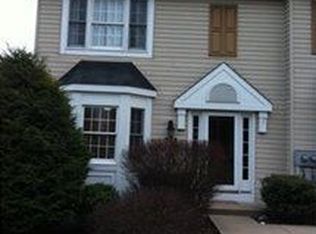
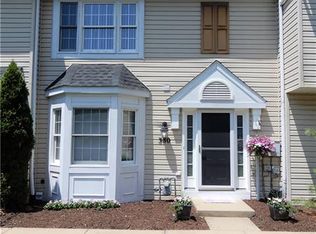
    Tours are being schedule September 7th. No viewings will be scheduled without the applications being completed beforehand. The unit has freshly cleaned duct work, carpets, dry vent, and has been deep cleaned. This townhouse on Jubilee Drive sits in a fantastic location in Cecil Township, Washington County. This unit is in Canon Mac school district. It is minutes to the Southpointe I-79 interchange. The new 579 airport connector on ramp is 2 minutes away. It's location is convenient to all areas. This unit will be available to move in October 1, 2022. This spacious and updated unit offers an open concept living and dining room. The unit offers large windows that allow for lots of natural light. There is a small deck off the living room area. There is a pass thru into the kitchen which has a spacious eat in area and large pantry with plenty of cabinet space. The kitchen features new appliances, granite countertops, and tile flooring. There is an updated powder room and hall closet on the first floor as well. Upstairs there are 2 bedrooms and a full bathroom. The master bedroom is large with a generous sized walk in closet. The second bedroom is a great size and has a spacious closet. The full bathroom is updated and offers lots of storage. The full bathroom features is a tub/shower and tile flooring. There are 2 hall closets upstairs to allow for even more storage. The basement offers washer and dryer hook-ups, storage area, and utility space. The oversized 1 car garage also allows for more storage space. There is driveway space behind the garage to park 1-2 vehicles. The unit has freshly cleaned duct work, carpets, dry vent, and has been deep cleaned. Cherrybrook neighborhood is quiet and family friendly. There is a playground in the neighborhood within a 5 minute walk for families with children. This unit has so much to offer. Serious inquires only. Will require credit and background check at renters expense. $1000 security deposit, first months rent $1600, and last months rent $1600 due at lease signing. No Pets. No short term leases, 12 months minimum. First months rent and last months rent due before moving in. $1000 security deposit is due when lease is signed. Owner pays trash pick up fees, landscaping, and snow removal fees. This is a non smoking unit. No smoking will be tolerated and cause for immediate eviction. Renter will be responsible for gas, electric, water, waste water, internet, cable, and any other services they choose. Renters will be required to carry renters insurance and may be asked throughout the term of the lease to provide proof of continued coverage. All appliances are in perfect working condition. If an appliance requires a repair after the renter moves in, renter is required to notify landlord. The renter is responsible for the repair or replacement of that appliance. Repairs will be scheduled through the landlord and landlord will bill the renter. All plumbing fixtures (sinks, toilets, shower, laundry tub etc, function properly. If a plumbing fixture requires repairs, the renter is required to notify the landlord. The renter is responsible for the repair or replacement of that plumbing fixture. Repairs will be scheduled through the landlord and landlord will bill the renter. The furnance and AC are newer and in perfect working order. If either would require repair while the renter is occupying the space, the renter is required to contact the landlord. Repairs will be scheduled through the landlord and landlord will bill the renter. The renter will not be permitted to paint or change any wall colors in the unit. If the renter would like to request painting. Painting may be scheduled through the landlord with approved paint colors. The painting will be completed by the painter of the landlords choice and billed back to the renter. The renter would pay for this upfront. The renter may use nails to hang items on the walls. Command hooks are not allowed. If nails are used the renter will be responsible for the repair and touching up of the areas. The work would be scheduled through the landlord and billed back to the renter or taken from security deposit open moving out. Any damage to the unit caused by renter will be reviewed by landlord with renter. The damage will be charged back to the renter before or will be deducted from the deposit. This is a property does not all pets. The landlord reserves the right to schedule visits to check the property and walk through with 24 hour notice to the renter.

    This property is not currently displayed as for sale or rent on Zillow. This may be different from what's on other websites or public sources.

    Facts & features

    Interior

    Bedrooms & bathrooms
    • Bedrooms: 2
    • Bathrooms: 2
    Heating
    • Forced air
    Cooling
    • Other
    Appliances
    • Included: Dishwasher, Dryer, Range / Oven, Washer
    • Laundry: Hookups
    Features
    • Has fireplace: Yes
    Interior area
    • Total interior livable area: 1,202 sqft

    Property

    Parking
    • Parking features: Garage - Detached
    Features
    • Exterior features: Other
    Lot
    • Size: 3,920 Square Feet
    Details
    • Parcel number: 1400121600006800B

    Construction

    Type & style
    • Home type: Townhouse
    Materials
    • Roof: Other
    Condition
    • Year built: 1999

    Community & HOA

    HOA
    • Has HOA: Yes
    • HOA fee: $81 monthly
    Location
    • Region: Bridgeville

    Financial & listing details

    • Price per square foot: $187/sqft
    • Tax assessed value: $139,100
    • Annual tax amount: $2,342

    Price history

    DateEventPrice
    2/17/2024Listing removed--
    Source: Zillow Rentals Report a problem
    11/18/2023Price change$1,650-2.9%$1/sqft
    Source: Zillow Rentals Report a problem
    10/28/2023Listed for rent$1,700+6.3%$1/sqft
    Source: Zillow Rentals Report a problem
    9/9/2022Listing removed--
    Source: Zillow Rental Manager Report a problem
    8/13/2022Listed for rent$1,600$1/sqft
    Source: Zillow Rental Manager Report a problem
    2/17/2015Sold$127,500$106/sqft
    Source: WPMLS #1035474 Report a problem
    12/17/2014Price change$127,500-7.2%$106/sqft
    Source: Pittsburgh South Realty LP #1035474 Report a problem
    11/13/2014Listed for sale$137,450+5.8%$114/sqft
    Source: Pittsburgh South Realty LP #1035474 Report a problem
    7/21/2010Listing removed$129,900$108/sqft
    Source: Dominion Enterprises #828209 Report a problem
    6/12/2010Listed for sale$129,900$108/sqft
    Source: Dominion Enterprises #828209 Report a problem
    10/11/2006Sold$129,900+23.8%$108/sqft
    Source: Public Record Report a problem
    3/13/2003Sold$104,900$87/sqft
    Source: Public Record Report a problem

    Public tax history

    YearProperty taxesTax assessment
    2025$2,342 +4%$139,100
    2024$2,252 $139,100
    2023$2,252 +1.9%$139,100
    2022$2,209 $139,100
    2021$2,209 +1.9%$139,100
    2020$2,167 +541.1%$139,100
    2018$338 +1518.1%$139,100
    2017$21 -92.3%$139,100 +774%
    2016$273 $15,915
    2015$273 -31.2%$15,915
    2014$396 $15,915
    2013$396 $15,915
    2012-- $15,915
    2011-- $15,915
    2010-- $15,915
    2009-- $15,915
    2008-- $15,915
    2007-- $15,915
    2006-- $15,915
    2005-- $15,915
    2004-- $15,915
    2003-- $15,915
    2002-- $15,915
    2000-- $15,915
    Find assessor info on the county website

    Neighborhood: 15017

    Nearby schools

    GreatSchools rating
    Schools provided by the listing agent
    • District: Canon McMillan

    Source: The MLS. This data may not be complete. We recommend contacting the local school district to confirm school assignments for this home.

    Get pre-qualified for a loan
    At Zillow Home Loans, we can pre-qualify you in as little as 5 minutes with no impact to your credit score.

    An equal housing lender. NMLS #10287.

    Sell for more on Zillow
    Get a Zillow Showcase℠ listing at no additional cost and you could sell for .
    $224,300
    2% more
    +$4,486
    With Zillow Showcase(estimated)
    $228,786