Welcome home to this end unit townhome in Kennedy Twp. This 3 bedroom with 1 and a half baths is located in Montour Schools and it is not part of a HOA. Walking in one will notice the many upgrades and desirable layout. There is beautiful slate tile throughout and neutral carpet and paint palate. The brand new kitchen offers granite countertops, tile backsplash, new outlets, pull out drawers in pantry, stainless steel appliances and garbage disposal. There is tons of storage and half bath conveniently located on the main level. The oversized living room opens up to the serene backyard and wood deck. Walking upstairs there is ample closet space adjacent from the primary bedroom. The primary bedroom has a large walk in closet and additional storage. The additional bedrooms have beautiful view of the yard and plenty of closet space. Lots of updated lighting with dimmers and fans in all bedrooms. The basement has plenty of space for storage and new washer and dryer. There is an integral garage associated with this townhome. The location is minutes from grocery store, Robinson Mall, 79, 376, and the city. Don't miss out on this updated opportunity in Montour.
For sale
$215,000
24 Cortland Dr W, Mc Kees Rocks, PA 15136
3beds
1,286sqft
Townhouse
Built in 1982
2,661 Square Feet Lot
$212,200 Zestimate®
$167/sqft
$-- HOA
What's special
Integral garageBeautiful slate tile throughoutTons of storageNew washer and dryerTile backsplashGranite countertopsGarbage disposal
- 8 days
- 689
- 71
Likely to sell faster than
Zillow last checked:
Listing updated:
Listed by:
Amanda Gomez 724-933-6300,
RE/MAX SELECT REALTY 724-933-6300
Source: WPMLS,MLS#: 1777259 Originating MLS: West Penn Multi-List
Originating MLS: West Penn Multi-ListFacts & features
Interior
Bedrooms & bathrooms
- Bedrooms: 3
- Bathrooms: 2
- Full bathrooms: 1
- 1/2 bathrooms: 1
Primary bedroom
- Level: Upper
- Dimensions: 12x12
Bedroom 2
- Level: Upper
- Dimensions: 10x10
Bedroom 3
- Level: Upper
- Dimensions: 9x9
Dining room
- Level: Main
- Dimensions: 8x8
Kitchen
- Level: Main
- Dimensions: 15x8
Living room
- Level: Main
- Dimensions: 11x20
Heating
- Forced Air, Gas
Cooling
- Central Air
Appliances
- Included: Some Gas Appliances, Dryer, Dishwasher, Disposal, Microwave, Refrigerator, Stove, Washer
Features
- Window Treatments
- Flooring: Tile, Vinyl, Carpet
- Windows: Window Treatments
- Basement: Walk-Up Access
Interior area
- Total structure area: 1,286
- Total interior livable area: 1,286 sqft
Property
Parking
- Total spaces: 1
- Parking features: Built In, Garage Door Opener
- Has attached garage: Yes
Features
- Levels: Two
- Stories: 2
- Pool features: None
Lot
- Size: 2,661 Square Feet
- Dimensions: 13 x 16 x 19 x 84 x 41 x 67
Details
- Parcel number: 0154H00065000000
Construction
Type & style
- Home type: Townhouse
- Architectural style: Colonial,Two Story
- Property subtype: Townhouse
Materials
- Brick, Vinyl Siding
- Roof: Asphalt
Condition
- Resale
- Year built: 1982
Utilities & green energy
- Sewer: Public Sewer
- Water: Public
Community & HOA
Community
- Features: Public Transportation
Location
- Region: Mc Kees Rocks
Financial & listing details
- Price per square foot: $167/sqft
- Tax assessed value: $91,200
- Annual tax amount: $1,980
- Date on market: 10/2/2026
Estimated market value
$212,200
$202,000 - $223,000
$1,580/mo
Price history
| Date | Event | Price |
|---|---|---|
| 10/2/2026 | Listed for sale | $215,000+124%$167/sqft |
Source:  WPMLS #1777259 Report a problem WPMLS #1777259 Report a problem | ||
| 10/24/2006 | Sold | $96,000+37.1%$75/sqft |
Source: WPMLS #641186 Report a problem | ||
| 12/2/1998 | Sold | $70,000$54/sqft |
Source: Public Record Report a problem | ||
| 7/29/1998 | Sold | $70,000$54/sqft |
Source: Public Record Report a problem | ||
Public tax history
| Year | Property taxes | Tax assessment |
|---|---|---|
| 2025 | $1,959 +6.2% | $73,200 |
| 2024 | $1,844 +432.6% | $73,200 |
| 2023 | $346 | $73,200 |
| 2022 | $346 | $73,200 |
| 2021 | $346 +2% | $73,200 |
| 2020 | $339 -2% | $73,200 |
| 2019 | $346 -81% | $73,200 |
| 2018 | $1,826 +1% | $73,200 |
| 2017 | $1,807 +422% | $73,200 |
| 2016 | $346 -80% | $73,200 |
| 2015 | $1,730 | $73,200 |
| 2014 | -- | $73,200 -19.7% |
| 2013 | -- | $91,200 +59.4% |
| 2012 | -- | $57,200 |
| 2011 | -- | $57,200 |
| 2010 | -- | $57,200 |
| 2009 | -- | $57,200 -20.8% |
| 2008 | -- | $72,200 |
| 2007 | -- | $72,200 |
| 2006 | -- | $72,200 |
| 2005 | -- | $72,200 -10% |
| 2004 | -- | $80,200 |
| 2003 | -- | $80,200 |
| 2002 | -- | $80,200 |
Find assessor info on the county website
Monthly payment
Est. payment
Payment breakdown
Explore the cost of this home by adjusting the details. Changes won't be saved.Climate risks
Neighborhood: 15136
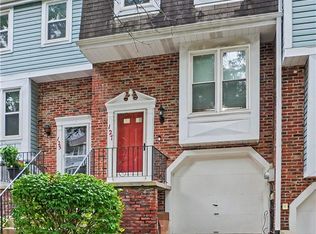
- $175,1003 bd2 ba1.2k sqft23 Cortland Dr W, Mc Kees Rocks, PA 15136Off Market
- $161,1003 bd1 ba1.3k sqft41 Cortland Dr W, Mc Kees Rocks, PA 15136Off Market
- $159,3003 bd1 ba1.2k sqft22 Cortland Dr W, Mc Kees Rocks, PA 15136Off Market
- $191,5003 bd2 ba1.3k sqft42 Cortland Dr W, Mc Kees Rocks, PA 15136Off Market

Similar homes
- $199,9002 bd2 ba1.1k sqft127 Spruce Ct, Pittsburgh, PA 15229For Sale
 MLS ID #1778614, Rula Khoury. WPMLS
 - $229,9002 bd2 ba950 sqft86 Thorncrest Dr, Mc Kees Rocks, PA 15136For Sale
 MLS ID #1770980, Kim Bradley. WPMLS
 - $209,9003 bd2 ba1.3k sqft55 Maple Ct, Pittsburgh, PA 15237For Sale
 MLS ID #1760699, Mary Scafede. WPMLS
 - $230,0003 bd2 ba1.3k sqft2115 E Beckert Ave, Pittsburgh, PA 15212For Sale
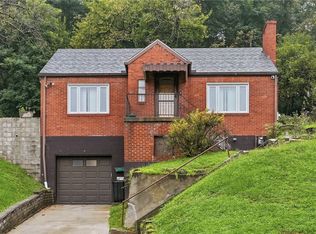 MLS ID #1770004, Michelle Mattioli. WPMLS
