Step into this beautifully updated 2-bedroom ranch, perfectly situated in a quiet, low-traffic cul-de-sac. Flooded with natural light, this home offers a warm, inviting atmosphere and the ultimate ease of single-level living. Enjoy the brand-new, eat-in kitchen, thoughtfully designed with gorgeous granite countertops, new stove & built in microwave, and space for daily dining or entertaining. The fully finished basement is an incredible bonus. Complete with its own full bathroom, this versatile lower level is ready to be transformed into a cozy family room, home office, or a private guest suite. Relax on the side patio or level backyard.
For sale
$229,900
86 Thorncrest Dr, Mc Kees Rocks, PA 15136
2beds
950sqft
Single Family Residence
Built in 1955
10,210 Square Feet Lot
$225,600 Zestimate®
$242/sqft
$-- HOA
What's special
Level backyardSingle-level livingFully finished basementFlooded with natural lightWarm inviting atmosphereQuiet low-traffic cul-de-sacSide patio
- 47 days
- 245
- 15
Zillow last checked:
Listing updated:
Listed by:
Kim Bradley 412-331-1162,
BRADLEY REAL ESTATE 412-331-1162
Source: WPMLS,MLS#: 1770980 Originating MLS: West Penn Multi-List
Originating MLS: West Penn Multi-ListFacts & features
Interior
Bedrooms & bathrooms
- Bedrooms: 2
- Bathrooms: 2
- Full bathrooms: 2
Primary bedroom
- Level: Main
- Dimensions: 13x10
Bedroom 2
- Level: Main
- Dimensions: 10x10
Dining room
- Level: Main
- Dimensions: 10x9
Game room
- Level: Lower
- Dimensions: 24x11
Kitchen
- Level: Main
- Dimensions: 14x10
Laundry
- Level: Lower
- Dimensions: 16x10
Living room
- Level: Main
- Dimensions: 16x13
Heating
- Forced Air, Gas
Cooling
- Central Air
Appliances
- Included: Some Electric Appliances, Dryer, Dishwasher, Microwave, Refrigerator, Stove, Washer
Features
- Flooring: Hardwood, Tile, Carpet
- Basement: Finished,Interior Entry
Interior area
- Total structure area: 950
- Total interior livable area: 950 sqft
Video & virtual tour
Property
Parking
- Total spaces: 1
- Parking features: Built In
- Has attached garage: Yes
Features
- Pool features: None
Lot
- Size: 10,210 Square Feet
- Dimensions: 0.2344
Details
- Parcel number: 0110D00161000000
Construction
Type & style
- Home type: SingleFamily
- Architectural style: Colonial,Raised Ranch
- Property subtype: Single Family Residence
Materials
- Brick
- Roof: Composition
Condition
- Resale
- Year built: 1955
Details
- Warranty included: Yes
Utilities & green energy
- Sewer: Public Sewer
- Water: Public
Community & HOA
Community
- Features: Public Transportation
Location
- Region: Mc Kees Rocks
Financial & listing details
- Price per square foot: $242/sqft
- Tax assessed value: $82,900
- Annual tax amount: $3,160
- Date on market: 8/21/2026
Estimated market value
$225,600
$214,000 - $237,000
$1,548/mo
Price history
| Date | Event | Price |
|---|---|---|
| 8/21/2026 | Listed for sale | $229,900+4.6%$242/sqft |
Source:  WPMLS #1770980 Report a problem WPMLS #1770980 Report a problem | ||
| 2/8/2026 | Listing removed | $219,800$231/sqft |
Source: WPMLS #1736049 Report a problem | ||
| 9/7/2025 | Price change | $219,8000%$231/sqft |
Source: WPMLS #1715947 Report a problem | ||
| 8/12/2025 | Price change | $219,900-3.6%$231/sqft |
Source: WPMLS #1715947 Report a problem | ||
| 6/10/2025 | Listed for sale | $228,000-1.7%$240/sqft |
Source: WPMLS #1681829 Report a problem | ||
| 12/3/2024 | Listed for sale | $232,000$244/sqft |
Source: WPMLS #1681829 Report a problem | ||
Public tax history
| Year | Property taxes | Tax assessment |
|---|---|---|
| 2025 | $2,907 +7.2% | $64,900 |
| 2024 | $2,712 +783.5% | $64,900 |
| 2023 | $307 | $64,900 |
| 2022 | $307 +42.9% | $64,900 |
| 2021 | $215 +2% | $64,900 |
| 2020 | $211 -2% | $64,900 |
| 2019 | $215 -91.6% | $64,900 |
| 2018 | $2,551 +2.3% | $64,900 |
| 2017 | $2,492 +711.8% | $64,900 |
| 2016 | $307 -87.7% | $64,900 |
| 2015 | $2,492 +1150.6% | $64,900 |
| 2014 | $199 | $64,900 -4.4% |
| 2013 | -- | $67,900 +11.9% |
| 2012 | -- | $60,700 |
| 2011 | -- | $60,700 |
| 2010 | -- | $60,700 |
| 2009 | -- | $60,700 |
| 2008 | -- | $60,700 |
| 2007 | -- | $60,700 |
| 2006 | -- | $60,700 |
| 2005 | -- | $60,700 |
| 2004 | -- | $60,700 -19.8% |
| 2003 | -- | $75,700 |
| 2002 | -- | $75,700 |
Find assessor info on the county website
Monthly payment
Est. payment
Payment breakdown
Explore the cost of this home by adjusting the details. Changes won't be saved.Climate risks
Neighborhood: 15136
- $137,7003 bd1 ba950 sqft88 Thorncrest Dr, Mc Kees Rocks, PA 15136Off Market
- $173,5003 bd2 ba950 sqft84 Thorncrest Dr, Mc Kees Rocks, PA 15136Off Market
- $180,3002 bd1 ba950 sqft90 Thorncrest Dr, Mc Kees Rocks, PA 15136Off Market
- $163,6003 bd1 ba1.1k sqft82 Thorncrest Dr, Mc Kees Rocks, PA 15136Off Market
Similar homes
- $224,0003 bd2 ba1k sqft105 Flicker Dr, Mc Kees Rocks, PA 15136For Sale
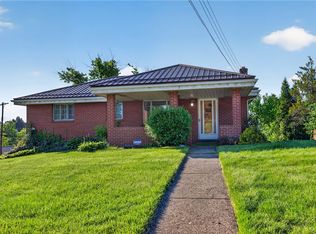 MLS ID #1770290, Jamie Zrust. WPMLS
 - $205,0003 bd2 ba1.3k sqft412 Phillips Ave, Mc Kees Rocks, PA 15136For Sale
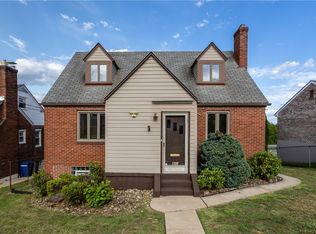 MLS ID #1761566, Shanna Funwela. WPMLS
 - $230,0003 bd2 ba1.3k sqft2115 E Beckert Ave, Pittsburgh, PA 15212For Sale
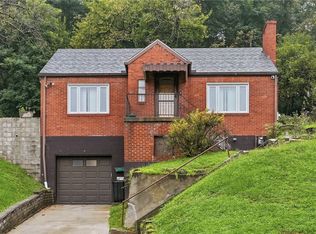 MLS ID #1770004, Michelle Mattioli. WPMLS
 - $254,0003 bd2 ba1k sqft213 Oak St, Pittsburgh, PA 15202For Sale
 MLS ID #1774719, Jennifer Arienzo. WPMLS
