Welcome home to this move-in ready, all-brick residence offering the perfect blend of comfort, updates, and affordability. The inviting living room features durable woodgrain engineered flooring, a neutral color palette, and a newer fiberglass entry door with keypad access and full-view storm door. The convenient first-floor bedroom is complemented by an updated full bath with ceramic tile flooring, subway tile surround, modern vanity, updated fixtures, and a linen closet. The bright kitchen includes a gas range with pizza oven, dishwasher, refrigerator, stainless double-bowl sink, and easy access to a covered deck overlooking a peaceful, semi-private wooded backyard. Upstairs you'll find two additional bedrooms, while a cozy game room with a faux fireplace provides flexible space for a home office, playroom, or media room. The basement offers exceptional storage, an additional half bath, and under-porch storage. Additional updates include a high-efficiency furnace and central air, newer water heater, newer 100-amp electrical service, architectural shingle roof, and an integral one-car garage with an insulated door and newer opener. Beautiful curb appeal, a fenced front yard, neutral décor throughout, and numerous mechanical updates make this home an outstanding value with low-maintenance ownership for years to come. Welcome home!
For sale
Price cut: $10.1K (9/8)
$224,900
3618 Manuel St, Pittsburgh, PA 15214
3beds
1,080sqft
Single Family Residence
Built in 1940
5,000 Square Feet Lot
$222,500 Zestimate®
$208/sqft
$-- HOA
What's special
Move-in ready all-brick residenceArchitectural shingle roofFenced front yardBeautiful curb appealBright kitchenStainless double-bowl sinkDurable woodgrain engineered flooring
- 59 days
- 1,111
- 96
Zillow last checked:
Listing updated:
Listed by:
Jeff Lunderstadt 888-397-7352,
EXP REALTY LLC 888-397-7352
Source: WPMLS,MLS#: 1768826 Originating MLS: West Penn Multi-List
Originating MLS: West Penn Multi-ListFacts & features
Interior
Bedrooms & bathrooms
- Bedrooms: 3
- Bathrooms: 2
- Full bathrooms: 1
- 1/2 bathrooms: 1
Primary bedroom
- Level: Main
- Dimensions: 12x11
Bedroom 2
- Level: Upper
- Dimensions: 15x9
Bedroom 3
- Level: Upper
- Dimensions: 9x9
Dining room
- Level: Main
- Dimensions: 11x9
Game room
- Level: Lower
- Dimensions: 9x9
Kitchen
- Level: Main
- Dimensions: 10x9
Living room
- Level: Main
- Dimensions: 15x11
Heating
- Forced Air, Gas
Cooling
- Central Air, Electric
Appliances
- Included: Some Gas Appliances, Dishwasher, Stove
Features
- Flooring: Ceramic Tile, Laminate, Carpet
- Windows: Multi Pane
- Basement: Full,Interior Entry
Interior area
- Total structure area: 1,080
- Total interior livable area: 1,080 sqft
Video & virtual tour
Property
Parking
- Total spaces: 1
- Parking features: Built In, Garage Door Opener
- Has attached garage: Yes
Features
- Levels: One and One Half
- Stories: 1.5
- Pool features: None
Lot
- Size: 5,000 Square Feet
- Dimensions: 50 x 100 ml
Details
- Parcel number: 0116G00276000000
Construction
Type & style
- Home type: SingleFamily
- Architectural style: Cape Cod
- Property subtype: Single Family Residence
Materials
- Brick
- Roof: Asphalt
Condition
- Resale
- Year built: 1940
Utilities & green energy
- Sewer: Public Sewer
- Water: Public
Community & HOA
Community
- Features: Public Transportation
Location
- Region: Pittsburgh
Financial & listing details
- Price per square foot: $208/sqft
- Tax assessed value: $81,900
- Annual tax amount: $1,684
- Date on market: 8/9/2026
Estimated market value
$222,500
$211,000 - $234,000
$1,764/mo
Price history
| Date | Event | Price |
|---|---|---|
| 10/1/2026 | Listed for sale | $224,900$208/sqft |
Source:  WPMLS #1768826 Report a problem WPMLS #1768826 Report a problem | ||
| 9/18/2026 | Contingent | $224,900$208/sqft |
Source: WPMLS #1768826 Report a problem | ||
| 9/8/2026 | Price change | $224,900-4.3%$208/sqft |
Source: WPMLS #1768826 Report a problem | ||
| 8/9/2026 | Listed for sale | $234,950+168.7%$218/sqft |
Source: WPMLS #1768826 Report a problem | ||
| 9/15/2011 | Sold | $87,435$81/sqft |
Source: Public Record Report a problem | ||
Public tax history
| Year | Property taxes | Tax assessment |
|---|---|---|
| 2025 | $1,573 +6.8% | $63,900 |
| 2024 | $1,472 +387.1% | $63,900 |
| 2023 | $302 | $63,900 |
| 2022 | $302 | $63,900 |
| 2021 | -- | $63,900 |
| 2020 | $296 -2% | $63,900 |
| 2019 | $302 -79.1% | $63,900 |
| 2018 | $1,446 | $63,900 |
| 2017 | $1,446 +378.4% | $63,900 |
| 2016 | $302 -78.6% | $63,900 |
| 2015 | $1,414 +458.4% | $63,900 |
| 2014 | $253 | $63,900 -4.5% |
| 2013 | -- | $66,900 +23.9% |
| 2012 | -- | $54,000 |
| 2011 | -- | $54,000 |
| 2010 | -- | $54,000 |
| 2009 | -- | $54,000 |
| 2008 | -- | $54,000 |
| 2007 | -- | $54,000 |
| 2006 | -- | $54,000 |
| 2005 | -- | $54,000 |
| 2004 | -- | $54,000 -21.7% |
| 2003 | -- | $69,000 |
| 2002 | -- | $69,000 |
Find assessor info on the county website
Monthly payment
Est. payment
Payment breakdown
Explore the cost of this home by adjusting the details. Changes won't be saved.Climate risks
Neighborhood: Summer Hill
Similar homes
- $225,0002 bd3 ba960 sqft314 Richey Ave, Pittsburgh, PA 15214For Sale
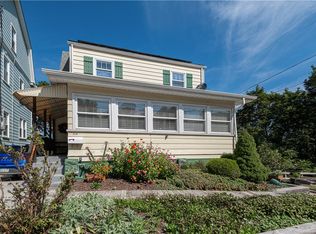 MLS ID #1774830, Dawn Ross. WPMLS
 - $229,9003 bd2 ba1.2k sqft120 Wilbert St, Pittsburgh, PA 15211For Sale
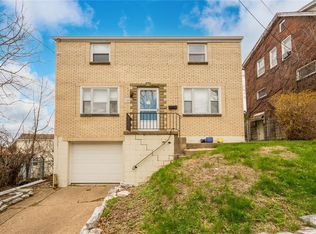 MLS ID #1746673, Andrew Dellavecchia. WPMLS
 - $232,5003 bd1 ba1.2k sqft947 Center Ave, West View, PA 15229For Sale
 MLS ID #1768855, Tracy Harris. WPMLS
 - $224,0003 bd2 ba1k sqft105 Flicker Dr, Mc Kees Rocks, PA 15136For Sale
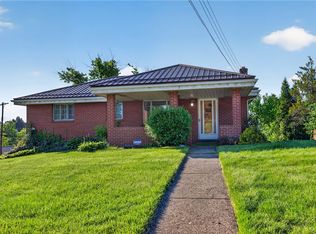 MLS ID #1770290, Jamie Zrust. WPMLS
