Welcome home to this beautifully maintained 2-bedroom, 2-full-bath brick patio-style condominium in the desirable Puckety Church Condos of Lower Burrell! Offering approximately 1,200 square feet of comfortable, one-level living, this all-brick villa combines a spacious, functional floor plan with the ease of low-maintenance living.
Step inside to a bright and inviting living room filled with abundant natural light that flows seamlessly into the dining area and kitchen, creating the perfect space for everyday living and entertaining. Just off the dining room, a sliding glass door opens to a covered rear patio—ideal for enjoying your morning coffee or relaxing outdoors. Also conveniently located off the dining area is a spacious laundry/mechanical room with direct access to the attached one-car garage.
The private owner's suite features a generous walk-in closet and a full en-suite bathroom. A second spacious bedroom offers a large double closet and is located adjacent to the home's second full bath with a tub/shower combination, providing comfortable accommodations for guests or family.
Situated less than one mile from Hillcrest Shopping Center, restaurants, and everyday amenities, this move-in-ready condominium offers both convenience and peace of mind. The HOA provides exceptional value by covering roof replacement, gutters, exterior door painting, driveway paving, snow removal, and lawn care, allowing you to enjoy a truly maintenance-free lifestyle. One cat or one dog is permitted. Don't miss this wonderful opportunity to own an easy-living home in one of Lower Burrell's most desirable condominium communities!
For sale
$230,000
54 David Dr, New Kensington, PA 15068
2beds
1,200sqft
:
Get pre-qualified$1,850/mo
Condominium, Single Family Residence
Built in 2000
-- sqft lot
$224,300 Zestimate®
$192/sqft
$250/mo HOA
What's special
All-brick villa
- 23 days |
- 660 |
- 9 |
Zillow last checked:
Listing updated:
Listed by:
Andrea McIntosh 724-295-9090,
BERKSHIRE HATHAWAY THE PREFERRED REALTY 724-295-9090
Source: WPMLS,MLS#: 1763350 Originating MLS: West Penn Multi-List
Originating MLS: West Penn Multi-ListFacts & features
Interior
Bedrooms & bathrooms
- Bedrooms: 2
- Bathrooms: 2
- Full bathrooms: 2
Primary bedroom
- Level: Main
- Dimensions: 19x11
Bedroom 2
- Level: Main
- Dimensions: 13x11
Dining room
- Level: Main
- Dimensions: 19x10
Kitchen
- Level: Main
- Dimensions: 10x8
Laundry
- Level: Main
- Dimensions: 9x7
Living room
- Level: Main
- Dimensions: 17x13
Heating
- Forced Air, Gas
Cooling
- Central Air, Electric
Appliances
- Included: Some Electric Appliances, Dryer, Dishwasher, Refrigerator, Stove, Washer
Features
- Flooring: Ceramic Tile, Carpet
- Windows: Multi Pane
- Has basement: No
- Has fireplace: No
Interior area
- Total structure area: 1,200
- Total interior livable area: 1,200 sqft
Video & virtual tour
Property
Parking
- Total spaces: 1
- Parking features: Attached, Garage, Garage Door Opener
- Has attached garage: Yes
Features
- Pool features: None
Lot
- Size: 5,057 Square Feet
- Dimensions: 0.1161
Details
- Parcel number: 1706050083
Construction
Type & style
- Home type: Condo
- Architectural style: Patio Home
- Property subtype: Condominium, Single Family Residence
- Attached to another structure: Yes
Materials
- Brick
- Roof: Asphalt
Condition
- Resale
- Year built: 2000
Utilities & green energy
- Sewer: Public Sewer
- Water: Public
Community & HOA
Community
- Subdivision: Puckety Church Condos
HOA
- Has HOA: Yes
- HOA fee: $250 monthly
Location
- Region: New Kensington
Financial & listing details
- Price per square foot: $192/sqft
- Tax assessed value: $18,720
- Annual tax amount: $3,280
- Date on market: 7/6/2026
Estimated market value
$224,300
$213,000 - $236,000
$1,689/mo
Price history
| Date | Event | Price |
|---|---|---|
| 7/6/2026 | Listed for sale | $230,000+125.5%$192/sqft |
Source:  WPMLS #1763350 Report a problem WPMLS #1763350 Report a problem | ||
| 7/13/2001 | Sold | $102,000$85/sqft |
Source: Public Record Report a problem | ||
Public tax history
| Year | Property taxes | Tax assessment |
|---|---|---|
| 2024 | $3,196 +8.6% | $18,720 |
| 2023 | $2,944 +2.6% | $18,720 |
| 2022 | $2,869 +4.4% | $18,720 |
| 2021 | $2,747 +3.9% | $18,720 |
| 2020 | $2,644 | $18,720 |
| 2019 | $2,644 +3.9% | $18,720 |
| 2018 | $2,545 +3% | $18,720 |
| 2017 | $2,470 +1.9% | $18,720 |
| 2016 | $2,423 | $18,720 |
| 2015 | $2,423 | $18,720 |
| 2014 | $2,423 +1.4% | $18,720 |
| 2013 | $2,389 +1.9% | $18,720 |
| 2012 | $2,344 +0.4% | $18,720 |
| 2011 | $2,335 | $18,720 |
| 2010 | $2,335 +2.5% | $18,720 |
| 2009 | $2,279 +1.2% | $18,720 |
| 2008 | $2,251 +4.2% | $18,720 |
| 2007 | $2,161 +4.3% | $18,720 |
| 2006 | $2,071 +3.8% | $18,720 |
| 2005 | $1,996 +7.5% | $18,720 |
| 2004 | $1,857 +3% | $18,720 |
| 2003 | $1,803 +3643.2% | $18,720 |
| 2002 | $48 +5.4% | $18,720 +3644% |
| 2000 | $46 | $500 |
Find assessor info on the county website
Monthly payment
Est. payment
Payment breakdown
Explore the cost of this home by adjusting the details. Changes won't be saved.Climate risks
Neighborhood: 15068
Nearby schools
GreatSchools rating
- 7/10Bon Air Elementary SchoolGrades: K-3Distance: 0.5 mi
- 5/10Charles A Huston Middle SchoolGrades: 6-8Distance: 0.1 mi
- 5/10Burrell High SchoolGrades: 9-12Distance: 0.4 mi
Schools provided by the listing agent
- District: Burrell
Source: WPMLS. This data may not be complete. We recommend contacting the local school district to confirm school assignments for this home.
- $225,0002 bd3 ba-- sqft55 David Dr, New Kensington, PA 15068Sold

- $240,300-- bd-- ba1.6k sqft53 David Dr, New Kensington, PA 15068Off Market
- $193,700-- bd-- ba1.2k sqft56 David Dr, New Kensington, PA 15068Off Market
- $261,000-- bd-- ba1.6k sqft59 David Dr, New Kensington, PA 15068Off Market
- $242,400-- bd-- ba1.2k sqft57 David Dr, New Kensington, PA 15068Off Market
- $---- bd-- ba-- sqft57 David Dr #57, New Kensington, PA 15068Off Market
- $235,0002 bd2 ba-- sqft60 David Dr, New Kensington, PA 15068Sold
- $235,0002 bd2 ba1.2k sqft61 David Dr, New Kensington, PA 15068Sold
A local agent can set up tours, give advice and negotiate with sellers.
A local lender can help you make sure your offer is ready when you are.
Similar homes
- $259,9002 bd2 ba1.2k sqft906 Valentina Ln Unit 65, New Kensington, PA 15068For Sale
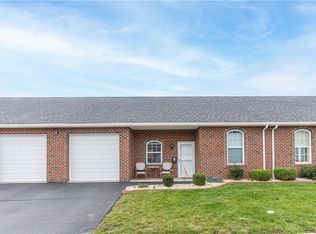 MLS ID #1755671, John Marzullo. WPMLS
 - $344,9002 bd2 ba1.7k sqft909 Valentina Ln, New Kensington, PA 15068For Sale
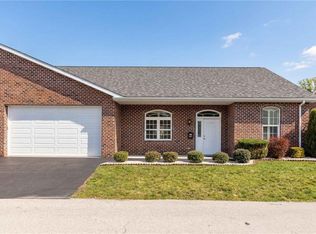 MLS ID #1743306, Jan Jursa. WPMLS
 - $335,0002 bd3 ba1.3k sqft104 Aiden Ln Unit 2, New Kensington, PA 15068For Sale
 MLS ID #1759940, John Marzullo. WPMLS
 - $250,0003 bd2 ba1k sqft1470 Old Leechburg Rd, Pittsburgh, PA 15239For Sale
 MLS ID #1765716, John Marzullo. WPMLS
 - $190,0003 bd2 ba1.3k sqft146 Duquesne Blvd, New Kensington, PA 15068For SaleMLS ID #1765607, Jeremy Taggart. WPMLS
- $254,9003 bd2 ba1.6k sqft1242 La Belle Vue Rd, Vandergrift, PA 15690For SaleMLS ID #1750372, Andrea McIntosh. WPMLS
- $225,0003 bd4 ba1.2k sqft107 Georgetown Ln, Export, PA 15632For SaleMLS ID #1762866, Roxanne Humes. WPMLS
- $269,9003 bd2 ba1.5k sqft2975 Leechburg Rd, Pittsburgh, PA 15239For SaleMLS ID #1766574, Dana Simpson. WPMLS
- $314,0003 bd3 ba1.5k sqft209 Falcon Ridge Dr, New Kensington, PA 15068For SaleMLS ID #1749550, Deborah Lettrich. WPMLS
- $249,9002 bd2 ba1.7k sqft7 Ridgemead Fields Dr, Verona, PA 15147For SaleMLS ID #1749494, Amanda Dickens. WPMLS
- $224,9003 bd3 ba1.3k sqft349 Crescent Gardens Dr, Pittsburgh, PA 15235For SaleMLS ID #1766161, Lisa Giacchino. WPMLS
- $289,9003 bd2 ba1.5k sqft200 Duquesne Blvd, New Kensington, PA 15068For SaleMLS ID #1759224, Bryson Lesczynski. WPMLS
- $229,9003 bd2 ba1.3k sqft158 Maryellen Dr, North Versailles, PA 15137For SaleMLS ID #1765748, Carla Schmondiuk. WPMLS
- $209,9003 bd2 ba1.2k sqft203 George St, Jeannette, PA 15644For SaleMLS ID #1766949, Stefanie Weese. WPMLS
- $249,5003 bd2 ba1.4k sqft2202 Lenox Oval, Pittsburgh, PA 15237For SaleMLS ID #1763572, Tarasa Hurley. WPMLS
- $150,0002 bd2 ba1.1k sqft1400 Smokey Wood Dr APT 406, Pittsburgh, PA 15218For SaleMLS ID #1765362, Mahin Mahmoodi. WPMLS
- $235,0002 bd2 ba912 sqft33 Perry St, Millvale, PA 15209For SaleMLS ID #1766127, Beth Danchek. WPMLS
- $210,0002 bd1 ba886 sqft5276 Holmes St, Pittsburgh, PA 15201For SaleMLS ID #1767212, John Fincham. WPMLS
- $246,0003 bd2 ba1.5k sqft236 Hazel Rd, Pittsburgh, PA 15235For SaleMLS ID #1765868, Carolyn Gould. WPMLS
- $305,0003 bd2 ba1.5k sqft421 Rampart Blvd, New Kensington, PA 15068For SaleMLS ID #1746462, Michael Ricciuti. WPMLS
