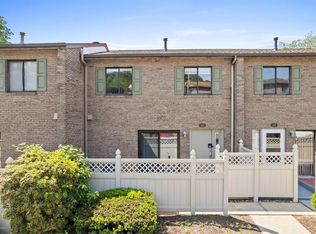
Welcome to Georgetown Commons in Export, PA. This spacious three-bedroom, four-bath condominium offers comfortable living in a convenient location just minutes from shopping, restaurants, schools, fitness centers, parks, trails, and everyday amenities.
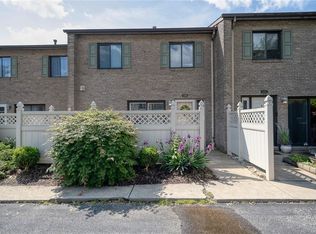
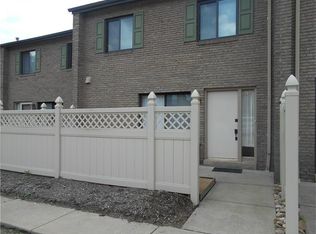
Step inside to a welcoming foyer with generous closet space. The fully equipped kitchen includes all appliances and opens to a charming front patio—an ideal spot to enjoy your morning coffee. The adjoining dining and living rooms create an inviting, open space for entertaining or relaxing, while sliding doors lead to a private rear balcony overlooking the backyard.
Upstairs, you'll find three comfortable bedrooms, including a spacious primary suite with abundant closet space and a private full bath. Two additional bedrooms and another full bathroom complete the upper level.
The finished walkout lower level expands your living space with a cozy fireplace, an additional full bathroom, a laundry/storage area, and access to a private patio and green space. Laundry area includes well maintained mechanicals including a whole house water filtration system and UV air filter system. Community amenities include a swimming pool, making it easy to enjoy the summer months.
Monthly HOA fee includes pool, common areas, roof, landscaping and snow removal. If you're looking for low-maintenance living in one of Murrysville/Export's most convenient locations, this home is ready to welcome you!
For sale
$225,000
107 Georgetown Ln, Export, PA 15632
3beds
1,250sqft
Condominium
Built in 1974
-- sqft lot
$222,600 Zestimate®
$180/sqft
$280/mo HOA
What's special
Cozy fireplaceSpacious three-bedroom four-bath condominiumCharming front patio
- 20 days
- 327
- 22
Zillow last checked:
Listing updated:
Listed by:
Roxanne Humes 724-327-0123,
COLDWELL BANKER REALTY 724-327-0123
Source: WPMLS,MLS#: 1762866 Originating MLS: West Penn Multi-List
Originating MLS: West Penn Multi-ListFacts & features
Interior
Bedrooms & bathrooms
- Bedrooms: 3
- Bathrooms: 4
- Full bathrooms: 2
- 1/2 bathrooms: 2
Primary bedroom
- Level: Upper
- Dimensions: 19x12
Bedroom 2
- Level: Upper
- Dimensions: 12x10
Bedroom 3
- Level: Upper
- Dimensions: 10x9
Dining room
- Level: Main
- Dimensions: 11x11
Game room
- Level: Lower
- Dimensions: 21x15
Kitchen
- Level: Main
- Dimensions: 14x10
Living room
- Level: Main
- Dimensions: 21x15
Heating
- Forced Air, Gas
Cooling
- Central Air
Appliances
- Included: Some Electric Appliances, Dryer, Dishwasher, Microwave, Refrigerator, Stove, Washer
Features
- Flooring: Carpet, Ceramic Tile
- Basement: Finished,Walk-Out Access
- Number of fireplaces: 1
- Fireplace features: Log Lighter
Interior area
- Total structure area: 1,250
- Total interior livable area: 1,250 sqft
Video & virtual tour
Property
Parking
- Total spaces: 2
- Parking features: Assigned
Features
- Levels: Two
- Stories: 2
- Pool features: Pool
Lot
- Size: 696 Square Feet
- Dimensions: 0.016
Details
- Parcel number: 4915060066
Construction
Type & style
- Home type: Condo
- Architectural style: Colonial,Two Story
- Property subtype: Condominium
Materials
- Brick
- Roof: Asphalt
Condition
- Resale
- Year built: 1974
Utilities & green energy
- Sewer: Public Sewer
- Water: Public
Community & HOA
Community
- Features: Public Transportation
- Subdivision: Georgetown Commons
HOA
- Has HOA: Yes
- HOA fee: $280 monthly
Location
- Region: Export
Financial & listing details
- Price per square foot: $180/sqft
- Tax assessed value: $26,590
- Annual tax amount: $4,158
- Date on market: 9/9/2026
Estimated market value
$222,600
$211,000 - $234,000
$1,574/mo
Price history
| Date | Event | Price |
|---|---|---|
| 9/9/2026 | Listed for sale | $225,000$180/sqft |
Source:  WPMLS #1762866 Report a problem WPMLS #1762866 Report a problem | ||
| 8/15/2026 | Listing removed | $225,000$180/sqft |
Source: WPMLS #1762866 Report a problem | ||
| 7/28/2026 | Price change | $225,000-2.2%$180/sqft |
Source: WPMLS #1762866 Report a problem | ||
| 7/21/2026 | Price change | $230,000-2.1%$184/sqft |
Source: WPMLS #1762866 Report a problem | ||
| 7/2/2026 | Listed for sale | $235,000+39.9%$188/sqft |
Source: WPMLS #1762866 Report a problem | ||
| 7/22/2022 | Sold | $168,000-0.5%$134/sqft |
Source: WPMLS #1559462 Report a problem | ||
| 6/26/2022 | Contingent | $168,800$135/sqft |
Source: WPMLS #1559462 Report a problem | ||
| 6/24/2022 | Listed for sale | $168,800$135/sqft |
Source: WPMLS #1559462 Report a problem | ||
| 6/17/2022 | Contingent | $168,800$135/sqft |
Source: WPMLS #1559462 Report a problem | ||
| 6/13/2022 | Listed for sale | $168,800+31.4%$135/sqft |
Source: WPMLS #1559462 Report a problem | ||
| 1/10/2020 | Sold | $128,500+99.2%$103/sqft |
Source: WPMLS #1424035 Report a problem | ||
| 11/25/1996 | Sold | $64,500$52/sqft |
Source: WPMLS #134777 Report a problem | ||
Public tax history
| Year | Property taxes | Tax assessment |
|---|---|---|
| 2025 | $4,252 +2.6% | $27,190 |
| 2024 | $4,143 +7.4% | $27,190 |
| 2023 | $3,858 +1.4% | $27,190 |
| 2022 | $3,804 +4.3% | $27,190 |
| 2021 | $3,647 +2.3% | $27,190 |
| 2020 | $3,565 | $27,190 |
| 2019 | $3,565 +3.4% | $27,190 |
| 2018 | $3,447 +2.2% | $27,190 |
| 2017 | $3,372 +2% | $27,190 |
| 2016 | $3,305 | $27,190 |
| 2015 | $3,305 +0.7% | $27,190 |
| 2014 | $3,282 | $27,190 |
| 2013 | $3,282 +0.8% | $27,190 |
| 2012 | $3,255 | $27,190 |
| 2011 | $3,255 +1.7% | $27,190 |
| 2010 | $3,201 +1.5% | $27,190 |
| 2009 | $3,155 +0.9% | $27,190 |
| 2008 | $3,127 +0.4% | $27,190 |
| 2007 | $3,114 +0.9% | $27,190 |
| 2006 | $3,087 +2.7% | $27,190 |
| 2005 | $3,005 +8.9% | $27,190 |
| 2004 | $2,760 +7.2% | $27,190 |
| 2003 | $2,575 +1.5% | $27,190 |
| 2002 | $2,537 +2.2% | $27,190 |
| 2000 | $2,482 | $27,190 |
Find assessor info on the county website
Monthly payment
Est. payment
Payment breakdown
Explore the cost of this home by adjusting the details. Changes won't be saved.Climate risks
Neighborhood: 15632
Nearby schools
Schools provided by the listing agent
- District: Franklin Regional
Source: WPMLS. This data may not be complete. We recommend contacting the local school district to confirm school assignments for this home.

Similar homes
- $228,0003 bd2 ba1.1k sqft108 Fairview St, Delmont, PA 15626For Sale
 MLS ID #1768373, Genevieve Weiss. WPMLS
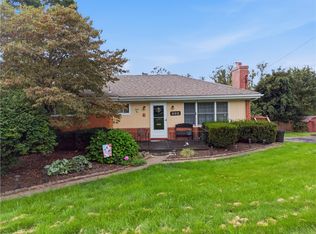
 - $222,5003 bd2 ba1k sqft120 W Patty Ln, Monroeville, PA 15146For Sale
 MLS ID #1771671, Justin Riapos. WPMLS
 - $235,0003 bd2 ba1.1k sqft402 Hochberg Rd, Monroeville, PA 15146For Sale
 MLS ID #1773707, Kristie Jahromi. WPMLS
 - $239,0003 bd2 ba1.5k sqft2975 Leechburg Rd, Pittsburgh, PA 15239For Sale
 MLS ID #1775675, Dana Simpson. WPMLS
