Welcome to Your Dream Home! Discover the charm and convenience of this beautifully remodeled 3-story home, perfectly situated in a prime location within the Penn Trafford School District that's near shopping centers, schools, and major routes such as Routes 48 and 22, the Parkway, and the Turnpike. Elegant interior includes the warmth of a stunning antique decorative fireplace, an exquisite focal point that adds character to any room. Relish in a beautifully updated eat-in kitchen that combines modern functionality with timeless style, perfect for both quick meals and gourmet gatherings. Freshen up in 2 modern full bathrooms, ensuring both style and comfort. Spacious living provides a cozy retreat with an expansive living room where you can unwind after a long day. Luxuriate in 2 extra-large bedrooms featuring desirable wall-to-wall carpeting, offering a soft, comfortable surface for nights of restful sleep. Convenient access is ensured with the 2-car detached garage that offers ample parking and easy access to the level sidewalk, leading seamlessly to a covered porch that transitions effortlessly into the kitchen with minimal steps for added convenience. Storage solutions are available with the walk-up attic, perfect for seasonal items or less frequently used possessions. Consider the potential of expanding your living space with the possibility of adding an extra room in the basement, customizing the home to suit your unique needs. This property is more than just a home; it's a place where memories will be made and cherished. It's an investment in comfortable and convenient living, with the perfect blend of modern updates and classic touches. Seize the opportunity to call this haven your own and enjoy the benefits of its location and features every day.
For sale
Price cut: $7K (10/30)
$179,900
341 Short St, Trafford, PA 15085
2beds
1,152sqft
Single Family Residence
Built in 1910
3,449 Square Feet Lot
$177,300 Zestimate®
$156/sqft
$-- HOA
What's special
Beautifully updated eat-in kitchenStunning antique decorative fireplaceWall-to-wall carpetingLevel sidewalkCovered porch
- 54 days
- 287
- 39
Zillow last checked:
Listing updated:
Listed by:
Rosemarie Stashko 724-327-5600,
BERKSHIRE HATHAWAY THE PREFERRED REALTY 724-327-5600
Source: WPMLS,MLS#: 1775458 Originating MLS: West Penn Multi-List
Facts & features
Interior
Bedrooms & bathrooms
- Bedrooms: 2
- Bathrooms: 2
- Full bathrooms: 2
Primary bedroom
- Level: Upper
- Dimensions: 15x14
Bedroom 2
- Level: Upper
- Dimensions: 15x14
Bonus room
- Level: Lower
- Dimensions: Unfin
Bonus room
- Level: Upper
- Dimensions: Unfin
Entry foyer
- Level: Main
Kitchen
- Level: Main
- Dimensions: 15x14
Laundry
- Level: Lower
Living room
- Level: Main
- Dimensions: 18x15
Heating
- Forced Air, Gas
Cooling
- Central Air, Electric
Appliances
- Included: Some Gas Appliances, Dryer, Dishwasher, Microwave, Refrigerator, Stove, Washer
Features
- Flooring: Laminate, Carpet
- Windows: Multi Pane, Screens
- Basement: Interior Entry,Unfinished
- Number of fireplaces: 1
- Fireplace features: Decorative
Interior area
- Total structure area: 1,152
- Total interior livable area: 1,152 sqft
Video & virtual tour
Property
Parking
- Total spaces: 2
- Parking features: Detached, Garage, Garage Door Opener
- Has garage: Yes
Features
- Levels: Three Or More
- Stories: 3
- Pool features: None
Lot
- Size: 3,449 Square Feet
- Dimensions: 0.0792
Details
- Parcel number: 3603030451
Construction
Type & style
- Home type: SingleFamily
- Architectural style: Colonial,Three Story
- Property subtype: Single Family Residence
Materials
- Aluminum Siding
- Roof: Asphalt
Condition
- Resale
- Year built: 1910
Details
- Warranty included: Yes
Utilities & green energy
- Sewer: Public Sewer
- Water: Public
Community & HOA
Community
- Features: Public Transportation
Location
- Region: Trafford
Financial & listing details
- Price per square foot: $156/sqft
- Tax assessed value: $8,410
- Annual tax amount: $1,293
- Date on market: 9/22/2026
Estimated market value
$177,300
$168,000 - $186,000
$1,009/mo
Price history
| Date | Event | Price |
|---|---|---|
| 10/30/2026 | Price change | $179,900-3.7%$156/sqft |
Source:  WPMLS #1775458 Report a problem | ||
| 10/16/2026 | Price change | $186,900-1.6%$162/sqft |
Source: WPMLS #1775458 Report a problem | ||
| 10/8/2026 | Price change | $189,900-2.6%$165/sqft |
Source: WPMLS #1775458 Report a problem | ||
| 9/22/2026 | Listed for sale | $194,900+24.1%$169/sqft |
Source: WPMLS #1775458 Report a problem | ||
| 7/12/2023 | Sold | $157,000-1.8%$136/sqft |
Source: WPMLS #1607006 Report a problem | ||
| 5/29/2023 | Contingent | $159,900$139/sqft |
Source: WPMLS #1607006 Report a problem | ||
| 5/22/2023 | Listed for sale | $159,900+6.6%$139/sqft |
Source: WPMLS #1607006 Report a problem | ||
| 8/4/2021 | Sold | $150,000+7.2%$130/sqft |
Source: WPMLS #1506610 Report a problem | ||
| 6/23/2021 | Contingent | $139,900$121/sqft |
Source: WPMLS #1506610 Report a problem | ||
| 6/18/2021 | Listed for sale | $139,900+3.7%$121/sqft |
Source: WPMLS #1506610 Report a problem | ||
| 5/24/2021 | Listing removed | -- |
Source: Owner Report a problem | ||
| 5/11/2021 | Price change | $134,900-3.6%$117/sqft |
Source: Owner Report a problem | ||
| 5/8/2021 | Listed for sale | $139,900+550.7%$121/sqft |
Source: Owner Report a problem | ||
| 1/25/2021 | Sold | $21,500-14%$19/sqft |
Source: Public Record Report a problem | ||
| 8/21/2020 | Pending sale | $25,000$22/sqft |
Source: FOREST LAKE REAL ESTATE GROUP #1439007 Report a problem | ||
| 8/3/2020 | Price change | $25,000-7.1%$22/sqft |
Source: FOREST LAKE REAL ESTATE GROUP #1439007 Report a problem | ||
| 7/14/2020 | Price change | $26,900-6.9%$23/sqft |
Source: FOREST LAKE REAL ESTATE GROUP #1439007 Report a problem | ||
| 6/16/2020 | Price change | $28,900-3.3%$25/sqft |
Source: FOREST LAKE REAL ESTATE GROUP #1439007 Report a problem | ||
| 6/1/2020 | Price change | $29,900-9.1%$26/sqft |
Source: FOREST LAKE REAL ESTATE GROUP #1439007 Report a problem | ||
| 5/19/2020 | Price change | $32,900-23.3%$29/sqft |
Source: FOREST LAKE REAL ESTATE GROUP #1439007 Report a problem | ||
| 3/4/2020 | Listed for sale | $42,900+3217.9%$37/sqft |
Source: FOREST LAKE REAL ESTATE GROUP #1439007 Report a problem | ||
| 4/22/2019 | Sold | $1,293-98.1%$1/sqft |
Source: Public Record Report a problem | ||
| 3/9/2019 | Price change | -- |
Source: Auction.com Report a problem | ||
| 2/11/2019 | Price change | $66,737+11.4%$58/sqft |
Source: Auction.com Report a problem | ||
| 2/5/2019 | Listed for sale | -- |
Source: Auction.com Report a problem | ||
| 1/30/2007 | Sold | $59,900$52/sqft |
Source: Public Record Report a problem | ||
Public tax history
| Year | Property taxes | Tax assessment |
|---|---|---|
| 2025 | $1,293 +2% | $8,410 |
| 2024 | $1,268 +5.6% | $8,410 |
| 2023 | $1,200 | $8,410 |
| 2022 | $1,200 +1.8% | $8,410 |
| 2021 | $1,179 +1.1% | $8,410 |
| 2020 | $1,167 | $8,410 |
| 2019 | $1,167 +3% | $8,410 |
| 2018 | $1,133 +1.5% | $8,410 |
| 2017 | $1,116 +2.6% | $8,410 |
| 2016 | $1,088 +2.4% | $8,410 |
| 2015 | $1,063 +1.6% | $8,410 |
| 2014 | $1,046 | $8,410 |
| 2013 | $1,046 +1.3% | $8,410 |
| 2012 | $1,032 | $8,410 |
| 2011 | $1,032 +5.1% | $8,410 |
| 2010 | $982 +1.5% | $8,410 |
| 2009 | $967 -0.2% | $8,410 |
| 2008 | $969 | $8,410 |
| 2007 | $969 | $8,410 |
| 2006 | $969 +3.1% | $8,410 |
| 2005 | $940 +10.9% | $8,410 |
| 2004 | $847 +11.6% | $8,410 |
| 2003 | $759 +2.3% | $8,410 |
| 2002 | $742 +8% | $8,410 |
| 2000 | $687 | $8,410 |
Find assessor info on the county website
Monthly payment
Est. payment
Payment breakdown
Explore the cost of this home by adjusting the details. Changes won't be saved.Climate risks
Neighborhood: 15085
Nearby schools
Schools provided by the listing agent
- District: Penn-Trafford
Source: WPMLS. This data may not be complete. We recommend contacting the local school district to confirm school assignments for this home.

Similar homes
- $170,0004 bd2 ba1.1k sqft4426 Glencairn St, West Mifflin, PA 15122For Sale
 MLS ID #1763250, Lesley Gambone. WPMLS
- $179,0002 bd1 ba812 sqft424 Elwood Dr, Pittsburgh, PA 15235For Sale
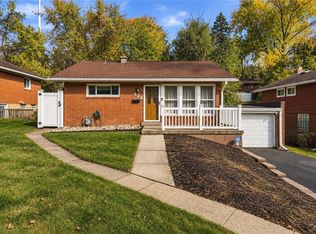 MLS ID #1781438, Victoria Angiolini. WPMLS
- $180,0003 bd2 ba1.3k sqft241 Winston St, Pittsburgh, PA 15207For Sale
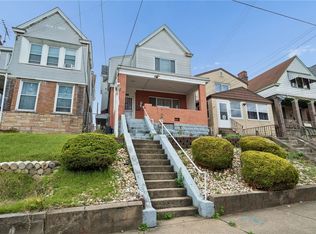 MLS ID #1779669, Roberta Allen. WPMLS
- $189,9003 bd2 ba1.2k sqft2209 Columbia Ave, Pittsburgh, PA 15218For Sale
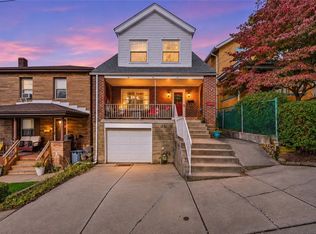 MLS ID #1779126, Christa Ross. WPMLS
