Welcome to 3173 Cheltenham Ct, a bright and inviting 2-bedroom, 1 full and 1 half bath townhome located in Hampton Township! The main level offers a spacious, open layout with updated flooring, neutral finishes and plenty of natural light. The generously sized kitchen provides abundant cabinetry and counter space, stainless steel appliances and room to make everyday cooking easy. The adjoining dining and living areas create a comfortable flow for entertaining, while the living room features a cozy fireplace and sliding glass doors leading to the private fenced outdoor space.
Upstairs, you'll find two spacious bedrooms and an updated full bath featuring a walk-in shower. The lower level provides additional storage and utility space along with access to the integral garage. With fresh, neutral finishes throughout, central air, an integral garage, private outdoor space and a convenient Hampton Township location, this home is ready for its next owner!
For sale
Price cut: $10K (9/23)
$215,000
3173 Cheltenham Ct, Gibsonia, PA 15044
2beds
1,288sqft
Townhouse
Built in 1979
1,738 Square Feet Lot
$213,400 Zestimate®
$167/sqft
$-- HOA
What's special
Cozy fireplacePrivate fenced outdoor spaceIntegral garageGenerously sized kitchenBright and invitingTwo spacious bedroomsNeutral finishes
- 40 days
- 486
- 45
Zillow last checked:
Listing updated:
Listed by:
Rachel VanNosdeln 412-676-9291,
OAK & IVY REAL ESTATE 412-676-9291
Source: WPMLS,MLS#: 1773997 Originating MLS: West Penn Multi-List
Facts & features
Interior
Bedrooms & bathrooms
- Bedrooms: 2
- Bathrooms: 2
- Full bathrooms: 1
- 1/2 bathrooms: 1
Heating
- Forced Air, Gas
Cooling
- Central Air
Appliances
- Included: Some Gas Appliances, Dishwasher, Refrigerator, Stove
Features
- Has basement: Yes
Interior area
- Total structure area: 1,288
- Total interior livable area: 1,288 sqft
Video & virtual tour
Property
Parking
- Parking features: Built In, Off Street, Garage Door Opener
- Has attached garage: Yes
Features
- Levels: Two
- Stories: 2
- Pool features: None
Lot
- Size: 1,738 Square Feet
- Dimensions: 0.0399
Details
- Parcel number: 1356J00365000000
Construction
Type & style
- Home type: Townhouse
- Architectural style: Two Story
- Property subtype: Townhouse
Condition
- Resale
- Year built: 1979
Utilities & green energy
- Sewer: Public Sewer
- Water: Public
Community & HOA
Community
- Subdivision: Camberly Acres Plan, Parcel K #4
Location
- Region: Gibsonia
Financial & listing details
- Price per square foot: $167/sqft
- Tax assessed value: $103,900
- Annual tax amount: $2,858
- Date on market: 9/10/2026
Estimated market value
$213,400
$203,000 - $224,000
$1,883/mo
Price history
| Date | Event | Price |
|---|---|---|
| 9/23/2026 | Price change | $215,000-4.4%$167/sqft |
Source:  WPMLS #1773997 Report a problem | ||
| 9/10/2026 | Listed for sale | $225,000+80%$175/sqft |
Source: WPMLS #1773997 Report a problem | ||
| 7/17/2026 | Sold | $125,000$97/sqft |
Source: Public Record Report a problem | ||
Public tax history
| Year | Property taxes | Tax assessment |
|---|---|---|
| 2025 | $2,768 +9.2% | $85,900 |
| 2024 | $2,534 +523.8% | $85,900 |
| 2023 | $406 | $85,900 |
| 2022 | $406 | $85,900 |
| 2021 | $406 +2% | $85,900 |
| 2020 | $398 -2% | $85,900 |
| 2019 | $406 -81.8% | $85,900 |
| 2018 | $2,233 +1.5% | $85,900 |
| 2017 | $2,200 +441.4% | $85,900 |
| 2016 | $406 -81.1% | $85,900 |
| 2015 | $2,146 +627.4% | $85,900 |
| 2014 | $295 | $85,900 -3.4% |
| 2013 | -- | $88,900 +41.3% |
| 2012 | -- | $62,900 |
| 2011 | -- | $62,900 |
| 2010 | -- | $62,900 |
| 2009 | -- | $62,900 |
| 2008 | -- | $62,900 |
| 2007 | -- | $62,900 |
| 2006 | -- | $62,900 |
| 2005 | -- | $62,900 |
| 2004 | -- | $62,900 -19.3% |
| 2003 | -- | $77,900 |
| 2002 | -- | $77,900 |
Find assessor info on the county website
Monthly payment
Est. payment
Payment breakdown
Explore the cost of this home by adjusting the details. Changes won't be saved.Climate risks
Neighborhood: 15044
Nearby schools
Schools provided by the listing agent
- District: Hampton Twp
Source: WPMLS. This data may not be complete. We recommend contacting the local school district to confirm school assignments for this home.


Similar homes
- $259,9002 bd2 ba1.3k sqft3074 E Bardonner Rd, Gibsonia, PA 15044For Sale
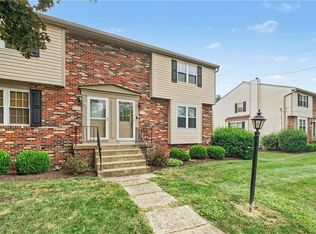 MLS ID #1766200, Alexis Pollock. WPMLS
- $199,9002 bd2 ba1.1k sqft127 Spruce Ct, Pittsburgh, PA 15229For Sale
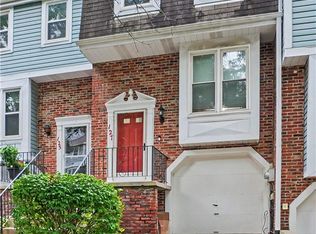 MLS ID #1778614, Rula Khoury. WPMLS
- $214,0002 bd2 ba1k sqft105 Laurel Ct, Pittsburgh, PA 15202For Sale
 MLS ID #1743826, Melissa Azzarelli. WPMLS
- $217,0003 bd2 ba1.5k sqft1015 Evergreen Dr, Pittsburgh, PA 15235For Sale
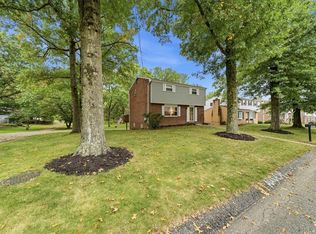 MLS ID #1777951, Marnie Murray. WPMLS
