Country charm meets city convenience in this fully updated 3-bedroom ranch in Plum Borough ready for its next chapter. Set on a generous .34-acre lot and just 15 minutes from the PA Turnpike and Parkway, it delivers peaceful country surroundings without sacrificing easy access to major roadways.
Step inside and see the updates including the kitchen shining with granite countertops and brand-new stainless steel appliances. The spacious bathroom has been fully updated, the hardwood floors have been beautifully refinished, and new light fixtures and updated outlets brighten every room.
The big-ticket items are done! Enjoy a brand-new Lennox oil furnace (August 2026), a new hot water tank (April 2026), and central air for those hot summer days. The roof was replaced in 2018, and the septic was pumped in 2021. Public water is a bonus.
Downstairs, the unfinished basement is a blank canvas with new block windows, laundry hookups, and loads of room for storage or future finishing. The integral garage features a brand-new garage door opener, and the covered side deck overlooks the large yard, ready for morning coffee, weekend cookouts, or simply soaking up the quiet.
Updated, move-in ready, and full of charm. Schedule your showing today!
For sale
$232,000
4612 Sardis Rd, New Kensington, PA 15068
3beds
960sqft
Single Family Residence
Built in 1950
0.34 Acres Lot
$228,100 Zestimate®
$242/sqft
$-- HOA
What's special
Brand-new garage door openerIntegral garageNew light fixturesLarge yardUpdated outletsPeaceful country surroundingsCentral air
- 15 days
- 439
- 23
Zillow last checked:
Listing updated:
Listed by:
Danielle Skowronski 724-335-4700,
CENTURY 21 AMERICAN HERITAGE 724-335-4700
Source: WPMLS,MLS#: 1781211 Originating MLS: West Penn Multi-List
Facts & features
Interior
Bedrooms & bathrooms
- Bedrooms: 3
- Bathrooms: 1
- Full bathrooms: 1
Primary bedroom
- Level: Main
- Dimensions: 12x11
Bedroom 2
- Level: Main
- Dimensions: 8x11
Bedroom 3
- Level: Main
- Dimensions: 8x8
Dining room
- Level: Main
- Dimensions: 6x11
Kitchen
- Level: Main
- Dimensions: 7x10
Living room
- Level: Main
- Dimensions: 18x11
Heating
- Oil
Cooling
- Central Air
Appliances
- Included: Some Electric Appliances, Dishwasher, Refrigerator, Stove
Features
- Flooring: Hardwood, Tile
- Basement: Unfinished,Walk-Out Access
- Number of fireplaces: 1
Interior area
- Total structure area: 960
- Total interior livable area: 960 sqft
Video & virtual tour
Property
Parking
- Total spaces: 1
- Parking features: Built In, Garage Door Opener
- Has attached garage: Yes
Features
- Levels: One
- Stories: 1
- Pool features: None
Lot
- Size: 0.34 Acres
- Dimensions: 0.3444
Details
- Parcel number: 1098A00335000000
Construction
Type & style
- Home type: SingleFamily
- Architectural style: Ranch
- Property subtype: Single Family Residence
Materials
- Brick
- Roof: Asphalt
Condition
- Resale
- Year built: 1950
Utilities & green energy
- Sewer: Septic Tank
- Water: Public
Community & HOA
Location
- Region: New Kensington
Financial & listing details
- Price per square foot: $242/sqft
- Tax assessed value: $60,000
- Annual tax amount: $2,219
- Date on market: 10/30/2026
Estimated market value
$228,100
$217,000 - $240,000
$1,634/mo
Price history
| Date | Event | Price |
|---|---|---|
| 10/30/2026 | Listed for sale | $232,000-5.7%$242/sqft |
Source:  WPMLS #1781211 Report a problem | ||
| 10/28/2026 | Listing removed | -- |
Source: Owner Report a problem | ||
| 9/18/2026 | Listed for sale | $246,000+778.6%$256/sqft |
Source: Owner Report a problem | ||
| 3/24/2021 | Listing removed | -- |
Source: Owner Report a problem | ||
| 11/12/2014 | Listing removed | $875$1/sqft |
Source: Owner Report a problem | ||
| 11/3/2014 | Price change | $875-5.4%$1/sqft |
Source: Owner Report a problem | ||
| 10/21/2014 | Price change | $925+5.7%$1/sqft |
Source: Owner Report a problem | ||
| 8/25/2014 | Price change | $875-5.4%$1/sqft |
Source: Owner Report a problem | ||
| 4/17/2014 | Listed for rent | $925$1/sqft |
Source: Owner Report a problem | ||
| 3/14/2001 | Sold | $28,000$29/sqft |
Source: Public Record Report a problem | ||
Public tax history
| Year | Property taxes | Tax assessment |
|---|---|---|
| 2025 | $2,179 +8.8% | $60,000 |
| 2024 | $2,003 +605.8% | $60,000 |
| 2023 | $284 | $60,000 |
| 2022 | $284 | $60,000 |
| 2021 | $284 +2% | $60,000 |
| 2020 | $278 -2% | $60,000 |
| 2019 | $284 -50.3% | $60,000 |
| 2018 | $571 -67.1% | $60,000 |
| 2017 | $1,733 +510.8% | $60,000 |
| 2016 | $284 -82.7% | $60,000 |
| 2015 | $1,636 +28.6% | $60,000 |
| 2014 | $1,272 | $60,000 -31.7% |
| 2013 | -- | $87,800 +82.9% |
| 2012 | -- | $48,000 |
| 2011 | -- | $48,000 |
| 2010 | -- | $48,000 |
| 2009 | -- | $48,000 |
| 2008 | -- | $48,000 |
| 2007 | -- | $48,000 |
| 2006 | -- | $48,000 |
| 2005 | -- | $48,000 |
| 2004 | -- | $48,000 |
| 2003 | -- | $48,000 |
| 2002 | -- | $48,000 |
Find assessor info on the county website
Monthly payment
Est. payment
Payment breakdown
Explore the cost of this home by adjusting the details. Changes won't be saved.Climate risks
Neighborhood: 15068
Nearby schools
Schools provided by the listing agent
- District: Plum Boro
Source: WPMLS. This data may not be complete. We recommend contacting the local school district to confirm school assignments for this home.

Similar homes
- $229,9003 bd2 ba1.1k sqft311 Rickey Dr, Monroeville, PA 15146For Sale
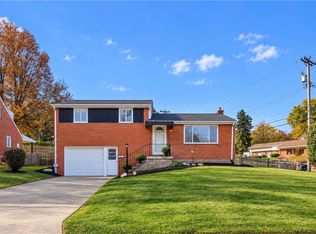 MLS ID #1781110, Miadia Carswell Flannagan. WPMLS
- $165,0003 bd1 ba810 sqft1510 Grant St, New Kensington, PA 15068For Sale
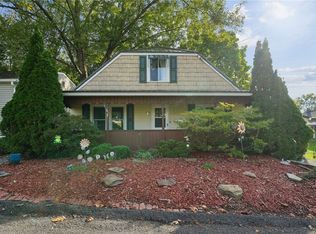 MLS ID #1781344, Paul Kostick. WPMLS
- $239,9003 bd2 ba1.2k sqft556 Anderson Ave, Pittsburgh, PA 15239For Sale
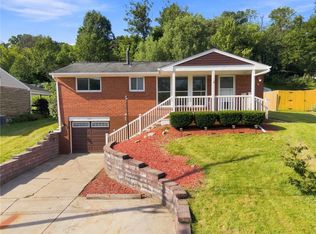 MLS ID #1777346, Shane Smith. WPMLS
- $189,9003 bd2 ba1k sqft3122 Indiana Dr, Lower Burrell, PA 15068For Sale
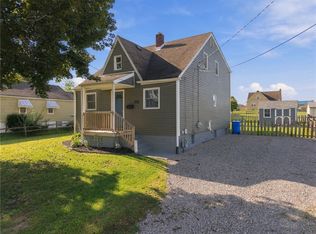 MLS ID #1774567, Antoinette Pampena. WPMLS
