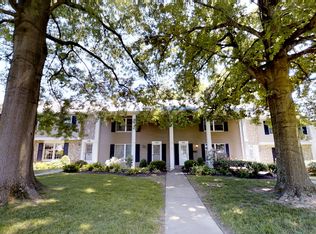
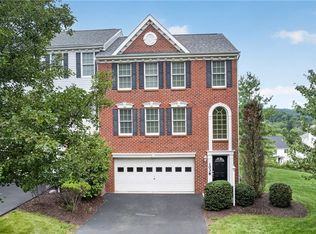
Enjoy relaxed, maintenance-free living in this inviting condominium, ideally situated in the quiet Peters Township community of Cranmoor. This peaceful setting just minutes from Route 19 provides a welcome sense of privacy while still keeping you conveniently close to shopping, dining, entertainment, and everyday amenities. Large front windows fill the spacious living room with natural light. The well-designed kitchen offers a functional layout with a raised breakfast bar, perfect for casual meals or morning coffee. Beyond the counter, the floor plan easily flows into a generously sized family room and dining area. Upstairs, find a spacious primary bedroom with a large closet and bathroom, along with an additional bedroom and bathroom. Step outside and enjoy the additional living space provided by the outdoor deck, perfect for enjoying a book, relaxing outdoors, or entertaining friends. Residents have access to wonderful community amenities, including a swimming pool, sport courts, and clubhouse, offering even more opportunities to relax and connect with neighbors. Beyond the home itself, the community offers a lifestyle that is difficult to duplicate, with a clubhouse, swimming pool, pickleball/sports courts, plus a calendar of organized social activities including movie nights, book clubs, and annual community gatherings. The monthly association fee provides significant maintenance of both the common areas as well as on the individual homes. Included is exterior painting, deck maintenance, exterior doors, roofs, gutters, lawn care, regular weeding and shrub trimming, bi-annual mulching, snow removal, ground maintenance, and sewer lines. The on-site maintenance crew handles the chore of exterior upkeep providing you with the freedom to enjoy your home and community. What are you waiting for?
For sale
$275,000
171 Roscommon Pl, McMurray, PA 15317
2beds
1,728sqft
Condominium
Built in 1976
-- sqft lot
$270,500 Zestimate®
$159/sqft
$475/mo HOA
What's special
- 31 days
- 363
- 11
Zillow last checked:
Listing updated:
Listed by:
Joanne Bates,
BERKSHIRE HATHAWAY THE PREFERRED REALTY 724-941-3340
Source: WPMLS,MLS#: 1774906 Originating MLS: West Penn Multi-List
Facts & features
Interior
Bedrooms & bathrooms
- Bedrooms: 2
- Bathrooms: 3
- Full bathrooms: 2
- 1/2 bathrooms: 1
Primary bedroom
- Level: Upper
- Dimensions: 22x12
Bedroom 2
- Level: Upper
- Dimensions: 18x11
Dining room
- Level: Main
- Dimensions: 12x
Family room
- Level: Main
- Dimensions: x24
Kitchen
- Level: Main
- Dimensions: 12x8
Living room
- Level: Main
- Dimensions: 17x12
Heating
- Electric
Cooling
- Electric
Appliances
- Included: Some Electric Appliances, Dryer, Dishwasher, Disposal, Microwave, Refrigerator, Stove, Washer
Features
- Flooring: Vinyl, Carpet
- Basement: Unfinished,Walk-Out Access
- Number of fireplaces: 1
- Fireplace features: Family/Living/Great Room
Interior area
- Total structure area: 1,728
- Total interior livable area: 1,728 sqft
Video & virtual tour
Property
Parking
- Total spaces: 2
- Parking features: Built In
- Has attached garage: Yes
Features
- Levels: Two
- Stories: 2
- Pool features: Pool
Lot
- Size: 858 Square Feet
- Dimensions: 26 x 33
Details
- Parcel number: 5400110000001405H
Construction
Type & style
- Home type: Condo
- Architectural style: Colonial,Two Story
- Property subtype: Condominium
Materials
- Frame
- Roof: Composition
Condition
- Resale
- Year built: 1976
Details
- Warranty included: Yes
Utilities & green energy
- Sewer: Public Sewer
- Water: Public
Community & HOA
Community
- Subdivision: Cranmoor
HOA
- Has HOA: Yes
- HOA fee: $475 monthly
Location
- Region: Mcmurray
Financial & listing details
- Price per square foot: $159/sqft
- Tax assessed value: $183,600
- Annual tax amount: $3,793
- Date on market: 9/18/2026
Estimated market value
$270,500
$257,000 - $284,000
$2,137/mo
Price history
| Date | Event | Price |
|---|---|---|
| 9/18/2026 | Listed for sale | $275,000+111.5%$159/sqft |
Source:  WPMLS #1774906 Report a problem | ||
| 5/28/1993 | Sold | $130,000$75/sqft |
Source: Agent Provided Report a problem | ||
Public tax history
| Year | Property taxes | Tax assessment |
|---|---|---|
| 2026 | $3,793 +5.9% | $183,600 |
| 2025 | $3,580 | $183,600 |
| 2024 | $3,580 | $183,600 |
| 2023 | $3,580 +4.2% | $183,600 |
| 2022 | $3,435 +0.4% | $183,600 |
| 2021 | $3,421 +4.3% | $183,600 |
| 2020 | $3,279 +635.1% | $183,600 |
| 2018 | $446 +1317.7% | $183,600 |
| 2017 | $31 | $183,600 +818% |
| 2016 | -- | $20,000 |
| 2015 | -- | $20,000 |
| 2014 | $498 | $20,000 |
| 2013 | $498 | $20,000 |
| 2012 | -- | $20,000 |
| 2011 | -- | $20,000 |
| 2010 | -- | $20,000 |
| 2009 | -- | $20,000 |
| 2008 | -- | $20,000 |
| 2007 | -- | $20,000 |
| 2006 | -- | $20,000 |
| 2005 | -- | $20,000 |
| 2004 | -- | $20,000 |
| 2003 | -- | $20,000 |
| 2002 | -- | $20,000 |
| 2000 | -- | $20,000 |
Find assessor info on the county website
Monthly payment
Est. payment
Payment breakdown
Explore the cost of this home by adjusting the details. Changes won't be saved.Climate risks
Neighborhood: 15317
Nearby schools
Schools provided by the listing agent
- District: Peters Twp
Source: WPMLS. This data may not be complete. We recommend contacting the local school district to confirm school assignments for this home.
Similar homes
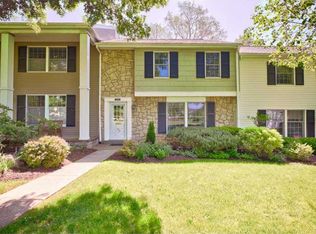
- $310,0003 bd3 ba1.8k sqft212 Roscommon Pl, McMurray, PA 15317For Sale
 MLS ID #1774390, Barbara Baker. WPMLS
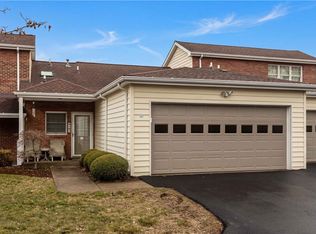
- $269,9002 bd3 ba1.3k sqft107 Boxwood Ct, McMurray, PA 15317For Sale
 MLS ID #1777393, Kathleen Cooper. WPMLS
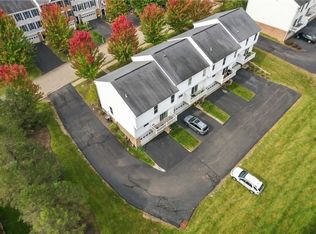
- $299,3693 bd3 ba1.7k sqft600 Hunting Creek Rd, Canonsburg, PA 15317For Sale
 MLS ID #1778031, Michelle Blume. WPMLS
- $309,9003 bd3 ba1.7k sqft1038 Woodlawn Dr, Canonsburg, PA 15317For Sale
 MLS ID #1769759, Dana Coleman. WPMLS
