Stylish Townhome Living with Modern Updates & Flexible Space. Welcome home to this beautifully maintained townhome offering an open floor plan, thoughtful updates, and comfortable living spaces throughout. Combining modern finishes with functional design, this home is move-in ready and designed for today's lifestyle. Step into the spacious entry and immediately appreciate the attractive wide-plank luxury vinyl tile flooring that extends throughout the entire first floor. The open-concept layout creates a seamless flow between the living, dining, and kitchen areas, making both everyday living and entertaining a pleasure. The beautifully updated kitchen features granite countertops, updated cabinetry including a charming glass-front corner cabinet, stainless steel appliances consisting of an electric range, dishwasher, refrigerator, and microwave, as well as a large pantry for exceptional storage. A convenient counter overhang between the kitchen and dining area provides additional seating for casual meals, conversation, or morning coffee. The dining area opens effortlessly into the inviting family room, highlighted by a cozy gas fireplace that serves as the focal point of the space. Large windows bring in natural light while offering views of the wooded rear yard. Step outside to the spacious rear deck, an ideal setting for outdoor dining, relaxing, or enjoying the privacy and beauty of the natural surroundings. Upstairs, the primary suite offers a peaceful retreat with a dramatic cathedral ceiling, generous walk-in closet, and private bath featuring ceramic tile flooring and a tub/shower combination. Two additional bedrooms are generously sized and include ceiling fans and abundant storage space. The hall bath is equally well-appointed with ceramic flooring and a tub/shower combination. The finished lower level provides valuable additional living space and endless versatility. Whether used as a recreation room, home office, workout area, media room, or playroom, this finished space easily adapts to your needs. Additional updates throughout the home enhance both comfort and value, including a newer furnace, newer hot water tank, and updated light fixtures. With its modern finishes, flexible floor plan, abundant storage, desirable wooded setting, and numerous improvements, this exceptional townhome offers the perfect combination of comfort, style, and convenience. A wonderful opportunity to enjoy low-maintenance living in a home that truly has it all.
For sale
$309,900
903 Royal Ct, Canonsburg, PA 15317
3beds
1,608sqft
:
Get pre-qualified$2,231/mo
Townhouse
Built in 2003
2,705 Square Feet Lot
$304,200 Zestimate®
$193/sqft
$195/mo HOA
What's special
Modern finishesSpacious rear deckOpen floor planInviting family roomDesirable wooded settingAbundant storage spaceBeautifully updated kitchen
- 59 days |
- 596 |
- 36 |
Zillow last checked:
Listing updated:
Listed by:
Kathleen Cooper 724-941-9400,
Keller Williams Realty 724-941-9400
Source: WPMLS,MLS#: 1757368 Originating MLS: West Penn Multi-List
Originating MLS: West Penn Multi-ListFacts & features
Interior
Bedrooms & bathrooms
- Bedrooms: 3
- Bathrooms: 3
- Full bathrooms: 2
- 1/2 bathrooms: 1
Primary bedroom
- Level: Upper
- Dimensions: 12x14
Bedroom 2
- Level: Upper
- Dimensions: 9x12
Bedroom 3
- Level: Upper
- Dimensions: 10x12
Dining room
- Level: Main
- Dimensions: 15x9
Family room
- Level: Main
- Dimensions: 14x19
Game room
- Level: Lower
- Dimensions: 13x12
Kitchen
- Level: Main
- Dimensions: 14x9
Laundry
- Level: Lower
- Dimensions: 6x13
Heating
- Forced Air, Gas
Cooling
- Central Air
Appliances
- Included: Some Electric Appliances, Dryer, Dishwasher, Disposal, Microwave, Refrigerator, Stove, Washer
Features
- Pantry
- Flooring: Ceramic Tile, Vinyl, Carpet
- Windows: Multi Pane, Screens
- Basement: Finished,Walk-Out Access
- Number of fireplaces: 1
- Fireplace features: Gas
Interior area
- Total structure area: 1,608
- Total interior livable area: 1,608 sqft
Video & virtual tour
Property
Parking
- Total spaces: 2
- Parking features: Built In, Garage Door Opener
- Has attached garage: Yes
Features
- Levels: Two
- Stories: 2
- Pool features: None
Lot
- Size: 2,705 Square Feet
- Dimensions: 0.0621
Details
- Parcel number: 5200110700000102
Construction
Type & style
- Home type: Townhouse
- Architectural style: Colonial,Two Story
- Property subtype: Townhouse
Materials
- Frame
- Roof: Asphalt
Condition
- Resale
- Year built: 2003
Utilities & green energy
- Sewer: Public Sewer
- Water: Public
Community & HOA
Community
- Subdivision: Meadowbrook
HOA
- Has HOA: Yes
- HOA fee: $195 monthly
Location
- Region: Canonsburg
Financial & listing details
- Price per square foot: $193/sqft
- Tax assessed value: $159,500
- Annual tax amount: $2,809
- Date on market: 6/2/2026
Estimated market value
$304,200
$289,000 - $319,000
$2,159/mo
Price history
| Date | Event | Price |
|---|---|---|
| 6/24/2026 | Listed for sale | $309,900$193/sqft |
Source:  WPMLS #1757368 Report a problem WPMLS #1757368 Report a problem | ||
| 6/8/2026 | Contingent | $309,900$193/sqft |
Source: WPMLS #1757368 Report a problem | ||
| 6/2/2026 | Listed for sale | $309,900+37.1%$193/sqft |
Source: WPMLS #1757368 Report a problem | ||
| 8/20/2020 | Sold | $226,000-1.3%$141/sqft |
Source: WPMLS #1452042 Report a problem | ||
| 6/27/2020 | Pending sale | $229,000$142/sqft |
Source: COLDWELL BANKER REAL ESTATE #1452042 Report a problem | ||
| 6/18/2020 | Listed for sale | $229,000+20.5%$142/sqft |
Source: COLDWELL BANKER REAL ESTATE #1452042 Report a problem | ||
| 9/8/2016 | Sold | $190,000-4.5%$118/sqft |
Source: WPMLS #1234188 Report a problem | ||
| 7/17/2016 | Listed for sale | $199,000+16%$124/sqft |
Source: Keller Williams Real Estate Professionals #1234188 Report a problem | ||
| 10/18/2007 | Sold | $171,500+5.3%$107/sqft |
Source: Public Record Report a problem | ||
| 9/19/2003 | Sold | $162,900$101/sqft |
Source: Public Record Report a problem | ||
Public tax history
| Year | Property taxes | Tax assessment |
|---|---|---|
| 2025 | $2,727 +4% | $159,500 |
| 2024 | $2,623 +1.4% | $159,500 |
| 2023 | $2,587 +1.9% | $159,500 |
| 2022 | $2,538 | $159,500 |
| 2021 | $2,538 +5.3% | $159,500 |
| 2020 | $2,410 +521.8% | $159,500 |
| 2018 | $388 +1569.9% | $159,500 |
| 2017 | $23 -99% | $159,500 +664.2% |
| 2016 | $2,364 | $20,871 |
| 2015 | $2,364 +211.4% | $20,871 |
| 2014 | $759 | $20,871 |
| 2013 | $759 | $20,871 |
| 2012 | -- | $20,871 |
| 2011 | -- | $20,871 |
| 2010 | -- | $20,871 |
| 2009 | -- | $20,871 |
| 2008 | -- | $20,871 |
| 2007 | -- | $20,871 |
| 2006 | -- | $20,871 |
| 2005 | -- | $20,871 |
| 2004 | -- | $20,871 |
Find assessor info on the county website
Monthly payment
Est. payment
Payment breakdown
Explore the cost of this home by adjusting the details. Changes won't be saved.Climate risks
Neighborhood: 15317
Nearby schools
GreatSchools rating
- 6/10South Central Elementary SchoolGrades: K-4Distance: 2.5 mi
- 9/10Canonsburg Middle SchoolGrades: 7-8Distance: 1.5 mi
- 6/10Canon-McMillan Senior High SchoolGrades: 9-12Distance: 2.2 mi
Schools provided by the listing agent
- District: Canon McMillan
Source: WPMLS. This data may not be complete. We recommend contacting the local school district to confirm school assignments for this home.
- $276,8002 bd3 ba1.6k sqft905 Royal Ct, Canonsburg, PA 15317Off Market

- $304,8003 bd2 ba1.6k sqft901 Royal Ct, Canonsburg, PA 15317Off Market

- $271,4003 bd3 ba1.5k sqft907 Royal Ct, Canonsburg, PA 15317Off Market

- $267,9002 bd3 ba1.4k sqft909 Royal Ct, Canonsburg, PA 15317Off Market
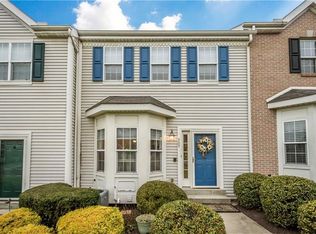
- $293,8002 bd2 ba1.5k sqft911 Royal Ct, Canonsburg, PA 15317Off Market
- $337,5003 bd2 ba1.6k sqft915 Royal Ct, Canonsburg, PA 15317Off Market
- $310,5002 bd2 ba1.7k sqft1441 Meadowbrook Dr, Canonsburg, PA 15317Off Market
- $272,3003 bd3 ba1.4k sqft917 Royal Ct, Canonsburg, PA 15317Off Market
A local agent can set up tours, give advice and negotiate with sellers.
A local lender can help you make sure your offer is ready when you are.
Similar homes
- $295,0003 bd3 ba1.3k sqft1042 Bayberry Dr, Canonsburg, PA 15317For Sale
 MLS ID #1766849, Molly Keady. WPMLS
 - $374,9003 bd3 ba1.8k sqft109 Horseshoe Cir E, Canonsburg, PA 15317For Sale
 MLS ID #1766528, Bobby West. WPMLS
 - $290,0003 bd2 ba1.2k sqft127 Sedeca Dr, Canonsburg, PA 15317For Sale
 MLS ID #1763058, Scott LaRocca. WPMLS
 - $404,9003 bd3 ba1.9k sqft1007 Fieldstone Dr, Canonsburg, PA 15317For Sale
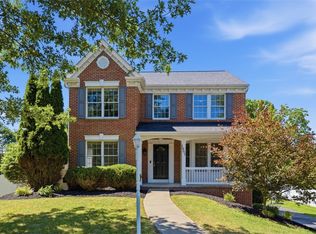 MLS ID #1767648, Christian Wilhelm. WPMLS
 - $304,9003 bd2 ba1.5k sqft305 Perry Como Ave, Canonsburg, PA 15317For SaleMLS ID #1731472, Judi Agostinelli. WPMLS
- $300,0003 bd3 ba1.5k sqft120 John St, Washington, PA 15301For SaleMLS ID #1727676, Brenda Deems. WPMLS
- $257,9002 bd2 ba1.5k sqft101 Victoria Dr, Canonsburg, PA 15317For SaleMLS ID #1763670, Barbara Baker. WPMLS
- $277,5003 bd3 ba1.4k sqft279 Cordial Dr, Bridgeville, PA 15017For SaleMLS ID #1765714, Abigail Ross. WPMLS
- $275,0003 bd2 ba1.7k sqft4 Dogwood Dr, Washington, PA 15301For SaleMLS ID #1762776, Jennifer Hoberman. WPMLS
- $265,0003 bd3 ba1.4k sqft149 Mountain Dr, Carnegie, PA 15106For SaleMLS ID #1766850, Robert Hamilton. WPMLS
- $310,0003 bd3 ba1.9k sqft603 Hilton Cir, Oakdale, PA 15071For SaleMLS ID #1747081, Kathy McCloskey. WPMLS
- $337,5003 bd3 ba1.8k sqft5509 Worthington Ct, Bridgeville, PA 15017For SaleMLS ID #1763273, Barbara Baker. WPMLS
- $449,0003 bd4 ba2.2k sqft600 Spruce Ln, Canonsburg, PA 15317For SaleMLS ID #1762600, Jaime Bongiorno. WPMLS
- $320,0003 bd3 ba1.8k sqft685 Freedom Dr, Carnegie, PA 15106For SaleMLS ID #1760141, Regina Lubic. WPMLS
- $349,9002 bd3 ba1.5k sqft201 Boxwood Ct, McMurray, PA 15317For SaleMLS ID #1757045, Meghan Scichilone. WPMLS
- $313,0003 bd3 ba1.5k sqft683 Freedom Dr, Carnegie, PA 15106For SaleMLS ID #1750969, Prashanth Nandyala. WPMLS
- $409,0003 bd4 ba2.2k sqft409 Spruce Ln, Canonsburg, PA 15317For SaleMLS ID #1738015, Eileen Allan. WPMLS
- $314,9003 bd2 ba1.3k sqft498 Balconade Dr, Pittsburgh, PA 15236For SaleMLS ID #1763976, Mark Ratti. WPMLS
- $450,0004 bd3 ba2k sqft1023 Mayfair Dr, Canonsburg, PA 15317For SaleMLS ID #1764318, Dana Christoff. WPMLS
- $255,0003 bd4 ba1.4k sqft16 Cinque Terra Pl, Finleyville, PA 15332For SaleMLS ID #1766490, Erica Shulsky. WPMLS
