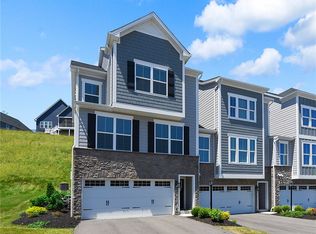
Stunning end-unit townhome in the desirable Laurel Landings community! This like-new 2022-built residence offers approximately 2,214 sq ft of luxurious living space on a premium, larger lot, with rare end-unit privacy, peaceful wooded rear views and retention area. Perfectly maintained and move-in ready, it features a neutral décor, beautiful pecan-tone flooring, and abundant natural light throughout.
Enter to find a flexible main level with spacious open-concept living. The gourmet kitchen features crisp white cabinets, quartz countertops, stainless steel appliances, and seamless flow to the dining and great room areas. Step out onto the private balcony—complete with stacked stone wall and gas fireplace—for the ideal spot to relax and enjoy the privacy.
The primary bedroom is a true retreat, highlighted by a beautiful enhanced accent wall, tray ceiling, ensuite bath and walk-in closet. Two additional bedrooms and another full bath complete the upper level, along with a convenient laundry. The walk-out lower level currently serves as a versatile office (with nearby powder room) and easily converts to a TV room, gym, or fourth bedroom.
Laurel Landings residents enjoy low-maintenance living with access to a clubhouse, fitness center, fire pit, bocce court, and the community's beautiful setting near Canonsburg Lake. Conveniently located in North Strabane Township with low Washington County taxes, yet minutes to McMurray, Donaldson’s Crossroads retail/dining, I-79, and all the amenities of the South Hills/Pittsburgh area.
For sale
$449,000
600 Spruce Ln, Canonsburg, PA 15317
3beds
2,214sqft
Townhouse
Built in 2022
4,547 Square Feet Lot
$443,600 Zestimate®
$203/sqft
$171/mo HOA
What's special
Quartz countertopsWalk-out lower levelPrivate balconyBeautiful pecan-tone flooringPremium larger lotRetention areaAbundant natural light throughout
- 19 days |
- 646 |
- 26 |
Zillow last checked:
Listing updated:
Listed by:
Jaime Bongiorno 724-941-1427,
REALTY ONE GROUP GOLD STANDARD 724-941-1427
Source: WPMLS,MLS#: 1762600 Originating MLS: West Penn Multi-List
Originating MLS: West Penn Multi-ListFacts & features
Interior
Bedrooms & bathrooms
- Bedrooms: 3
- Bathrooms: 4
- Full bathrooms: 2
- 1/2 bathrooms: 2
Heating
- Forced Air, Gas
Cooling
- Central Air
Appliances
- Included: Some Gas Appliances, Cooktop, Dryer, Dishwasher, Disposal, Microwave, Refrigerator, Stove, Washer
Features
- Kitchen Island, Window Treatments
- Flooring: Hardwood, Tile, Carpet
- Windows: Window Treatments
- Basement: Finished,Walk-Out Access
- Number of fireplaces: 1
- Fireplace features: Gas
Interior area
- Total structure area: 2,214
- Total interior livable area: 2,214 sqft
Video & virtual tour
Property
Parking
- Parking features: Built In, Garage Door Opener
- Has attached garage: Yes
Features
- Levels: Two
- Stories: 2
- Pool features: None
Lot
- Size: 4,547 Square Feet
- Dimensions: 56 x 83 x 47 x 103
Construction
Type & style
- Home type: Townhouse
- Architectural style: Two Story
- Property subtype: Townhouse
Materials
- Brick, Other
- Roof: Asphalt
Condition
- Resale
- Year built: 2022
Utilities & green energy
- Sewer: Public Sewer
- Water: Public
Community & HOA
HOA
- Has HOA: Yes
- HOA fee: $171 monthly
Location
- Region: Canonsburg
Financial & listing details
- Price per square foot: $203/sqft
- Tax assessed value: $351,400
- Annual tax amount: $6,189
- Date on market: 7/1/2026
Estimated market value
$443,600
$421,000 - $466,000
$2,808/mo
Price history
| Date | Event | Price |
|---|---|---|
| 7/1/2026 | Listed for sale | $449,000+5.3%$203/sqft |
Source:  WPMLS #1762600 Report a problem WPMLS #1762600 Report a problem | ||
| 1/3/2025 | Sold | $426,500-5%$193/sqft |
Source: WPMLS #1681363 Report a problem | ||
| 1/2/2025 | Pending sale | $449,000$203/sqft |
Source: WPMLS #1681363 Report a problem | ||
| 12/10/2024 | Contingent | $449,000$203/sqft |
Source: WPMLS #1681363 Report a problem | ||
| 11/26/2024 | Listed for sale | $449,000$203/sqft |
Source: WPMLS #1681363 Report a problem | ||
Public tax history
Tax history is unavailable.
Monthly payment
Est. payment
Payment breakdown
Explore the cost of this home by adjusting the details. Changes won't be saved.Climate risks
Neighborhood: 15317
Nearby schools
GreatSchools rating
- 8/10North Strabane Intermediate SchoolGrades: 5-6Distance: 1.6 mi
- 9/10Canonsburg Middle SchoolGrades: 7-8Distance: 3.5 mi
- 6/10Canon-McMillan Senior High SchoolGrades: 9-12Distance: 3.2 mi
Schools provided by the listing agent
- District: Canon McMillan
Source: WPMLS. This data may not be complete. We recommend contacting the local school district to confirm school assignments for this home.
- $---- bd-- ba-- sqft409 Spruce Ln, North Strabane, PA 15317Off Market
- $409,0003 bd4 ba2.2k sqft409 Spruce Ln, Canonsburg, PA 15317For Sale
- $324,4003 bd2 ba-- sqft405 Spruce Ln, North Strabane, PA 15317Off Market
- $439,9004 bd4 ba2.2k sqft401 Spruce Ln, Canonsburg, PA 15317For Sale

- $250,4003 bd2 ba1k sqft259 McDowell Ln, Canonsburg, PA 15317Off Market
- $409,0003 bd3 ba1.8k sqft305A Spruce Ln N, Canonsburg, PA 15317Off Market
- $538,6005 bd4 ba3.5k sqft304 Spruce Ln, Canonsburg, PA 15317Off Market
- $472,2004 bd3 ba2.4k sqft302 Spruce Ln N, Canonsburg, PA 15317Off Market
A local agent can set up tours, give advice and negotiate with sellers.
A local lender can help you make sure your offer is ready when you are.
Similar homes
- $439,9004 bd4 ba2.2k sqft401 Spruce Ln, Canonsburg, PA 15317For SaleMLS ID #1761325, Kassie Cable. WPMLS
- $409,0003 bd4 ba2.2k sqft409 Spruce Ln, Canonsburg, PA 15317For SaleMLS ID #1738015, Eileen Allan. WPMLS
- $500,0002 bd3 ba2k sqft1016 Saddleclub Dr, McMurray, PA 15317For Sale
 MLS ID #1764167, Dorothy Walsko. WPMLS
 - $365,0003 bd3 ba1.7k sqft702 Greenwood Dr, Canonsburg, PA 15317For Sale
 MLS ID #1763092, Diane DiGregory. WPMLS
 - $380,0003 bd3 ba1.6k sqft4009 Crown Dr, South Park, PA 15129For SaleMLS ID #1765009, Linda Baldini. WPMLS
- $372,9003 bd3 ba1.7k sqft3106 Tulane Wy, Bridgeville, PA 15017For SaleMLS ID #1764468, Samer Abdelahad. WPMLS
- $579,0003 bd4 ba2.2k sqft301 Juniper Way, McMurray, PA 15317For SaleMLS ID #1749529, Gina Liptak. WPMLS
- $309,9003 bd3 ba1.6k sqft903 Royal Ct, Canonsburg, PA 15317For SaleMLS ID #1757368, Kathleen Cooper. WPMLS
- $389,9003 bd3 ba2.4k sqft471 Dogwood Ln, Mc Donald, PA 15057For SaleMLS ID #1751769, Diane McConaghy. WPMLS
- $439,9003 bd3 ba1.8k sqft160 Cole Dr, Mc Kees Rocks, PA 15136For SaleMLS ID #1761943, Santino Merante. WPMLS
- $386,4003 bd3 ba2.6k sqft157 Olivia Dr, Eighty Four, PA 15330New ConstructionMLS ID #1764239, Victoria Salvati. WPMLS
- $508,8883 bd3 ba2.8k sqft1312 Village Ln, Bridgeville, PA 15017For SaleMLS ID #1756939, Brian Schmidt. WPMLS
- $519,9004 bd3 ba2.8k sqft208 Regency Dr, Eighty Four, PA 15330For SaleMLS ID #1763779, Angie Flowers. WPMLS
- from $509,9904 bd3 ba2.7k sqftTucson Plan, Magnolia Ridge, Canonsburg, PA 15317New ConstructionMaronda Homes
- from $539,9903 bd3 ba2.9k sqftChattanooga Plan, Magnolia Ridge, Canonsburg, PA 15317New ConstructionMaronda Homes
- $445,0003 bd3 ba1.6k sqft351 Woodruff St, Pittsburgh, PA 15211For SaleMLS ID #1763692, Dora Rudick. WPMLS
- $300,0004 bd4 ba1.7k sqft28 Remington Dr, Washington, PA 15301For SaleMLS ID #1764233, Kristie McCoy. WPMLS
- $444,9904 bd3 ba2.6k sqft226 Rolling Mill Ln, Finleyville, PA 15332New ConstructionWPMLS
- $385,0003 bd2 ba1.7k sqft213 Reed Ave, Houston, PA 15342New ConstructionMLS ID #1761758, Gayle Blonar. WPMLS
- $339,9003 bd3 ba1.7k sqft4031 Crown Dr, South Park, PA 15129For SaleMLS ID #1747174, Karen Taylor. WPMLS
