Welcome home to this 1 year old, lightly lived 3 bedroom, 2.5 bathroom townhouse. Save the hassle of building and move right in to this impeccably maintained home with high end upgrades throughout. Main level features an open concept, modern living room, kitchen, dining room with a 4 ft extension to the home. Great for entertaining! Enjoy a massive granite kitchen island, upgraded craftsman kitchen cabinets, and top of the line stainless steel appliances. A half bath completes the main level. Upper level has an Owner's Suite bedroom with walk in closet and gorgeous en suite bathroom with double sinks, oversized dual head shower. Laundry area is conveniently located on the bedroom level. Attic access for storage. Tons of natural light, ample closets and neutral walls and floors throughout. Lower level boasts a 20 ft x 10 ft finished family room and 2 car garage and added storage space in wall panel. High quality trex deck and private backyard. Community pool, clubhouse and fitness center are within a short walking distance. Close to I79, Route 19, dining and shopping, the Meadows, Tanger Outlets and more. Hurry! Won't last!
Contingent
$365,000
702 Greenwood Dr, Canonsburg, PA 15317
3beds
1,764sqft
Townhouse
Built in 2025
2,313 Square Feet Lot
$360,800 Zestimate®
$207/sqft
$155/mo HOA
What's special
Private backyardCommunity poolTons of natural lightMassive granite kitchen islandHigh quality trex deckWalk in closetDouble sinks
- 55 days |
- 123 |
- 1 |
Zillow last checked:
Listing updated:
Listed by:
Diane DiGregory 724-941-1427,
REALTY ONE GROUP GOLD STANDARD 724-941-1427
Source: WPMLS,MLS#: 1763092 Originating MLS: West Penn Multi-List
Originating MLS: West Penn Multi-ListFacts & features
Interior
Bedrooms & bathrooms
- Bedrooms: 3
- Bathrooms: 3
- Full bathrooms: 2
- 1/2 bathrooms: 1
Primary bedroom
- Level: Upper
- Dimensions: 15x12
Bedroom 2
- Level: Upper
- Dimensions: 12x11
Bedroom 3
- Level: Upper
- Dimensions: 12x11
Dining room
- Level: Main
- Dimensions: 12x11
Family room
- Level: Lower
- Dimensions: 20x10
Kitchen
- Level: Main
- Dimensions: 12x10
Living room
- Level: Main
- Dimensions: 23x21
Heating
- Forced Air, Gas
Cooling
- Central Air
Appliances
- Included: Some Electric Appliances, Dryer, Dishwasher, Disposal, Microwave, Refrigerator, Stove, Washer
Features
- Flooring: Hardwood, Laminate, Carpet
- Basement: Finished,Interior Entry
Interior area
- Total structure area: 1,764
- Total interior livable area: 1,764 sqft
Video & virtual tour
Property
Parking
- Total spaces: 2
- Parking features: Built In, Garage Door Opener
- Has attached garage: Yes
Features
- Levels: Two
- Stories: 2
- Pool features: Pool
Lot
- Size: 2,313 Square Feet
- Dimensions: 0.0531
Construction
Type & style
- Home type: Townhouse
- Architectural style: Two Story
- Property subtype: Townhouse
Materials
- Roof: Composition
Condition
- Resale
- Year built: 2025
Utilities & green energy
- Sewer: Public Sewer
- Water: Public
Community & HOA
Community
- Subdivision: Greenwood Village
HOA
- Has HOA: Yes
- HOA fee: $155 monthly
Location
- Region: Canonsburg
Financial & listing details
- Price per square foot: $207/sqft
- Tax assessed value: $281,000
- Annual tax amount: $4,949
- Date on market: 7/3/2026
Estimated market value
$360,800
$343,000 - $379,000
$2,435/mo
Price history
| Date | Event | Price |
|---|---|---|
| 7/30/2026 | Contingent | $365,000$207/sqft |
Source:  WPMLS #1763092 Report a problem WPMLS #1763092 Report a problem | ||
| 7/3/2026 | Listed for sale | $365,000-2.7%$207/sqft |
Source: WPMLS #1763092 Report a problem | ||
| 6/28/2026 | Listing removed | $375,000$213/sqft |
Source: WPMLS #1759796 Report a problem | ||
| 6/13/2026 | Listed for sale | $375,000$213/sqft |
Source: WPMLS #1759796 Report a problem | ||
Public tax history
Tax history is unavailable.
Monthly payment
Est. payment
Payment breakdown
Explore the cost of this home by adjusting the details. Changes won't be saved.Climate risks
Neighborhood: 15317
Nearby schools
GreatSchools rating
- 6/10South Central Elementary SchoolGrades: K-4Distance: 0.4 mi
- 9/10Canonsburg Middle SchoolGrades: 7-8Distance: 1 mi
- 6/10Canon-McMillan Senior High SchoolGrades: 9-12Distance: 0.8 mi
Schools provided by the listing agent
- District: Canon McMillan
Source: WPMLS. This data may not be complete. We recommend contacting the local school district to confirm school assignments for this home.
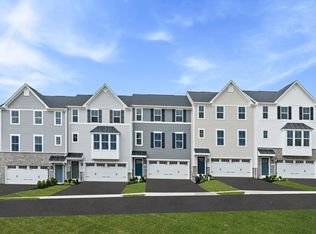
- from $318,9903 bd3 ba1.9k sqftWexford with Finished Basement Plan, Greenwood Village, Canonsburg, PA 15317New Construction
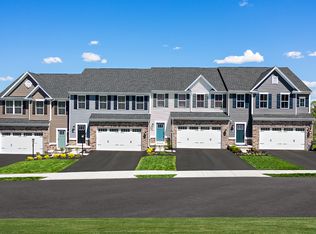
- from $356,9903 bd3 ba1.8k sqftRosecliff Plan, Greenwood Village, Canonsburg, PA 15317New Construction
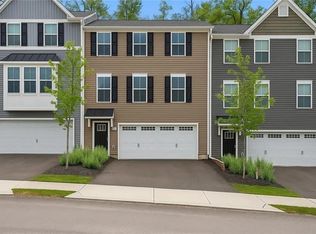
- $337,7003 bd3 ba1.7k sqft484 Greenwood Dr N, Canonsburg, PA 15317Off Market
- $14,8000.5 acres201 East St, Canonsburg, PA 15317Off Market
- $216,1003 bd1 ba1.2k sqft307 East St, Canonsburg, PA 15317Off Market
- $167,9003 bd1 ba1.3k sqft311 East St, Canonsburg, PA 15317Off Market
- $217,3003 bd2 ba-- sqft207 East St, Canonsburg, PA 15317Off Market
- $--0.5 acres201A East St, Canonsburg, PA 15317Off Market
A local agent can set up tours, give advice and negotiate with sellers.
A local lender can help you make sure your offer is ready when you are.
Similar homes
- $365,0003 bd3 ba1.7k sqft458 Greenwood Dr, Canonsburg, PA 15317For Sale
 MLS ID #1768149, Jordan Jankowski. WPMLS
 - $359,9003 bd3 ba1.7k sqft1038 Woodlawn Dr, Canonsburg, PA 15317For Sale
 MLS ID #1769759, Dana Coleman. WPMLS
 - $292,0003 bd3 ba1.3k sqft1042 Bayberry Dr, Canonsburg, PA 15317For Sale
 MLS ID #1766849, Molly Keady. WPMLS
 - $348,9003 bd3 ba1.9k sqft337 W College St, Canonsburg, PA 15317For Sale
 MLS ID #1761728, Jeff Selvoski. WPMLS
 - $359,0003 bd3 ba1.8k sqft109 Horseshoe Cir E, Canonsburg, PA 15317For SaleMLS ID #1766528, Bobby West. WPMLS
- $309,9003 bd3 ba1.6k sqft903 Royal Ct, Canonsburg, PA 15317For SaleMLS ID #1757368, Kathleen Cooper. WPMLS
- $375,0003 bd3 ba1.8k sqft1002 Park Place Ln, Canonsburg, PA 15317For SaleMLS ID #1767134, Rebecca Church. WPMLS
- $370,0003 bd3 ba1.7k sqft1320 Maplewood Cir, Washington, PA 15301For SaleMLS ID #1769722, Jodie Gallagher. WPMLS
- $442,9003 bd4 ba2.2k sqft600 Spruce Ln, Canonsburg, PA 15317For SaleMLS ID #1762600, Jaime Bongiorno. WPMLS
- $355,0003 bd3 ba1.7k sqft662 Freedom Dr, Carnegie, PA 15106For SaleMLS ID #1771646, Eileen Allan. WPMLS
- $329,9003 bd4 ba1.6k sqft2263 Flint Dr, Washington, PA 15301For SaleMLS ID #1768619, Mark Ratti. WPMLS
- $304,9003 bd2 ba1.5k sqft305 Perry Como Ave, Canonsburg, PA 15317For SaleMLS ID #1731472, Judi Agostinelli. WPMLS
- $329,0003 bd4 ba2.1k sqft6 Remington Dr, Washington, PA 15301For SaleMLS ID #1770560, Michael Fragello. WPMLS
- $275,0003 bd2 ba1.2k sqft127 Sedeca Dr, Canonsburg, PA 15317For SaleMLS ID #1763058, Scott LaRocca. WPMLS
- $365,0003 bd3 ba1.8k sqft6359 Club Dr, Mc Donald, PA 15057For SaleMLS ID #1763905, Michael Reed. WPMLS
- $399,9004 bd3 ba2.1k sqft179 Roscommon Pl, McMurray, PA 15317For SaleMLS ID #1757878, Kathleen Cooper. WPMLS
- $349,9003 bd3 ba1.9k sqft193 Lockheed Dr, Coraopolis, PA 15108For SaleMLS ID #1771375, Victoria Angiolini. WPMLS
- $217,0002 bd2 ba1.2k sqft235 Fieldbrook Dr, Canonsburg, PA 15317For SaleMLS ID #1768483, John Geisler. WPMLS
- $499,9004 bd4 ba2.4k sqft1342 Morgan Cir, Canonsburg, PA 15317For SaleMLS ID #1761670, Krista Sipos. WPMLS
- $335,0003 bd3 ba1.8k sqft12 Remington Dr, Washington, PA 15301For SaleMLS ID #1768109, Rich Dallas. WPMLS
