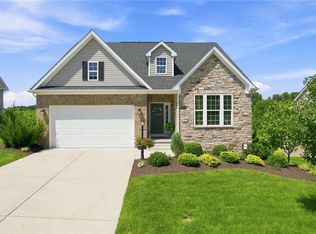
A rare opportunity to enjoy the sought-after lifestyle of Waterdam Farms. A welcoming two-story foyer introduces the home's open floor plan. Glass french doors lead to a private den or home office featuring a dramatic cathedral ceiling. Continue into the spacious Great Room, where a cozy gas log fireplace is flanked by windows that fill the space with natural light. The adjoining dining area offers sliding glass doors that open to a private concrete patio, creating the perfect setting for indoor and outdoor entertaining a great yard for plantings or gardening. The fully equipped kitchen offers an abundance of cabinetry, snack bar, great and countertop space, making meal prep both efficient and enjoyable. Just steps away are the convenient first-floor laundry room and spacious pantry. For exceptional storage the garage has built-ins for the handy "to-it-yourselfer" and a concealed safe for valuables. The first-floor owners suite provides a private retreat, with an en-suite bath with a relaxing jetted tub and separate shower. The upper level offers exceptional flexibility, with an open loft ideal for a home office, exercise area, hobby room or sleeper sofa. A spacious bedroom and full bath provide comfortable accommodations for family of guests. Completing the second floor is an oversized walk-in storage room (heated and cooled) for organized storage. Feels like vacation with a community heated saltwater pool, lounge chairs and umbrella tables, Clubhouse, pickleball and sports court. HOA includes maintained landscaping, trimming, and snow removal.
For sale
$500,000
1016 Saddleclub Dr, McMurray, PA 15317
2beds
2,023sqft
Single Family Residence
Built in 2000
8,742 Square Feet Lot
$487,900 Zestimate®
$247/sqft
$170/mo HOA
What's special
Open floor planCommunity heated saltwater poolFully equipped kitchenConvenient first-floor laundry roomConcealed safe for valuablesWelcoming two-story foyerSpacious pantry
- 42 days |
- 683 |
- 11 |
Likely to sell faster than
Zillow last checked:
Listing updated:
Listed by:
Dorothy Walsko 724-228-9700,
HOWARD HANNA REAL ESTATE SERVICES 724-228-9700
Source: WPMLS,MLS#: 1764167 Originating MLS: West Penn Multi-List
Originating MLS: West Penn Multi-ListFacts & features
Interior
Bedrooms & bathrooms
- Bedrooms: 2
- Bathrooms: 3
- Full bathrooms: 2
- 1/2 bathrooms: 1
Primary bedroom
- Level: Main
Bedroom 2
- Level: Upper
Den
- Level: Main
Dining room
- Level: Main
Family room
- Level: Main
Game room
- Level: Upper
Kitchen
- Level: Main
Laundry
- Level: Main
Heating
- Forced Air, Gas
Cooling
- Central Air
Appliances
- Included: Some Electric Appliances, Dryer, Dishwasher, Disposal, Microwave, Refrigerator, Stove, Washer
Features
- Jetted Tub, Pantry, Window Treatments
- Flooring: Ceramic Tile, Carpet
- Windows: Screens, Window Treatments
- Has basement: No
- Number of fireplaces: 1
- Fireplace features: Log Burning, Family/Living/Great Room
Interior area
- Total structure area: 2,023
- Total interior livable area: 2,023 sqft
Video & virtual tour
Property
Parking
- Total spaces: 2
- Parking features: Assigned, Garage Door Opener
- Has garage: Yes
Features
- Levels: One and One Half
- Stories: 1.5
- Pool features: Pool
- Has spa: Yes
Lot
- Size: 8,742 Square Feet
- Dimensions: 58 x 150
Details
- Parcel number: 5200020400001900
Construction
Type & style
- Home type: SingleFamily
- Architectural style: Other
- Property subtype: Single Family Residence
Materials
- Brick, Stone
- Roof: Asphalt
Condition
- Resale
- Year built: 2000
Utilities & green energy
- Sewer: Public Sewer
- Water: Public
Community & HOA
Community
- Security: Security System
- Subdivision: Waterdam Farms
HOA
- Has HOA: Yes
- HOA fee: $170 monthly
Location
- Region: Mcmurray
Financial & listing details
- Price per square foot: $247/sqft
- Tax assessed value: $287,300
- Annual tax amount: $5,060
- Date on market: 7/10/2026
Estimated market value
$487,900
$464,000 - $512,000
$2,479/mo
Price history
| Date | Event | Price |
|---|---|---|
| 7/10/2026 | Listed for sale | $500,000+81.8%$247/sqft |
Source:  WPMLS #1764167 Report a problem WPMLS #1764167 Report a problem | ||
| 7/14/2005 | Sold | $275,000+472.9%$136/sqft |
Source: Public Record Report a problem | ||
| 11/22/2000 | Sold | $48,000$24/sqft |
Source: Public Record Report a problem | ||
Public tax history
| Year | Property taxes | Tax assessment |
|---|---|---|
| 2025 | $4,911 +4% | $287,300 |
| 2024 | $4,725 +1.4% | $287,300 |
| 2023 | $4,660 +1.9% | $287,300 |
| 2022 | $4,572 | $287,300 |
| 2021 | $4,572 +5.3% | $287,300 |
| 2020 | $4,341 +521.8% | $287,300 |
| 2018 | $698 +1570.2% | $287,300 |
| 2017 | $42 -99.1% | $287,300 +643.5% |
| 2016 | $4,461 | $38,642 |
| 2015 | $4,461 +217.3% | $38,642 |
| 2014 | $1,406 | $38,642 |
| 2013 | $1,406 | $38,642 |
| 2012 | -- | $38,642 |
| 2011 | -- | $38,642 |
| 2010 | -- | $38,642 |
| 2009 | -- | $38,642 |
| 2008 | -- | $38,642 |
| 2007 | -- | $38,642 |
| 2006 | -- | $38,642 |
| 2005 | -- | $38,642 |
| 2004 | -- | $38,642 |
| 2003 | -- | $38,642 |
| 2002 | -- | $38,642 |
Find assessor info on the county website
Monthly payment
Est. payment
Payment breakdown
Explore the cost of this home by adjusting the details. Changes won't be saved.Climate risks
Neighborhood: 15317
Nearby schools
GreatSchools rating
- 8/10North Strabane Intermediate SchoolGrades: 5-6Distance: 2.5 mi
- 9/10Canonsburg Middle SchoolGrades: 7-8Distance: 3.9 mi
- 6/10Canon-McMillan Senior High SchoolGrades: 9-12Distance: 3.9 mi
Schools provided by the listing agent
- District: Canon McMillan
Source: WPMLS. This data may not be complete. We recommend contacting the local school district to confirm school assignments for this home.
- $---- bd-- ba-- sqft1016 Saddleclub Dr, Canonsburg, PA 15317Off Market
- $555,0002 bd2 ba-- sqft1018 Saddleclub Dr, Mcmurray, PA 15317For Sale

- $---- bd-- ba-- sqft1018 Saddleclub Dr, Canonsburg, PA 15317Off Market
- $449,4002 bd3 ba2k sqft1014 Saddleclub Dr, Canonsburg, PA 15317Off Market
- $579,9003 bd3 ba2.6k sqft1020 Saddleclub Dr, Mcmurray, PA 15317Sold
- $448,3003 bd2 ba2.2k sqft1012 Saddleclub Dr, Canonsburg, PA 15317Off Market
- $534,2003 bd3 ba2.8k sqft1022 Saddleclub Dr, Canonsburg, PA 15317Off Market
- $544,5003 bd3 ba2.3k sqft1013 Saddleclub Dr, Mcmurray, PA 15317Off Market
A local agent can set up tours, give advice and negotiate with sellers.
A local lender can help you make sure your offer is ready when you are.
Similar homes
- $600,0002 bd2 ba1.5k sqft114 Greystone Dr, Canonsburg, PA 15317For Sale
 MLS ID #1766635, Kaitlyn Zediker. WPMLS
 - $560,0004 bd3 ba2.3k sqft95 William Dr, Canonsburg, PA 15317New Construction
 MLS ID #1761938, Dana Christoff. WPMLS
 - $419,9004 bd3 ba1.8k sqft411 Laurel Dr, McMurray, PA 15317For Sale
 MLS ID #1769622, Beth Incardona. WPMLS
 - $479,9004 bd3 ba2.8k sqft208 Regency Dr, Eighty Four, PA 15330For Sale
 MLS ID #1769515, Angie Flowers. WPMLS
 - $359,9003 bd3 ba1.7k sqft1038 Woodlawn Dr, Canonsburg, PA 15317For SaleMLS ID #1769759, Dana Coleman. WPMLS
- $369,0003 bd3 ba1.8k sqft109 Horseshoe Cir E, Canonsburg, PA 15317For SaleMLS ID #1766528, Bobby West. WPMLS
- $442,9003 bd4 ba2.2k sqft600 Spruce Ln, Canonsburg, PA 15317For SaleMLS ID #1762600, Jaime Bongiorno. WPMLS
- $439,9004 bd3 ba2k sqft1023 Mayfair Dr, Canonsburg, PA 15317For SaleMLS ID #1764318, Dana Christoff. WPMLS
- $469,0005 bd3 ba2.3k sqft5951 Dalmation Dr, Bethel Park, PA 15102For SaleMLS ID #1769718, Allyson Mazzoni. WPMLS
- $335,0003 bd2 ba2k sqft452 E McMurray Rd, McMurray, PA 15317For SaleMLS ID #1760875, Doug Burig. WPMLS
- $365,0003 bd3 ba1.7k sqft458 Greenwood Dr, Canonsburg, PA 15317For SaleMLS ID #1768149, Jordan Jankowski. WPMLS
- $599,0004 bd4 ba3k sqft2358 Golfview Dr, Pittsburgh, PA 15241For SaleMLS ID #1770150, Annie Augustine. WPMLS
- $505,0003 bd3 ba2k sqft678 Smith Ln, Pittsburgh, PA 15205For SaleMLS ID #1768198, William Roboski. WPMLS
- $283,0003 bd3 ba2.1k sqft920 Royal Ct, Canonsburg, PA 15317For SaleMLS ID #1769416, Dana Christoff. WPMLS
- $499,9994 bd3 ba2.5k sqft370 Greene Dr, Clairton, PA 15025For SaleMLS ID #1761496, Dek Thapa. WPMLS
- $439,9003 bd3 ba1.8k sqft14 Beagle Ct, Clairton, PA 15025For SaleMLS ID #1769343, Michelle Laux. WPMLS
- $659,9004 bd3 ba2.9k sqft112 Scenic Ridge Dr, Venetia, PA 15367For SaleMLS ID #1766368, Julie McKinney. WPMLS
- $449,9004 bd3 ba2.9k sqft220 Williamsburg Dr, Elizabeth, PA 15037For SaleMLS ID #1746646, Rebecca Reichenbach. WPMLS
- $565,0003 bd3 ba2.5k sqft10 Walker St, Oakdale, PA 15071For SaleMLS ID #1768608, John Barley. WPMLS
- $435,0004 bd3 ba1.4k sqft124 Shellbark St, Clairton, PA 15025For SaleMLS ID #1769455, Gina Rowlands. WPMLS
