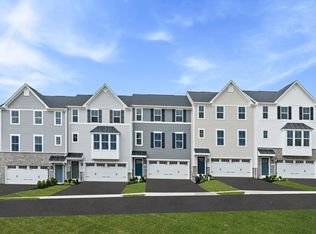
Beautiful townhome on Cul de sac street this end unit has so many bells and whistles. Open concept first floor with tons of natural light, owner added extra window to maximize, neutral colors and hardwood throughout. kitchen with tons of cabinets for storage, oversized island, stainless steel appliances and quartz counter tops. Step out to a covered deck with fireplace, the perfect place to enjoy a cup of coffee or evening beverage. Upstairs the primary ensuite has an amazing, custom walk-in closet, large bathroom with double sink and glass shower. Two additional bedrooms plus a full bathroom and laundry. 4th bedroom with full bathroom ensuite is on lower level, storage space, 2 car garage. Large side yard is part of property. Conveniently located to Route 19 shops & restaurants, South Pointe and 79.HOA includes lawn maintenance, mulching, snow removal and community clubhouse with fitness center, fire pit and outdoor game area.
For sale
$439,900
401 Spruce Ln, Canonsburg, PA 15317
4beds
2,214sqft
Townhouse
Built in 2022
3,881 Square Feet Lot
$435,200 Zestimate®
$199/sqft
$171/mo HOA
What's special
- 29 days |
- 329 |
- 20 |
Zillow last checked:
Listing updated:
Listed by:
Kassie Cable 412-561-7400,
HOWARD HANNA REAL ESTATE SERVICES 412-561-7400
Source: WPMLS,MLS#: 1761325 Originating MLS: West Penn Multi-List
Originating MLS: West Penn Multi-ListFacts & features
Interior
Bedrooms & bathrooms
- Bedrooms: 4
- Bathrooms: 4
- Full bathrooms: 3
- 1/2 bathrooms: 1
Heating
- Forced Air, Gas
Cooling
- Central Air
Appliances
- Included: Some Gas Appliances, Dryer, Dishwasher, Disposal, Microwave, Refrigerator, Stove, Washer
Features
- Kitchen Island, Window Treatments
- Flooring: Hardwood, Carpet
- Windows: Window Treatments
- Basement: Walk-Out Access
- Number of fireplaces: 1
- Fireplace features: Outside
Interior area
- Total structure area: 2,214
- Total interior livable area: 2,214 sqft
Property
Parking
- Total spaces: 2
- Parking features: Built In, Garage Door Opener
- Has attached garage: Yes
Features
- Levels: Two
- Stories: 2
- Pool features: None
Lot
- Size: 3,881 Square Feet
- Dimensions: 0.0891
Construction
Type & style
- Home type: Townhouse
- Architectural style: Colonial,Two Story
- Property subtype: Townhouse
Materials
- Vinyl Siding
- Roof: Asphalt
Condition
- Resale
- Year built: 2022
Utilities & green energy
- Sewer: Public Sewer
- Water: Public
Community & HOA
Community
- Features: Public Transportation
- Subdivision: Laurel Landing
HOA
- Has HOA: Yes
- HOA fee: $171 monthly
Location
- Region: Canonsburg
Financial & listing details
- Price per square foot: $199/sqft
- Tax assessed value: $348,300
- Annual tax amount: $5,954
- Date on market: 6/23/2026
Estimated market value
$435,200
$413,000 - $457,000
$2,857/mo
Price history
| Date | Event | Price |
|---|---|---|
| 6/23/2026 | Listed for sale | $439,900-1.1%$199/sqft |
Source:  WPMLS #1761325 Report a problem WPMLS #1761325 Report a problem | ||
| 6/22/2026 | Listing removed | $445,000$201/sqft |
Source: WPMLS #1739520 Report a problem | ||
| 3/31/2026 | Price change | $445,000-1.1%$201/sqft |
Source: WPMLS #1739520 Report a problem | ||
| 2/11/2026 | Listed for sale | $450,000$203/sqft |
Source: WPMLS #1739520 Report a problem | ||
Public tax history
Tax history is unavailable.
Monthly payment
Est. payment
Payment breakdown
Explore the cost of this home by adjusting the details. Changes won't be saved.Climate risks
Neighborhood: 15317
Nearby schools
GreatSchools rating
- 8/10North Strabane Intermediate SchoolGrades: 5-6Distance: 1.6 mi
- 9/10Canonsburg Middle SchoolGrades: 7-8Distance: 3.5 mi
- 6/10Canon-McMillan Senior High SchoolGrades: 9-12Distance: 3.2 mi
Schools provided by the listing agent
- District: Canon McMillan
Source: WPMLS. This data may not be complete. We recommend contacting the local school district to confirm school assignments for this home.
- $324,4003 bd2 ba-- sqft405 Spruce Ln, North Strabane, PA 15317Off Market
- $409,0003 bd3 ba1.8k sqft305A Spruce Ln N, Canonsburg, PA 15317Off Market
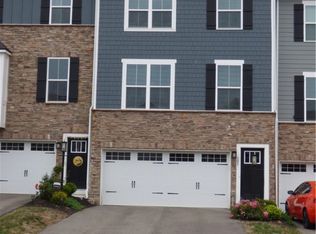
- $---- bd-- ba-- sqft409 Spruce Ln, North Strabane, PA 15317Off Market
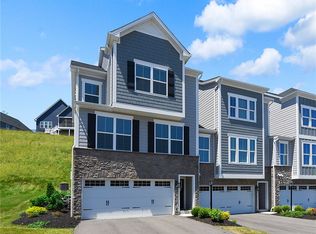
- $409,0003 bd4 ba2.2k sqft409 Spruce Ln, Canonsburg, PA 15317For Sale
- $450,2003 bd3 ba2.1k sqft207 Spruce Lane North, Strabane, PA 15317Off Market
- $384,9993 bd3 ba2.2k sqft207 Spruce Ln, Canonsburg, PA 15317For Sale
- $538,6005 bd4 ba3.5k sqft304 Spruce Ln, Canonsburg, PA 15317Off Market
- $472,2004 bd3 ba2.4k sqft302 Spruce Ln N, Canonsburg, PA 15317Off Market
A local agent can set up tours, give advice and negotiate with sellers.
A local lender can help you make sure your offer is ready when you are.
Similar homes
- $449,0003 bd4 ba2.2k sqft600 Spruce Ln, Canonsburg, PA 15317For Sale
 MLS ID #1762600, Jaime Bongiorno. WPMLS
 - $389,6853 bd4 ba2.4k sqft129 Victoria Dr, Canonsburg, PA 15317New Construction
 Ryan Homes
 - from $436,9904 bd3 ba1.9k sqftWaterloo Plan, Magnolia Ridge, Canonsburg, PA 15317New Construction
 Maronda Homes
 - $349,2103 bd3 ba1.9k sqft1402 Greenwood Dr, Canonsburg, PA 15317New Construction
 Ryan Homes
 - from $474,9904 bd3 ba2.2k sqftBoston Plan, Magnolia Ridge, Canonsburg, PA 15317New ConstructionMaronda Homes
- $380,0003 bd3 ba1.6k sqft4009 Crown Dr, South Park, PA 15129For SaleMLS ID #1765009, Linda Baldini. WPMLS
- from $519,9903 bd3 ba2.6k sqftBirmingham Plan, Magnolia Ridge, Canonsburg, PA 15317New ConstructionMaronda Homes
- from $457,4803 bd3 ba2k sqftRockford Plan, Magnolia Ridge, Canonsburg, PA 15317New ConstructionMaronda Homes
- from $318,9903 bd3 ba1.9k sqftWexford with Finished Basement Plan, Greenwood Village, Canonsburg, PA 15317New ConstructionRyan Homes
- from $356,9903 bd3 ba1.8k sqftRosecliff Plan, Greenwood Village, Canonsburg, PA 15317New ConstructionRyan Homes
- from $494,9903 bd3 ba2.3k sqftSomerset Plan, Magnolia Ridge, Canonsburg, PA 15317New ConstructionMaronda Homes
- $389,9003 bd3 ba2.4k sqft471 Dogwood Ln, Mc Donald, PA 15057For SaleMLS ID #1751769, Diane McConaghy. WPMLS
- $372,9003 bd3 ba1.7k sqft3106 Tulane Wy, Bridgeville, PA 15017For SaleMLS ID #1764468, Samer Abdelahad. WPMLS
- from $509,9904 bd3 ba2.7k sqftTucson Plan, Magnolia Ridge, Canonsburg, PA 15317New ConstructionMaronda Homes
- from $429,9904 bd3 ba2.3k sqftGalen Plan, Millstone Village, Finleyville, PA 15332New ConstructionDR Horton
- from $539,9903 bd3 ba2.9k sqftChattanooga Plan, Magnolia Ridge, Canonsburg, PA 15317New ConstructionMaronda Homes
- from $575,4804 bd3 ba2.9k sqftTruman Plan, Magnolia Ridge, Canonsburg, PA 15317New ConstructionMaronda Homes
- from $337,9002 bd2 ba1.5k sqftCapri: Build On Your Lot Plan, Scarmazzi Homes: Build On Your Lot, Canonsburg, PA 15317New ConstructionScarmazzi Homes
- $339,8003 bd4 ba1.9k sqft17 Remington Dr, Washington, PA 15301For SaleMLS ID #1764365, Mary Eve Kearns. WPMLS
- $396,9903 bd3 ba2.2k sqft751 Olivia St, Pittsburgh, PA 15205New ConstructionWPMLS
