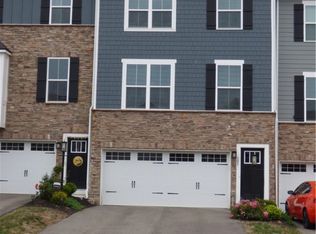
This spacious Heartland Home is bringing the modern, cool vibe of a city home to the heart of North Strabane with this stunning
end unit townhome. Starting with Hardie Plank Siding, Stone Accents and beautiful landscaping. Enjoy coffee in the morning or
an evening cocktail on your covered outdoor space that leads out to your private rear yard on a cul-de-sac street. Community
amenities include low maintenance living, landscape maintenance, sidewalks, and the newly opened clubhouse with fitness
center, bocce court, party room and firepit. Inside, it features an open concept layout, 9' ceilings on the main level and
bedrooms. The designer upgrades showcase a 10' island with statement pendant lights, quartz countertops, storage pantry,
upgraded built-in stainless appliances, and a walkout finished basement. Owner’s Suite with a walk-in closet, tray ceiling and
an ensuite bath with large roman shower & dual vanities. Easy access to I-79 and R-19.
For sale
Price cut: $10K (6/24)
$409,000
409 Spruce Ln, Canonsburg, PA 15317
3beds
2,214sqft
Townhouse
Built in 2022
4,565 Square Feet Lot
$408,400 Zestimate®
$185/sqft
$120/mo HOA
What's special
- 178 days |
- 484 |
- 18 |
Zillow last checked:
Listing updated:
Listed by:
Eileen Allan 412-307-7394,
COMPASS PENNSYLVANIA, LLC 412-407-5720
Source: WPMLS,MLS#: 1738015 Originating MLS: West Penn Multi-List
Originating MLS: West Penn Multi-ListFacts & features
Interior
Bedrooms & bathrooms
- Bedrooms: 3
- Bathrooms: 4
- Full bathrooms: 2
- 1/2 bathrooms: 2
Primary bedroom
- Level: Upper
- Dimensions: 15x13
Bedroom 2
- Level: Upper
- Dimensions: 13x11
Bedroom 3
- Level: Upper
- Dimensions: 12x11
Dining room
- Level: Main
- Dimensions: 14x9
Game room
- Level: Basement
- Dimensions: 13x13
Kitchen
- Level: Main
- Dimensions: 19x11
Laundry
- Level: Upper
Living room
- Level: Main
- Dimensions: 17x13
Heating
- Forced Air, Gas
Cooling
- Central Air
Appliances
- Included: Some Gas Appliances, Dishwasher, Disposal, Microwave, Refrigerator, Stove
Features
- Flooring: Carpet, Ceramic Tile, Vinyl
- Windows: Screens
- Basement: Finished,Interior Entry
Interior area
- Total structure area: 2,214
- Total interior livable area: 2,214 sqft
Video & virtual tour
Property
Parking
- Total spaces: 2
- Parking features: Built In, Garage Door Opener
- Has attached garage: Yes
Features
- Levels: Three Or More
- Stories: 3
Lot
- Size: 4,565 Square Feet
- Dimensions: 0.1048
Construction
Type & style
- Home type: Townhouse
- Architectural style: Three Story
- Property subtype: Townhouse
Materials
- Stone, Vinyl Siding
- Roof: Composition
Condition
- Resale
- Year built: 2022
Utilities & green energy
- Sewer: Public Sewer
- Water: Public
Community & HOA
Community
- Subdivision: Laurel Landing
HOA
- Has HOA: Yes
- HOA fee: $120 monthly
Location
- Region: Canonsburg
Financial & listing details
- Price per square foot: $185/sqft
- Tax assessed value: $350,100
- Annual tax amount: $5,985
- Date on market: 1/23/2026
Estimated market value
$408,400
$388,000 - $429,000
$2,808/mo
Price history
| Date | Event | Price |
|---|---|---|
| 7/16/2026 | Listed for sale | $409,000$185/sqft |
Source:  WPMLS #1738015 Report a problem WPMLS #1738015 Report a problem | ||
| 7/6/2026 | Contingent | $409,000$185/sqft |
Source: WPMLS #1738015 Report a problem | ||
| 6/24/2026 | Price change | $409,000-2.4%$185/sqft |
Source: WPMLS #1738015 Report a problem | ||
| 2/26/2026 | Listed for sale | $419,000$189/sqft |
Source: WPMLS #1738015 Report a problem | ||
| 1/24/2026 | Pending sale | $419,000$189/sqft |
Source: WPMLS #1738015 Report a problem | ||
| 1/23/2026 | Listed for sale | $419,000$189/sqft |
Source: WPMLS #1738015 Report a problem | ||
Public tax history
Tax history is unavailable.
Monthly payment
Est. payment
Payment breakdown
Explore the cost of this home by adjusting the details. Changes won't be saved.Climate risks
Neighborhood: 15317
Nearby schools
GreatSchools rating
- 8/10North Strabane Intermediate SchoolGrades: 5-6Distance: 1.6 mi
- 9/10Canonsburg Middle SchoolGrades: 7-8Distance: 3.5 mi
- 6/10Canon-McMillan Senior High SchoolGrades: 9-12Distance: 3.2 mi
Schools provided by the listing agent
- District: Canon McMillan
Source: WPMLS. This data may not be complete. We recommend contacting the local school district to confirm school assignments for this home.
- $---- bd-- ba-- sqft409 Spruce Ln, North Strabane, PA 15317Off Market
- $324,4003 bd2 ba-- sqft405 Spruce Ln, North Strabane, PA 15317Off Market
- $439,9004 bd4 ba2.2k sqft401 Spruce Ln, Canonsburg, PA 15317For Sale

- $409,0003 bd3 ba1.8k sqft305A Spruce Ln N, Canonsburg, PA 15317Off Market
- $449,0003 bd4 ba2.2k sqft600 Spruce Ln, Canonsburg, PA 15317For Sale
- $538,6005 bd4 ba3.5k sqft304 Spruce Ln, Canonsburg, PA 15317Off Market
- $442,2003 bd3 ba2.1k sqft207 Spruce Lane North, Strabane, PA 15317Off Market
- $384,9993 bd3 ba2.2k sqft207 Spruce Ln, Canonsburg, PA 15317For Sale
A local agent can set up tours, give advice and negotiate with sellers.
Similar homes
- $449,0003 bd4 ba2.2k sqft600 Spruce Ln, Canonsburg, PA 15317For Sale
 MLS ID #1762600, Jaime Bongiorno. WPMLS
 - $376,5053 bd4 ba2.4k sqft137 Victoria Dr, Canonsburg, PA 15317New Construction
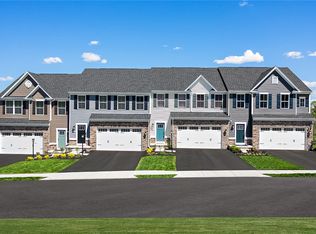 MLS ID #1763852, Victoria Salvati. WPMLS
 - $365,0003 bd3 ba1.7k sqft702 Greenwood Dr, Canonsburg, PA 15317For Sale
 MLS ID #1763092, Diane DiGregory. WPMLS
 - $380,0003 bd3 ba1.6k sqft4009 Crown Dr, South Park, PA 15129For Sale
 MLS ID #1765009, Linda Baldini. WPMLS
 - $389,9003 bd3 ba2.4k sqft471 Dogwood Ln, Mc Donald, PA 15057For SaleMLS ID #1751769, Diane McConaghy. WPMLS
- $386,4003 bd3 ba2.6k sqft157 Olivia Dr, Eighty Four, PA 15330New ConstructionMLS ID #1764239, Victoria Salvati. WPMLS
- $510,0004 bd3 ba2.8k sqft2076 Majestic Dr, Canonsburg, PA 15317For SaleMLS ID #1753006, Nichole Merrell. WPMLS
- $524,9004 bd4 ba2.6k sqft304 Rose Hill Ct, Canonsburg, PA 15317For SaleMLS ID #1762668, Krista Lorenzo. WPMLS
- $372,9003 bd3 ba1.7k sqft3106 Tulane Wy, Bridgeville, PA 15017For SaleMLS ID #1764468, Samer Abdelahad. WPMLS
- $309,9003 bd3 ba1.6k sqft903 Royal Ct, Canonsburg, PA 15317For SaleMLS ID #1757368, Kathleen Cooper. WPMLS
- $350,0003 bd3 ba1.8k sqft5509 Worthington Ct, Bridgeville, PA 15017For SaleMLS ID #1763273, Barbara Baker. WPMLS
- $579,0003 bd4 ba2.2k sqft301 Juniper Way, McMurray, PA 15317For SaleMLS ID #1749529, Gina Liptak. WPMLS
- $465,0003 bd4 ba2.5k sqft5025 Jackson Dr, Clairton, PA 15025For SaleMLS ID #1758975, Michelle Haeck. WPMLS
- $439,9003 bd3 ba1.8k sqft160 Cole Dr, Mc Kees Rocks, PA 15136For SaleMLS ID #1761943, Santino Merante. WPMLS
- $365,0003 bd3 ba1.7k sqft662 Freedom Dr, Carnegie, PA 15106For SaleMLS ID #1763253, Eileen Allan. WPMLS
- $339,9003 bd3 ba1.7k sqft4031 Crown Dr, South Park, PA 15129For SaleMLS ID #1747174, Karen Taylor. WPMLS
- $525,0003 bd4 ba2.3k sqft180 Laurel Place Ln, Pittsburgh, PA 15241For SaleMLS ID #1762684, Michael Joseph. WPMLS
- $396,9903 bd3 ba2.2k sqft751 Olivia St, Pittsburgh, PA 15205New ConstructionWPMLS
- $350,0003 bd3 ba1.6k sqft1149 Sray Ln, Bridgeville, PA 15017For SaleMLS ID #1746795, Jennifer Solomon. WPMLS
- $385,0003 bd2 ba1.7k sqft213 Reed Ave, Houston, PA 15342New ConstructionMLS ID #1761758, Gayle Blonar. WPMLS
