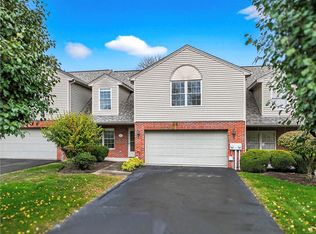
Step into this beautifully designed 4-bedroom, 3.5-bath townhouse in the sought-after Chartiers-Houston School District, offering space, flexibility, and modern comfort throughout. The main level features a bright, expansive living room ideal for both everyday relaxation and hosting guests. Downstairs, a fully finished room with its own full bath provides exceptional versatility—perfect as a bedroom, game room, craft studio, or private guest suite—with direct access to the backyard. The upper level showcases a serene primary suite complete with an en-suite bath featuring a large soaking tub and separate shower. An integral 2-car garage adds convenience and valuable storage. Thoughtfully planned living spaces and a flexible layout make this home stand out, offering room to grow and the comfort you’ve been searching for.
Under contract
$300,000
28 Remington Dr, Washington, PA 15301
4beds
1,792sqft
:
Get pre-qualified$2,072/mo
Townhouse
Built in 2018
3,615 Square Feet Lot
$298,300 Zestimate®
$167/sqft
$100/mo HOA
What's special
Thoughtfully planned living spacesFlexible layoutSerene primary suite
- 24 days |
- 471 |
- 25 |
Likely to sell faster than
Zillow last checked:
Listing updated:
Listed by:
Kristie McCoy 724-846-5440,
HOWARD HANNA REAL ESTATE SERVICES 724-846-5440
Source: WPMLS,MLS#: 1764233 Originating MLS: West Penn Multi-List
Originating MLS: West Penn Multi-ListFacts & features
Interior
Bedrooms & bathrooms
- Bedrooms: 4
- Bathrooms: 4
- Full bathrooms: 3
- 1/2 bathrooms: 1
Primary bedroom
- Level: Upper
- Dimensions: 16X14
Bedroom 2
- Level: Upper
- Dimensions: 11X9
Bedroom 3
- Level: Upper
- Dimensions: 10X10
Bedroom 4
- Level: Lower
- Dimensions: 17X14
Dining room
- Level: Main
- Dimensions: 14X10
Kitchen
- Level: Main
- Dimensions: 14X12
Living room
- Level: Main
- Dimensions: 22X13
Heating
- Forced Air, Gas
Cooling
- Central Air
Appliances
- Included: Some Electric Appliances, Dryer, Dishwasher, Microwave, Refrigerator, Stove, Washer
Features
- Kitchen Island
- Flooring: Laminate, Vinyl, Carpet
- Basement: Finished,Walk-Out Access
Interior area
- Total structure area: 1,792
- Total interior livable area: 1,792 sqft
Video & virtual tour
Property
Parking
- Total spaces: 2
- Parking features: Built In, Garage Door Opener
- Has attached garage: Yes
Features
- Levels: Two
- Stories: 2
- Pool features: None
Lot
- Size: 3,615 Square Feet
- Dimensions: 0.083
Details
- Parcel number: 1700180200000118B
Construction
Type & style
- Home type: Townhouse
- Architectural style: Two Story
- Property subtype: Townhouse
Materials
- Vinyl Siding
- Roof: Asphalt
Condition
- Resale
- Year built: 2018
Utilities & green energy
- Sewer: Public Sewer
- Water: Public
Community & HOA
Community
- Subdivision: Arden Farms
HOA
- Has HOA: Yes
- HOA fee: $100 monthly
Location
- Region: Washington
Financial & listing details
- Price per square foot: $167/sqft
- Tax assessed value: $228,900
- Annual tax amount: $3,998
- Date on market: 7/10/2026
Estimated market value
$298,300
$283,000 - $313,000
$2,395/mo
Price history
| Date | Event | Price |
|---|---|---|
| 7/27/2026 | Pending sale | $300,000$167/sqft |
Source:  WPMLS #1764233 Report a problem WPMLS #1764233 Report a problem | ||
| 7/10/2026 | Listed for sale | $300,000$167/sqft |
Source: WPMLS #1764233 Report a problem | ||
| 7/10/2026 | Listing removed | $300,000$167/sqft |
Source: WPMLS #1740850 Report a problem | ||
| 6/16/2026 | Price change | $300,000-3.2%$167/sqft |
Source: WPMLS #1740850 Report a problem | ||
| 4/21/2026 | Price change | $310,000-3.1%$173/sqft |
Source: WPMLS #1740850 Report a problem | ||
| 4/7/2026 | Price change | $320,000-1.5%$179/sqft |
Source: WPMLS #1740850 Report a problem | ||
| 3/19/2026 | Price change | $325,000-3%$181/sqft |
Source: WPMLS #1740850 Report a problem | ||
| 2/22/2026 | Listed for sale | $335,000+34.6%$187/sqft |
Source: WPMLS #1740850 Report a problem | ||
| 2/26/2021 | Sold | $248,800-0.4%$139/sqft |
Source: WPMLS #1478052 Report a problem | ||
| 1/31/2021 | Pending sale | $249,900$139/sqft |
Source: Local MLS #1478052 Report a problem | ||
| 1/16/2021 | Contingent | $249,900$139/sqft |
Source: Local MLS #1478052 Report a problem | ||
| 1/16/2021 | Pending sale | $249,900$139/sqft |
Source: BERKSHIRE HATHAWAY THE PREFERRED REALTY #1478052 Report a problem | ||
| 11/25/2020 | Listed for sale | $249,900+16.2%$139/sqft |
Source: BERKSHIRE HATHAWAY THE PREFERRED REALTY #1478052 Report a problem | ||
| 12/29/2017 | Sold | $215,000$120/sqft |
Source: Public Record Report a problem | ||
Public tax history
| Year | Property taxes | Tax assessment |
|---|---|---|
| 2025 | $3,998 +2.9% | $228,900 |
| 2024 | $3,883 | $228,900 |
| 2023 | $3,883 | $228,900 |
| 2022 | $3,883 | $228,900 |
| 2021 | $3,883 +5.6% | $228,900 |
| 2020 | $3,678 +4287.1% | $228,900 +563.5% |
| 2018 | $84 +1490.9% | $34,500 |
| 2017 | $5 | $34,500 |
Find assessor info on the county website
Monthly payment
Est. payment
Payment breakdown
Explore the cost of this home by adjusting the details. Changes won't be saved.Climate risks
Neighborhood: 15301
Nearby schools
GreatSchools rating
- 6/10Allison Park El SchoolGrades: K-6Distance: 1.6 mi
- 7/10Chartiers-Houston Junior-Senior High SchoolGrades: 7-12Distance: 2.1 mi
Schools provided by the listing agent
- District: Chartiers-Houston
Source: WPMLS. This data may not be complete. We recommend contacting the local school district to confirm school assignments for this home.
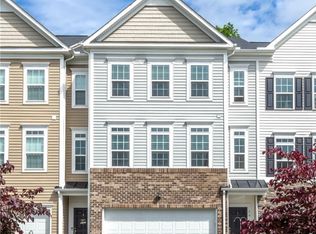
- $313,0003 bd3 ba1.7k sqft26 Remington Dr, Washington, PA 15301Sold
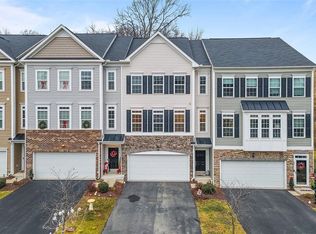
- $316,0003 bd4 ba1.7k sqft24 Remington Dr, Washington, PA 15301Sold
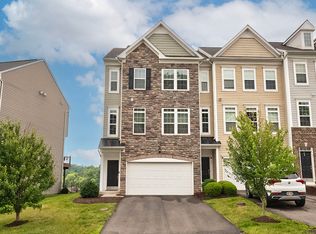
- $334,5003 bd4 ba1.9k sqft17 Remington Dr, Washington, PA 15301For Sale
- $310,5004 bd4 ba1.8k sqft28 Remington, Washington, PA 15301Off Market
- $308,6002 bd2 ba1.3k sqft218 Glen Arden Cir, Washington, PA 15301Off Market
- $301,7003 bd3 ba1.7k sqft19 Remington, Washington, PA 15301Off Market
- $350,0003 bd3 ba1.9k sqft220 Glen Arden Cir, Washington, PA 15301Sold
- $323,2003 bd2 ba1.6k sqft15 Remington Dr, Washington, PA 15301Off Market
A local agent can set up tours, give advice and negotiate with sellers.
A local lender can help you make sure your offer is ready when you are.
Similar homes
- $334,5003 bd4 ba1.9k sqft17 Remington Dr, Washington, PA 15301For SaleMLS ID #1764365, Mary Eve Kearns. WPMLS
- $300,0003 bd3 ba1.5k sqft120 John St, Washington, PA 15301For Sale
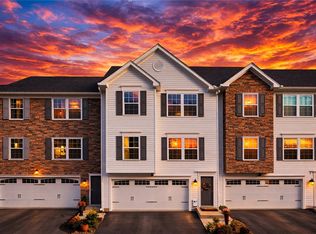 MLS ID #1727676, Brenda Deems. WPMLS
 - $320,9003 bd3 ba1.7k sqft3 Dogwood Dr, Washington, PA 15301For Sale
 MLS ID #1762536, Eric Nichols. WPMLS
 - $269,9003 bd2 ba1.7k sqft4 Dogwood Dr, Washington, PA 15301For Sale
 MLS ID #1762776, Jennifer Hoberman. WPMLS
 - $309,9003 bd3 ba1.6k sqft903 Royal Ct, Canonsburg, PA 15317For SaleMLS ID #1757368, Kathleen Cooper. WPMLS
- $295,0003 bd3 ba1.3k sqft1042 Bayberry Dr, Canonsburg, PA 15317For SaleMLS ID #1766849, Molly Keady. WPMLS
- $399,9003 bd4 ba2k sqft45 Redstone Ln, Washington, PA 15301For SaleMLS ID #1763993, Ashley Steele. WPMLS
- $359,0004 bd3 ba1.9k sqft626 Preferred Dr, Washington, PA 15301For SaleMLS ID #1763469, Nicole Malesic. WPMLS
- $259,9003 bd2 ba1k sqft2667 Jefferson Ave, Washington, PA 15301For SaleMLS ID #1759419, Jim Dolanch. WPMLS
- $189,9004 bd2 ba1.5k sqft53 Harrison St, Washington, PA 15301For SaleMLS ID #1765401, Cindy Namie. WPMLS
- $335,0003 bd2 ba1.7k sqft255 Mount Zion Rd, Prosperity, PA 15329For SaleMLS ID #1766940, Nicole Malesic. WPMLS
- $277,5003 bd3 ba1.4k sqft279 Cordial Dr, Bridgeville, PA 15017For SaleMLS ID #1765714, Abigail Ross. WPMLS
- $339,9003 bd3 ba1.7k sqft1014 Grey Fox Cir, Bridgeville, PA 15017For SaleMLS ID #1767375, Erica Perri. WPMLS
- $374,9003 bd3 ba1.8k sqft109 Horseshoe Cir E, Canonsburg, PA 15317For SaleMLS ID #1766528, Bobby West. WPMLS
- $264,9994 bd2 ba1.5k sqft605 W Grant St, Houston, PA 15342For SaleMLS ID #1743408, Dana Christoff. WPMLS
- $290,0003 bd2 ba1.2k sqft127 Sedeca Dr, Canonsburg, PA 15317For SaleMLS ID #1763058, Scott LaRocca. WPMLS
- $255,0003 bd4 ba1.4k sqft16 Cinque Terra Pl, Finleyville, PA 15332For SaleMLS ID #1766490, Erica Shulsky. WPMLS
- $360,0003 bd3 ba1.8k sqft868 Highpointe Cir, Pittsburgh, PA 15220For SaleMLS ID #1767100, Robin Ross. WPMLS
- $337,5003 bd3 ba1.8k sqft5509 Worthington Ct, Bridgeville, PA 15017For SaleMLS ID #1763273, Barbara Baker. WPMLS
- $265,0003 bd3 ba1.4k sqft149 Mountain Dr, Carnegie, PA 15106For SaleMLS ID #1766850, Robert Hamilton. WPMLS
