Lovely Townhome ready for a new family to occupy open the community. The well maintained community of Summit Ridge boasts of sidewalks
for safe walks around the community. The townhome has great views from the family room and large deck. Entertain at ease with the open floor plan. Just minutes to Interstate 79,Market District, BJ's and restaurants There is plenty to offer in this community including Collier Community Center with soccer fields, indoor and outdoor basketball courts, and of course pickle ball courts.
Contingent
$310,000
603 Hilton Cir, Oakdale, PA 15071
3beds
1,908sqft
Townhouse
Built in 2004
-- sqft lot
$300,900 Zestimate®
$162/sqft
$190/mo HOA
What's special
Large deckOpen floor plan
- 191 days
- 41
- 0
Zillow last checked:
Listing updated:
Listed by:
Kathy McCloskey 412-833-3600,
HOWARD HANNA REAL ESTATE SERVICES 412-833-3600
Source: WPMLS,MLS#: 1747081 Originating MLS: West Penn Multi-List
Originating MLS: West Penn Multi-ListFacts & features
Interior
Bedrooms & bathrooms
- Bedrooms: 3
- Bathrooms: 3
- Full bathrooms: 2
- 1/2 bathrooms: 1
Primary bedroom
- Level: Upper
- Dimensions: 19x16
Bedroom 2
- Level: Upper
- Dimensions: 13x10
Bedroom 3
- Level: Upper
- Dimensions: 11x11
Family room
- Level: Main
- Dimensions: 16x13
Game room
- Level: Lower
- Dimensions: 25x13
Kitchen
- Level: Main
- Dimensions: 18x08
Laundry
- Level: Upper
- Dimensions: 16x04
Living room
- Level: Main
- Dimensions: 24x14
Heating
- Gas
Cooling
- Central Air
Appliances
- Included: Some Electric Appliances, Dishwasher, Disposal, Microwave, Refrigerator, Stove
Features
- Flooring: Carpet, Ceramic Tile
- Basement: Full,Walk-Out Access
- Number of fireplaces: 1
- Fireplace features: Gas
Interior area
- Total structure area: 1,908
- Total interior livable area: 1,908 sqft
Video & virtual tour
Property
Parking
- Total spaces: 2
- Parking features: Built In, Garage Door Opener
- Has attached garage: Yes
Features
- Levels: Two
- Stories: 2
- Pool features: None
Details
- Parcel number: 0330R00030004B00
Construction
Type & style
- Home type: Townhouse
- Architectural style: French Provincial,Two Story
- Property subtype: Townhouse
Materials
- Aluminum Siding, Brick
- Roof: Composition
Condition
- Resale
- Year built: 2004
Utilities & green energy
- Sewer: Public Sewer
- Water: Public
Community & HOA
Community
- Subdivision: Summit Ridge
HOA
- Has HOA: Yes
- HOA fee: $190 monthly
Location
- Region: Oakdale
Financial & listing details
- Price per square foot: $162/sqft
- Tax assessed value: $142,850
- Annual tax amount: $4,332
- Date on market: 4/8/2026
Estimated market value
$300,900
$286,000 - $316,000
$2,314/mo
Price history
| Date | Event | Price |
|---|---|---|
| 8/27/2026 | Contingent | $310,000$162/sqft |
Source:  WPMLS #1747081 Report a problem WPMLS #1747081 Report a problem | ||
| 6/3/2026 | Price change | $310,000-6%$162/sqft |
Source: WPMLS #1747081 Report a problem | ||
| 5/15/2026 | Price change | $329,900-10.6%$173/sqft |
Source: WPMLS #1747081 Report a problem | ||
| 4/15/2026 | Price change | $369,000-7.7%$193/sqft |
Source: WPMLS #1747081 Report a problem | ||
| 4/8/2026 | Listed for sale | $399,900$210/sqft |
Source: WPMLS #1747081 Report a problem | ||
Public tax history
| Year | Property taxes | Tax assessment |
|---|---|---|
| 2025 | $4,313 +4% | $142,850 |
| 2024 | $4,146 +513.6% | $142,850 |
| 2023 | $676 | $142,850 |
| 2022 | $676 | $142,850 |
| 2021 | $676 +2% | $142,850 |
| 2020 | $662 -2% | $142,850 |
| 2019 | $676 -80.7% | $142,850 |
| 2018 | $3,494 0% | $142,850 |
| 2017 | $3,496 +417.3% | $142,850 |
| 2016 | $676 -80% | $142,850 |
| 2015 | $3,383 | $142,850 |
| 2014 | -- | $142,850 -20.6% |
| 2013 | -- | $180,000 +91.1% |
| 2012 | -- | $94,200 |
| 2011 | -- | $94,200 |
| 2010 | -- | $94,200 -53.8% |
| 2009 | -- | $204,100 +0.7% |
| 2008 | -- | $202,700 |
Find assessor info on the county website
Monthly payment
Est. payment
Payment breakdown
Explore the cost of this home by adjusting the details. Changes won't be saved.Climate risks
Neighborhood: 15071
Nearby schools
Schools provided by the listing agent
- District: Chartiers Valley
Source: WPMLS. This data may not be complete. We recommend contacting the local school district to confirm school assignments for this home.
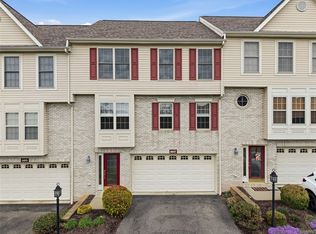
Similar homes
- $275,0003 bd3 ba1.3k sqft3033 Estate Dr, Oakdale, PA 15071For Sale
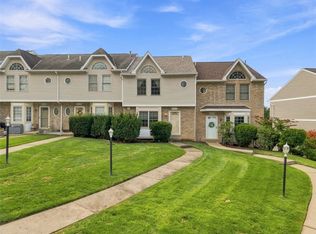 MLS ID #1772457, Michael Reed. WPMLS
 - $330,0003 bd2 ba1.6k sqft7440 Noblestown Rd, Oakdale, PA 15071For Sale
 MLS ID #1769234, Melissa Vogel. WPMLS
 - $315,0003 bd3 ba2k sqft1053 Waterford Ct E, Canonsburg, PA 15317For Sale
 MLS ID #1777445, Debbie Dolanch. WPMLS
 - $299,5003 bd2 ba1.3k sqft107 Sita Ct, Carnegie, PA 15106For Sale
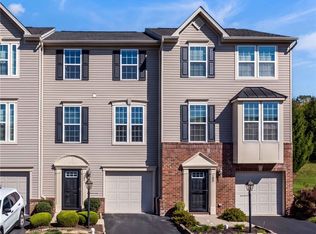 MLS ID #1777330, Erica Ondash. WPMLS
